Skip main navigation
Sold for $910,000
  • $910,000

    6427 Morning Time Ln, Clarksville, MD 21029

    4beds
    2,701sqft
    Single Family Residence
    Built in 1996
    9,111 Square Feet Lot
    $915,000 Zestimate®
    $337/sqft
    $4,297 Estimated rent

    Home value

    $915,000

    $851,000 - $979,000

    $4,297/mo

    Zestimate® history
    Loading
    Loading...

    Owner options

    List your home for rent

    $4,297/mo

    Rent Zestimate®

    Find your next renter with Zillow Rental Manager. Plus, with online applications, you can quickly screen prospective tenants – for free.

    Learn more

    $4,297/mo

    Rent Zestimate®

    Refinance and save

    $7,574/mo

    Est. payment

    Refinancing to a lower rate could help reduce your monthly payments and save thousands over the life of the loan.

    See today's rates

    $7,574/mo

    Est. payment

    Explore your selling options

    Work with a Zillow partner agent

    Leverage their expertise and Zillow's premium Showcase listings to get your home seen by more buyers.

    Get started

    List with your own agent

    Get your home in front of millions of buyers by listing it on Zillow.

    Learn how to do it

    Sell it yourself

    Take full control of how buyers see your home on Zillow by listing For Sale by Owner (FSBO).

    List your home

    What's special

    Natural gas fireplaceHuge unfinished basementLarge walk-in closetTwo-car garageDouble vanityHallway bathroomBacks to trees
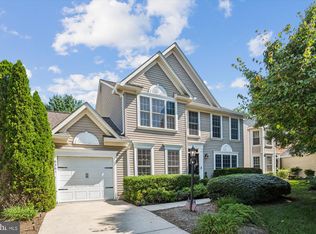
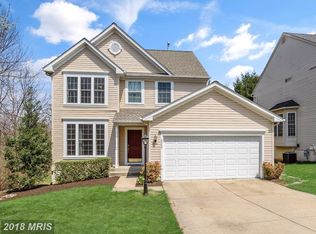
    Stunning Colonial in Sought-After River Hill! Welcome to 6427 Morning Time Lane, a beautifully maintained Colonial-style home in the highly desirable Village of River Hill community. This 4-bedroom, 2.5-bathroom home offers the perfect blend of classic charm and modern convenience, featuring a wrap-around front porch and a two-car garage with an extended driveway for ample parking. Step inside to discover brand-new carpet throughout the main and second floors, creating a fresh and inviting atmosphere. The main level boasts a dedicated home office, a spacious dining room, and a well-appointed kitchen with Corian countertops, ample cabinet space, and a functional layout perfect for meal prep and entertaining. Adjacent to the kitchen, the sunlit family room impresses with its vaulted ceilings, skylights, and a cozy natural gas fireplace, making it the perfect spot to unwind. The first-floor primary suite is a true retreat, featuring a large walk-in closet and an ensuite bathroom complete with a soaking tub, walk-in shower, and double vanity. Upstairs, you’ll find three generously sized bedrooms and a hallway bathroom with a double vanity and tub/shower combo. One of the home's standout features is the huge unfinished basement with walkout access—offering endless possibilities to customize your dream space. Whether you envision a recreation room, home gym, or additional living area, the rough-in for a future bathroom is already in place. Plus, enjoy peace of mind with a newer HVAC system and water heater for added efficiency and reliability. Step outside and enjoy the spacious backyard that backs to trees, offering fantastic privacy—perfect for outdoor gatherings, playtime, or simply relaxing in nature. Move right in and make it your own! With solid bones, a fantastic layout, and fresh updates, this home is ready for your personal touch. Whether you envision modern upgrades or simply adding your favorite finishes, this is your chance to create the home of your dreams in one of Clarksville’s most sought-after communities! Located in top-rated Howard County school districts, with convenient access to shopping, dining, and major commuter routes, this home is a rare find! Plus, as part of the CPRA (Columbia Parks and Recreation Association) HOA, you'll enjoy access to fantastic amenities, including indoor and outdoor pools, playgrounds, a fitness center, a community center, and scenic bike trails. Schedule your private tour today!

    Zillow last checked:

    Listing updated:

    Listed by:

    Joe Smith 410-991-9414,

    Next Step Realty

    Bought with:

    Reggie Harrison, 518507

    Redfin Corp

    Source: Bright MLS,MLS#: MDHW2049162MLS Logo

    Facts & features

    Interior

    Bedrooms & bathrooms
    • Bedrooms: 4
    • Bathrooms: 3
    • Full bathrooms: 2
    • 1/2 bathrooms: 1
    • Main level bathrooms: 2
    • Main level bedrooms: 1
    Basement
    • Area: 1873
    Heating
    • Central, Natural Gas
    Cooling
    • Central Air, Electric
    Appliances
    • Included: Gas Water Heater
    • Laundry: Main Level, Has Laundry, Washer In Unit, Dryer In Unit
    Features
    • Basement: Walk-Out Access,Unfinished
    • Number of fireplaces: 1
    • Fireplace features: Gas/Propane
    Interior area
    • Total structure area: 4,574
    • Total interior livable area: 2,701 sqft
    • Finished area above ground: 2,701
    • Finished area below ground: 0

    Property

    Parking
    • Total spaces: 4
    • Parking features: Garage Faces Front, Driveway, Attached
    • Attached garage spaces: 2
    • Uncovered spaces: 2
    Accessibility
    • Accessibility features: None
    Features
    • Levels: Three
    • Stories: 3
    • Patio & porch: Deck
    • Pool features: Community
    Lot
    • Size: 9,111 sqft
    Details
    • Additional structures: Above Grade, Below Grade
    • Parcel number: 1415113332
    • Zoning: NT
    • Special conditions: Standard

    Construction

    Type & style
    • Home type: SingleFamily
    • Architectural style: Colonial
    • Property subtype: Single Family Residence
    Materials
    • Aluminum Siding
    • Foundation: Block, Active Radon Mitigation
    Condition
    • New construction: No
    • Year built: 1996

    Utilities & green energy

    • Sewer: Public Sewer
    • Water: Public

    Community & neighborhood

    Location
    • Region: Clarksville
    • Subdivision: Village Of River Hill

    HOA & financial

    HOA
    • Has HOA: Yes
    • HOA fee: $1,910 annually
    • Association name: COLUMBIA ASSOCIATION

    Other

    Other facts
    • Listing agreement: Exclusive Right To Sell
    • Ownership: Fee Simple

    Price history

    DateEventPrice
    4/11/2025Sold$910,000+7.1%$337/sqft
    Source: Bright MLS #MDHW2049162 Report a problem
    3/9/2025Listing removed$850,000$315/sqft
    Source: Bright MLS #MDHW2049162 Report a problem
    3/7/2025Listed for sale$850,000+228.4%$315/sqft
    Source: Bright MLS #MDHW2049162 Report a problem
    7/16/1996Sold$258,801$96/sqft
    Source: Public Record Report a problem

    Public tax history

    YearProperty taxesTax assessment
    2025-- $784,200 +5.6%
    2024$8,364 +5.9%$742,800 +5.9%
    2023$7,894 +6.3%$701,100 -5.6%
    2022$7,425 +6.8%$742,800 +20.3%
    2021$6,955 +2.7%$617,700 +2.7%
    2020$6,771 +2.8%$601,367 -2.6%
    2019$6,587 -4.7%$617,700 +8.6%
    2018$6,915 -15.4%$568,700
    2017$8,174 +437.3%$568,700 +8.2%
    2016$1,521 $525,500 +4.3%
    2015$1,521 +2.5%$503,900
    2014$1,484 $503,900
    2013-- $503,900 -5.6%
    2012-- $534,000
    2011-- $534,000
    2010-- $534,000 -16.3%
    2009-- $638,260 +10.5%
    2008-- $577,522 +11.8%
    2007-- $516,786 +13.3%
    2006-- $456,050 +13.2%
    2005-- $402,980 +15.2%
    2004-- $349,910 +17.9%
    2003-- $296,840 +3.5%
    2002-- $286,730 +3.7%
    2001-- $276,620

    Find assessor info on the county website

    Neighborhood: 21029

    Nearby schools

    GreatSchools rating
    Schools provided by the listing agent
    • District: Howard County Public School System

    Source: Bright MLS. This data may not be complete. We recommend contacting the local school district to confirm school assignments for this home.

    Get a cash offer in 3 minutes
    Find out how much your home could sell for in as little as 3 minutes with a no-obligation cash offer.
    Estimated market value
    $915,000
    Get a cash offer in 3 minutes
    Find out how much your home could sell for in as little as 3 minutes with a no-obligation cash offer.
    Estimated market value
    $915,000