Welcome home to this spacious 4-bedroom, 2.5-bath home situated on a beautiful, level .75-acre lot In Belle Haven! The fenced backyard offers plenty of room to relax and entertain, complete with a storage shed, fire pit, and swing which is an ideal setting for enjoying the outdoors. Inside, the home offers generous living space, including a lower level that could easily be utilized as a guest suite, or potential second living quarters. A bonus room is already set up for a second kitchen, with a sink and electric range and refrigerator outlets in place, offering excellent flexibility for a variety of needs. Numerous updates provide peace of mind, including Low-E insulated double-pane windows (2008), Electric Heat Pump (2020), expanded driveway (2023), Hot Water Heater (2024), stainless steel kitchen appliances (2023 or newer), and new kitchen flooring (2023). New storm doors and metal exterior doors were installed in 2026, with the exception of the front door. The septic system was pumped in 2024. Public sewer is available for future hookup if desired. With its level lot, fenced yard, abundant storage, flexible lower-level space, and numerous updates, this property offers room to live, entertain, and grow!
Pending
$359,950
6427 N Barrens Rd, Roanoke, VA 24019
4beds
2,267sqft
Single Family Residence
Built in 1964
0.75 Acres Lot
$-- Zestimate®
$159/sqft
$-- HOA
What's special
Fenced backyardLow-e insulated double-pane windowsStorage shedExpanded drivewayElectric heat pumpGenerous living spaceFire pit
- 20 days
- 981
- 49
Zillow last checked:
Listing updated:
Listed by:
GLENDA MORRIS 540-355-0031,
LONG & FOSTER - ROANOKE OFFICE 540-989-0863
Source: RVAR,MLS#: 931087
Facts & features
Interior
Bedrooms & bathrooms
- Bedrooms: 4
- Bathrooms: 3
- Full bathrooms: 2
- 1/2 bathrooms: 1
Primary bedroom
- Level: Upper
Bedroom 2
- Level: Upper
Bedroom 3
- Level: Upper
Bedroom 4
- Level: Lower
Eat in kitchen
- Level: Upper
Family room
- Level: Lower
Foyer
- Level: Entry
Laundry
- Level: Lower
Living room
- Level: Upper
Heating
- Baseboard Electric, Heat Pump Electric
Cooling
- Central Air, Heat Pump Electric
Appliances
- Included: Microwave Oven (Built In)
Features
- Ceiling Fan(s)
- Flooring: Carpet, Tile, Vinyl, Wood
- Doors: Metal
- Windows: Insulated Windows, Low-Emissivity Windows, Tilt-In, Bay Window(s), Drapes
- Basement: Full,Walk-Out Access
- Number of fireplaces: 1
- Fireplace features: Family Room, Masonry
Interior area
- Total structure area: 2,267
- Total interior livable area: 2,267 sqft
Video & virtual tour
Property
Parking
- Total spaces: 2
- Parking features: Paved Driveway
- Covered spaces: 2
- Has uncovered spaces: Yes
Features
- Patio & porch: Deck
- Exterior features: Other
- Fencing: Fenced
Lot
- Size: 0.75 Acres
- Features: Level
Details
- Additional structures: Shed(s)
- Parcel number: 026.120208.000000
Construction
Type & style
- Home type: SingleFamily
- Architectural style: Raised Ranch
- Property subtype: Single Family Residence
Materials
- Aluminum Siding, Brick
Condition
- Year built: 1964
Utilities & green energy
- Sewer: Private Septic
- Water: Public
Community & HOA
Community
- Subdivision: Belle Haven
HOA
- Has HOA: No
Location
- Region: Roanoke
Financial & listing details
- Price per square foot: $159/sqft
- Tax assessed value: $269,700
- Annual tax amount: $2,958
- Date on market: 9/4/2026
- Cumulative days on market: 21 days
Estimated market value
Not available
Estimated sales range
Not available
Not available
Price history
| Date | Event | Price |
|---|---|---|
| 9/7/2026 | Pending sale | $359,950$159/sqft |
Source:  RVAR #931087 Report a problem RVAR #931087 Report a problem | ||
| 9/4/2026 | Listed for sale | $359,950$159/sqft |
Source: RVAR #931087 Report a problem | ||
Public tax history
| Year | Property taxes | Tax assessment |
|---|---|---|
| 2025 | $2,778 +5.9% | $269,700 +6.9% |
| 2024 | $2,624 +8% | $252,300 +10.1% |
| 2023 | $2,430 +7.4% | $229,200 +10.4% |
| 2022 | $2,263 +9.8% | $207,600 +9.8% |
| 2021 | $2,060 +2.8% | $189,000 +2.8% |
| 2020 | $2,005 +1.8% | $183,900 +1.8% |
| 2019 | $1,969 +4.2% | $180,600 +4.2% |
| 2018 | $1,890 +0.7% | $173,400 +0.7% |
| 2017 | $1,877 +2.8% | $172,200 +2.8% |
| 2016 | $1,826 | $167,500 +0.9% |
| 2015 | $1,826 +0.7% | $166,000 -0.2% |
| 2014 | $1,813 -4.6% | $166,300 -4.6% |
| 2012 | $1,900 -1.2% | $174,300 -1.2% |
| 2011 | $1,923 -0.1% | $176,400 -0.1% |
| 2010 | $1,924 +1% | $176,500 +1% |
| 2009 | $1,905 +1.3% | $174,800 +1.3% |
| 2008 | $1,880 +14.8% | $172,500 |
| 2007 | $1,638 +3.9% | -- |
| 2006 | $1,576 +5.7% | -- |
| 2005 | $1,491 +4.6% | -- |
| 2004 | $1,425 +3.8% | -- |
| 2003 | $1,373 +4.3% | -- |
| 2002 | $1,316 +3.8% | -- |
| 2001 | $1,268 | -- |
Find assessor info on the county website
Monthly payment
Est. payment
Payment breakdown
Explore the cost of this home by adjusting the details. Changes won't be saved.Climate risks
Neighborhood: 24019
Nearby schools
Schools provided by the listing agent
- Elementary: Burlington
- Middle: Northside
- High: Northside
Source: RVAR. This data may not be complete. We recommend contacting the local school district to confirm school assignments for this home.
Similar homes

- $365,0004 bd3 ba1.8k sqft1040 Barrens Village Ct, Roanoke, VA 24019For Sale

 MLS ID #928088, DEBRA LEIGH GILES. RVAR
 - $359,9504 bd3 ba2.9k sqft7633 Deer Branch Rd, Roanoke, VA 24019For Sale
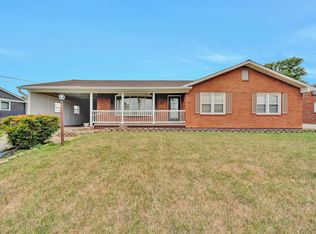 MLS ID #929030, TONEY R HUMPHRIES, I I. RVAR
 - $355,0004 bd3 ba2.2k sqft8127 Ashton Ln, Roanoke, VA 24019For Sale
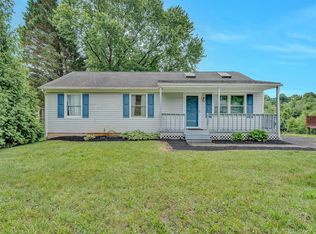 MLS ID #927460, ASHLEY NICOLE CANTY. RVAR
 - $314,7504 bd2 ba1.8k sqft8402 Brubaker Dr, Roanoke, VA 24019For Sale
 MLS ID #928121, DAMON JONATHAN GETTIER. RVAR
 - $434,9504 bd3 ba2.7k sqft807 Dexter Rd, Roanoke, VA 24019For SaleMLS ID #929613, LESLIE WILLIAMS. RVAR
- $334,5004 bd2 ba1.8k sqft2628 Green Ridge Cir, Roanoke, VA 24019For SaleMLS ID #930653, JAY KILBY. RVAR
- $346,0003 bd3 ba2k sqft905 Stokes Dr, Roanoke, VA 24019For SaleMLS ID #930809, MARK WOLFORD. RVAR
- $359,9003 bd2 ba1.5k sqft19 Cook Ave, Roanoke, VA 24019For SaleMLS ID #927236, SUSAN JONES. RVAR
- $399,0004 bd3 ba1.7k sqft5736 Glen Haven Dr, Roanoke, VA 24019For SaleMLS ID #931292, PHILLIP DARNALL. RVAR
- $419,9503 bd3 ba2.4k sqft6731 Stonington Rd, Roanoke, VA 24019For SaleMLS ID #931172, CHRISTOPHER KIDD CARTER. RVAR
- $329,6004 bd2 ba2.2k sqft4348 Tellico Rd NW, Roanoke, VA 24017For SaleMLS ID #928355, DAMON JONATHAN GETTIER. RVAR
- $379,0004 bd3 ba2.9k sqft3702 Verona Trl, Roanoke, VA 24018For SaleMLS ID #931368, SCOTT AVIS. RVAR
- $415,0004 bd3 ba1.8k sqft72 Hillandale Dr, Troutville, VA 24175For SaleMLS ID #931151, LISA MARIE SANTACATERINA. RVAR
- $369,5003 bd2 ba1.6k sqft5610 Cortland Rd, Roanoke, VA 24019For SaleMLS ID #926129, DEBRA DEITRICH. RVAR
- $322,5003 bd3 ba2.6k sqft6602 Hartman Ct, Roanoke, VA 24019For SaleMLS ID #929124, ERIC GILLIARD. RVAR
- $379,9504 bd3 ba2k sqft3636 Kentland Dr, Roanoke, VA 24018For SaleMLS ID #929745, DIANA SHANKLIN. RVAR
- $364,9504 bd3 ba2.2k sqft3721 Chaparral Dr, Roanoke, VA 24018For SaleMLS ID #929762, RICHARD P WIMBERLEY. RVAR
- $329,9753 bd2 ba1.4k sqft1315 Cedar Hl, Roanoke, VA 24019For SaleMLS ID #930154, TIMOTHY DWAYNE GREENWAY. RVAR
- $334,9503 bd2 ba1.6k sqft3401 Kenwick Trl, Roanoke, VA 24018For SaleMLS ID #930803, DANA BERENBAUM. RVAR
- $349,9504 bd2 ba1.8k sqft2502 Westover Ave SW, Roanoke, VA 24015For SaleMLS ID #928530, JERRY COHEN. RVAR
