Skip main navigation
For sale
  • $2,450,000

    6427 Orange St, Los Angeles, CA 90048

    7beds
    7baths
    4,032sqft
    : 
    Loading
    Get pre-qualified
    Multi Family
    Built in 1936
    -- sqft lot
    $2,332,300 Zestimate®
    $608/sqft
    $-- HOA

    What's special

    Lovely period detailShared art deco-style bathGracious public roomsNew bathsPrimary and secondary bedroomsRefinished oak floorsDining room
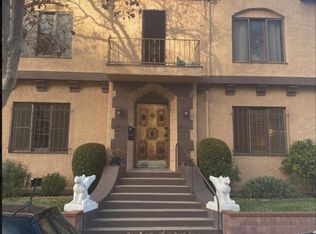
    A sought-after classic. A sophisticated, deftly curated Manhattan Style French Normandy Townhouse Triplex, in the heart of Beverly Grove. Each unit tells its own story, including a VACANT stunning rear owner's unit (3 bedrooms + 2.5 bathrooms) that spans three sunlit floors of beautifully renovated living space. Highlights include a designer chef's kitchen with quartz counters and Viking/Subzero appliances, new baths, refinished oak floors, striking tile and paintwork, and three-zone central HVAC. The first-floor features gracious public rooms that open to a lush, secluded garden with patio seating and a fire pit nestled beneath the trees. The second level offers both primary and secondary bedrooms with a shared Art Deco-style bath. Upstairs, the third level unfolds into a sprawling suite with a family/game room, home gym, large bedroom, and another luxurious bath. Completing the building are two, 2-bedroom, 1.5-bath townhomes which include: A center unit, recently remodeled in the same vein as the owner's unit, offering modern conveniences coupled with detailed 1930s charm, a formal living room, dining room, in-unit laundry, powder room, and upstairs 2 bedrooms and large 4-piece luxe bath upstairs. as well as a large detached four car garage with the opportunity for an ADU (buyer to verify). The front unit with a similar townhouse format and lovely period detail. A perfect owner/user opportunity, or the bread-and-butter investment you've been waiting for. Projected Gross Income: $174,088. Projected Cap Rate of 5.35% based on Property Taxes at 1.25% of List Price and Expenses of $12,200/year ($7,000/year for Insurance, $3,400/year for water, and $1,800/year for gardener). Buyer to undertake all due diligence regarding such matters, potential rents and state/local rent control/eviction laws, rules and regulations. Buyer to do all diligence with respect to expenses/costs, which may differ from Seller's experience. Seller makes no representations whatsoever as to the foregoing.
    50 days
    |
    495
    |
    34
    |

    Zillow last checked:

    Listing updated:

    Listed by:

    Peter Maurice DRE # 01129738 310-623-8819,

    Rodeo Realty 310-724-7100,

    Tregg Rustad DRE # 01349144 310-623-8825,

    Rodeo Realty

    Source: CLAW,MLS#: 26839967MLS Logo

    Loading...

      Facts & features

      Interior

      Bedrooms & bathrooms
      • Bedrooms: 7
      • Bathrooms: 7
      Rooms
      • Room types: Attic, Pantry, Powder, Living Room, Dining Room
      Bathroom
      • Features: Shower and Tub, Remodeled, Powder Room
      Kitchen
      • Features: Gourmet Kitchen, Pantry, Remodeled
      Heating
      • Central
      Cooling
      • Ceiling Fan(s), Air Conditioning, Central Air, Zoned
      Appliances
      • Included: Range, Range Hood, Gas Cooking Appliances, Range/Oven, Washer, Disposal, Refrigerator, Dishwasher, Dryer, Gas Water Heater
      • Laundry: In Unit, Laundry Room
      Features
      • Turnkey, Built-in Features, Ceiling Fan(s), Built-Ins
      • Flooring: Hardwood
      • Doors: French Doors
      • Windows: Custom Window Covering, French Windows
      • Basement: Partial
      • Has fireplace: No
      • Fireplace features: None
      Interior area
      • Total structure area: 4,032
      • Total interior livable area: 4,032 sqft

      Property

      Parking
      • Total spaces: 6
      • Parking features: Assigned, Driveway
      • Garage spaces: 4
      • Uncovered spaces: 2
      Features
      • Levels: Multi/Split
      • Stories: 3
      • Entry location: Ground Level w/steps
      • Patio & porch: Patio
      • Pool features: None
      • Spa features: None
      • Has view: Yes
      • View description: Tree Top
      • Waterfront features: None
      Lot
      • Size: 6,250 Square Feet
      • Features: Curbs, Single Lot, Sidewalks, City Lot
      Details
      • Additional structures: None
      • Parcel number: 5510024006
      • Zoning: LAR3
      • Special conditions: Standard

      Construction

      Type & style
      • Home type: MultiFamily
      • Architectural style: French Normandy
      • Property subtype: Multi Family
      Materials
      • Foundation: Raised
      • Roof: Composition,Shingle
      Condition
      • Updated/Remodeled
      • Year built: 1936

      Utilities & green energy

      • Sewer: In Street
      • Water: In Street

      Community & HOA

      Community
      • Features: Community Mailbox
      • Security: Security System Owned
      Location
      • Region: Los Angeles

      Financial & listing details

      • Price per square foot: $608/sqft
      • Tax assessed value: $2,455,344
      • Annual tax amount: $30,287
      • Date on market: 5/29/2026
      • Tenant pays: Trash Collection, Electricity, Cable TV, Gas

        Estimated market value

        $2,332,300

        $2.22M - $2.45M

        $4,460/mo

        Price history

        DateEventPrice
        5/29/2026Listed for sale$2,450,000-10.9%$608/sqft
        Source: CLAW #26839967 Report a problem
        7/16/2025Listing removed$2,750,000$682/sqft
        Source: CLAW #25527891 Report a problem
        6/11/2025Price change$2,750,000-3.5%$682/sqft
        Source: CLAW #25527891 Report a problem
        4/22/2025Listed for sale$2,850,000+20.8%$707/sqft
        Source: CLAW #25527891 Report a problem
        12/29/2021Sold$2,360,000-1.6%$585/sqft
        Source: CLAW #21103221 Report a problem
        12/16/2021Pending sale$2,399,000$595/sqft
        Source: CLAW #21103221 Report a problem
        11/29/2021Contingent$2,399,000$595/sqft
        Source: CLAW #21103221 Report a problem
        11/9/2021Listed for sale$2,399,000-21.3%$595/sqft
        Source: CLAW #21103221 Report a problem
        11/4/2020Sold$3,050,000-15.3%$756/sqft
        Source: CRMLS #SB20146789 Report a problem
        10/29/2020Pending sale$3,599,000$893/sqft
        Source: Re/Max Estate Properties #SB20146789 Report a problem
        9/16/2020Price change$3,599,000-5.3%$893/sqft
        Source: Re/Max Estate Properties #SB20146789 Report a problem
        9/4/2020Price change$3,799,000-5%$942/sqft
        Source: Re/Max Estate Properties #SB20146789 Report a problem
        8/23/2020Price change$3,998,000+100%$992/sqft
        Source: Re/Max Estate Properties #SB20146789 Report a problem
        8/10/2020Listed for sale$1,999,000$496/sqft
        Source: Re/Max Estate Properties #SB20146789 Report a problem
        7/31/2020Pending sale$1,999,000$496/sqft
        Source: Re/Max Estate Properties #SB20146789 Report a problem
        7/24/2020Listed for sale$1,999,000$496/sqft
        Source: Re/Max Estate Properties #SB20146789 Report a problem

        Public tax history

        YearProperty taxesTax assessment
        2025$30,287 +1.2%$2,504,450 +2%
        2024$29,930 +2%$2,455,344 +2%
        2023$29,349 +4.6%$2,407,200 +2%
        2022$28,064 +52.1%$2,360,000 +54.8%
        2021$18,446 +180.3%$1,525,000 +202%
        2020$6,581 $505,050 +2%
        2019$6,581 +5.7%$495,148 +2%
        2018$6,228 $485,440 +2%
        2017$6,228 +2.1%$475,923 +2%
        2016$6,100 +3%$466,592 +1.5%
        2015$5,923 +0.8%$459,585 +2%
        2014$5,878 $450,583 +16.6%
        2012-- $386,277 +2%
        2011-- $378,704 +0.8%
        2010-- $375,875 -0.2%
        2009-- $376,769 +2%
        2008-- $369,382 +2%
        2007-- $362,140 +2%
        2006-- $355,040
        2005-- $355,040 +4%
        2004-- $341,255 +1.9%
        2003-- $335,002 +2%
        2002-- $328,434 +4%
        2000-- $315,682
        Find assessor info on the county website

        Monthly payment

        Est. payment

        Payment breakdown

        Explore the cost of this home by adjusting the details. Changes won't be saved.
        All calculations are estimates and provided by Zillow, Inc. for informational purposes only. Actual amounts may vary.
        HOA fees may include property taxes on listings classified as Co-Ops. Contact the listing agent and/or owner for fee details.
        Mortgage interest rates are dependent on a number of factors, including credit score, down payment, and repayment length. Interest rate data provided by Zillow Group Marketplace, Inc. as of 1/1/1970 from various mortgage lenders with which we have lead or other similar arrangements; the Estimated Payment is an average of those rates.
        See how much you could borrow to make a competitive offer.

        Climate risks

        Neighborhood: Mid City West

        Getting around

        92 / 100
        Walker's Paradise
        65 / 100
        Good Transit
        67 / 100
        Bikeable

        Nearby schools

        GreatSchools rating
        Schools provided by the listing agent
        • District: Los Angeles Unified

        Source: CLAW. This data may not be complete. We recommend contacting the local school district to confirm school assignments for this home.

        A local agent can set up tours, give advice and negotiate with sellers.

        Browse local experts

        Similar homes

            • Local buyer's agents are ready to help