Skip main navigation
Closed
  • $647,500

    6427 Pontiac Dr, Indian Head Park, IL 60525

    2beds
    1,800sqft
    Single Family Residence
    Built in 1957
    -- sqft lot
    $647,500 Zestimate®
    $360/sqft
    $3,504 Estimated rent

    Home value

    $647,500

    $596,000 - $706,000

    $3,504/mo

    Zestimate® history
    Loading
    Loading...

    Owner options

    List your home for rent

    $3,504/mo

    Rent Zestimate®

    Find your next renter with Zillow Rental Manager. Plus, with online applications, you can quickly screen prospective tenants – for free.

    Learn more

    $3,504/mo

    Rent Zestimate®

    Refinance and save

    $4,591/mo

    Est. payment

    Refinancing to a lower rate could help reduce your monthly payments and save thousands over the life of the loan.

    See today's rates

    $4,591/mo

    Est. payment

    Explore your selling options

    Work with a Zillow partner agent

    Leverage their expertise and Zillow's premium Showcase listings to get your home seen by more buyers.

    Get started

    List with your own agent

    Get your home in front of millions of buyers by listing it on Zillow.

    Learn how to do it

    Sell it yourself

    Take full control of how buyers see your home on Zillow by listing For Sale by Owner (FSBO).

    List your home

    What's special

    Large sweeping windowsNatural lightSpacious half-acre lotShopping centersFantastic professionally sculpted landscapingComfortable living spacesBeautiful indian head park

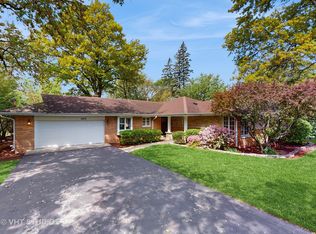
    Welcome to the charming and close-knit community of beautiful Indian Head Park, where this wonderful home awaits you on a spacious half-acre lot. With 2 large bedrooms and 2 1/2 bathrooms, this home provides ample space for everyday living and entertaining. As you step inside, you'll be greeted by large sweeping windows that flood the rooms with natural light, creating a warm and inviting atmosphere. Every room in the house is generously sized, offering plenty of room for relaxation and creating cherished memories with loved ones. Outside, the fantastic professionally sculpted landscaping adds to the curb appeal and enhances the overall beauty and outdoor experiences of the property. Many mature trees on the property. It's a sight to behold and truly a must-see. Education is a top priority in Indian Head Park, as this home is located within the highly regarded La Grange Highlands elementary/middle school and Lyons Township High School districts. You can buy with confidence knowing that your children will receive an excellent education. In addition to the comfortable living spaces, this home features a basement and crawl space, providing extra storage or the potential for future expansion. You'll also find a large 2 car garage, offering convenience and protection for your vehicles. Roof, furnace and driveway are all about 5 years new. New water heater. Conveniently situated near access points for I-55 and I-294 highways, commuting and traveling around the area is a breeze. You'll also enjoy easy access to grocery stores, shopping centers, and other amenities. Indian Head Park has been recognized as the #27 best suburb to live in the US by Niche, a leading neighborhood ranking and review website. Additionally, Safewise has rated it as the #81 safest small town in the US. You can take pride in being part of one of the most sought-after communities in the western suburbs. Don't miss out on the opportunity to experience the charm, community, and numerous benefits of living in Indian Head Park. Schedule a viewing today and envision yourself calling this place home.

    This property is not currently displayed as for sale or rent on Zillow. This may be different from what's on other websites or public sources.

    Zillow last checked:

    Listing updated:

    Listed by:

    Tom Hinshaw 630-926-2440,

    Baird & Warner

    Bought with:

    Elizabeth Kmet

    RE/MAX Properties

    Source: MRED as distributed by MLS GRID,MLS#: 11789771MLS Logo

    Facts & features

    Interior

    Bedrooms & bathrooms
    • Bedrooms: 2
    • Bathrooms: 3
    • Full bathrooms: 2
    • 1/2 bathrooms: 1
    Rooms
    • Room types: No additional rooms
    Primary bedroom
    • Features: Flooring (Hardwood), Window Treatments (Blinds), Bathroom (Full)
    • Level: Main
    • Area: 168 Square Feet
    • Dimensions: 14X12
    Bedroom 2
    • Features: Flooring (Hardwood), Window Treatments (Blinds)
    • Level: Main
    • Area: 168 Square Feet
    • Dimensions: 14X12
    Dining room
    • Features: Flooring (Hardwood), Window Treatments (Blinds)
    • Level: Main
    • Area: 208 Square Feet
    • Dimensions: 16X13
    Family room
    • Features: Flooring (Carpet)
    • Level: Basement
    • Area: 528 Square Feet
    • Dimensions: 24X22
    Kitchen
    • Features: Kitchen (Eating Area-Table Space), Flooring (Hardwood), Window Treatments (Blinds)
    • Level: Main
    • Area: 180 Square Feet
    • Dimensions: 20X9
    Laundry
    • Features: Flooring (Hardwood)
    • Level: Main
    • Area: 48 Square Feet
    • Dimensions: 8X6
    Living room
    • Features: Flooring (Hardwood), Window Treatments (Blinds)
    • Level: Main
    • Area: 336 Square Feet
    • Dimensions: 24X14
    Heating
    • Natural Gas
    Cooling
    • Central Air
    Appliances
    • Included: Range, Microwave, Dishwasher, Refrigerator, Washer, Dryer, Disposal, Stainless Steel Appliance(s)
    • Laundry: Main Level, Gas Dryer Hookup, In Kitchen, Sink
    Features
    • 1st Floor Bedroom, 1st Floor Full Bath, Granite Counters
    • Flooring: Hardwood
    • Basement: Finished,Crawl Space,Partial
    • Attic: Unfinished
    • Number of fireplaces: 2
    • Fireplace features: Gas Log, Living Room, Basement
    Interior area
    • Total structure area: 2,328
    • Total interior livable area: 1,800 sqft
    • Finished area below ground: 528

    Property

    Parking
    • Total spaces: 2.5
    • Parking features: Asphalt, Garage Door Opener, On Site, Garage Owned, Attached, Garage
    • Attached garage spaces: 2.5
    • Has uncovered spaces: Yes
    Accessibility
    • Accessibility features: No Disability Access
    Features
    • Stories: 1
    Lot
    • Dimensions: 125 X 135 X 175 X 106
    • Features: Corner Lot, Landscaped, Wooded, Mature Trees
    Details
    • Parcel number: 18192050320000
    • Special conditions: None

    Construction

    Type & style
    • Home type: SingleFamily
    • Architectural style: Ranch
    • Property subtype: Single Family Residence
    Materials
    • Brick
    • Foundation: Concrete Perimeter
    • Roof: Asphalt
    Condition
    • New construction: No
    • Year built: 1957

    Utilities & green energy

    • Sewer: Public Sewer
    • Water: Lake Michigan

    Community & HOA

    Community
    • Features: Park, Street Lights, Street Paved
    • Security: Security System
    HOA
    • Services included: None
    Location
    • Region: Indian Head Park

    Financial & listing details

    • Price per square foot: $360/sqft
    • Tax assessed value: $480,000
    • Annual tax amount: $8,967
    • Date on market: 6/11/2023
    • Listing terms: Cash
    • Ownership: Fee Simple

    Price history

    DateEventPrice
    7/17/2023Sold$500,000-7.2%$278/sqft
    Source: MRED as distributed by MLS GRID #11789771 Report a problem
    6/20/2023Contingent$539,000$299/sqft
    Source: MRED as distributed by MLS GRID #11789771 Report a problem
    5/31/2023Listed for sale$539,000+169.5%$299/sqft
    Source: MRED as distributed by MLS GRID #11789771 Report a problem
    3/13/1998Sold$200,000$111/sqft
    Source: Public Record Report a problem

    Public tax history

    YearProperty taxesTax assessment
    2024-- $48,000 +0%
    2023$9,425 +0.2%$47,999 +15.8%
    2022$9,405 +4.9%$41,465
    2021$8,968 +1.2%$41,465
    2020$8,862 -4.7%$41,465 -5.2%
    2019$9,298 +2%$43,726
    2018$9,120 +2.7%$43,726
    2017$8,882 -1.7%$43,726 +12.6%
    2016$9,033 -3.1%$38,842
    2015$9,321 +1.2%$38,842
    2014$9,211 +9%$38,842 +3.3%
    2013$8,447 +3.3%$37,599
    2012$8,174 +2.6%$37,599
    2011$7,970 -5%$37,599 -21.6%
    2010$8,393 +5.3%$47,961
    2009$7,970 +11.4%$47,961 -7%
    2008$7,153 +5.7%$51,571 +20.3%
    2007$6,769 +3.7%$42,853
    2006$6,524 +3.3%$42,853
    2005$6,316 -4.2%$42,853 +21.7%
    2004$6,589 +2.4%$35,216
    2003$6,437 +2.5%$35,216
    2002$6,280 +20.4%$35,216 +20.9%
    2001$5,215 +5.4%$29,127
    2000$4,946 +46.5%$29,127
    1999$3,377 $29,127
    Find assessor info on the county website

    Neighborhood: 60525

    Nearby schools

    GreatSchools rating
    Schools provided by the listing agent
    • Elementary: Highlands Elementary School
    • Middle: Highlands Middle School
    • High: Lyons Twp High School
    • District: 106

    Source: MRED as distributed by MLS GRID. This data may not be complete. We recommend contacting the local school district to confirm school assignments for this home.

    Get a cash offer in 3 minutes
    Find out how much your home could sell for in as little as 3 minutes with a no-obligation cash offer.
    Estimated market value
    $647,500
    Get a cash offer in 3 minutes
    Find out how much your home could sell for in as little as 3 minutes with a no-obligation cash offer.
    Estimated market value
    $647,500