This Refined Residence is a hideaway settled in Saddle Rock. As soon as you step inside, you’re welcomed into a peaceful oasis fit for cozying up by the fireplace on a winter day or soaking up the sun with guests on the home’s spacious deck. The impressive living room space ties the house together, with its soaring ceilings, towering windows, and easy access to the home’s upper level.
Upstairs, 4 bedrooms are thoughtfully placed in the space. The primary suite flows seamlessly into a gorgeous private bathroom featuring dual vanities, a chic design concept, gold finishes, a freestanding soaking tub, and a frameless glass walk-in shower with a luxurious rain shower.
On the main floor, you’ll enjoy a dedicated laundry room and a stunning sunroom with panoramic windows and elegant French doors. The lower level features a massive finished basement that boasts a recreation room, multipurpose rooms, and an additional bathroom.
Outside, creative and well-manicured landscaping only adds to the serenity of the property. For optimal convenience, a 3-car garage is attached to the home. With its beautiful interior layout and unmatched outdoor entertainment areas, this home is a tranquil estate.
Sold for $795,000
$795,000
6427 S Tibet Street, Aurora, CO 80016
6beds
5,402sqft
Single Family Residence
Built in 2000
9,147 Square Feet Lot
$769,900 Zestimate®
$147/sqft
$4,932 Estimated rent
Home value
$769,900
$716,000 - $824,000
$4,932/mo
Zestimate® history
Owner options
List your home for rent
$4,932/mo
Rent Zestimate®
Find your next renter with Zillow Rental Manager. Plus, with online applications, you can quickly screen prospective tenants – for free.
$4,932/mo
Rent Zestimate®
Refinance and save
$4,743/mo
Est. payment
Refinancing to a lower rate could help reduce your monthly payments and save thousands over the life of the loan.
$4,743/mo
Est. payment
Explore your selling options
Work with a Zillow partner agent
Leverage their expertise and Zillow's premium Showcase listings to get your home seen by more buyers.
Get startedList with your own agent
Get your home in front of millions of buyers by listing it on Zillow.
Learn how to do itSell it yourself
Take full control of how buyers see your home on Zillow by listing For Sale by Owner (FSBO).
List your homeWhat's special
Gold finishesSpacious deckWell-manicured landscapingMassive finished basementDedicated laundry roomStunning sunroomPrimary suite
Zillow last checked:
Listing updated:
Listed by:
Delroy Gill 303-803-0258 delroy@refinedresidence.com,
LIV Sotheby's International Realty
Bought with:
Lauren Pak, 100004407
Brokers Guild Real Estate
Source: REcolorado as distributed by MLS GRID,MLS#: 8906578
Facts & features
Interior
Bedrooms & bathrooms
- Bedrooms: 6
- Bathrooms: 5
- Full bathrooms: 3
- 3/4 bathrooms: 1
- 1/2 bathrooms: 1
- Main level bathrooms: 1
Primary bedroom
- Description: Spacious Primary Bedroom With Vaulted Ceilings, Hardwood Floors, A Central Window, And A Modern Chandelier.
- Level: Upper
Bedroom
- Level: Upper
Bedroom
- Level: Upper
Bedroom
- Level: Basement
Bedroom
- Description: *non-Conforming
- Level: Basement
Bedroom
- Level: Upper
Primary bathroom
- Description: Stunning Walk-In Shower, Separate Tub, Built-In Niches, A Large Window, Modern Fixtures, And Full-Height Tile Walls And Flooring
- Level: Upper
Bathroom
- Description: Jack & Jill
- Level: Upper
Bathroom
- Level: Upper
Bathroom
- Level: Basement
Bathroom
- Level: Main
Den
- Description: A Corner Room With Hardwood Floors, Two Large Windows, And A Double-Sided Fireplace Set In A Partial Wall
- Level: Main
Den
- Level: Basement
Dining room
- Description: Dining Room With Hardwood Floors, A Tray Ceiling, A Central Light Fixture, And An Adjacent Entryway With Tiled Flooring.
- Level: Main
Great room
- Description: Light Filled Living Room, Built-In Fireplace, And Large Windows Overlooking Deck & Fenced Backyard.
- Level: Main
Kitchen
- Description: Eat In Kitchen With Large Island, Tile Flooring, Recessed Lighting, Large Windows, And White Cabinetry.
- Level: Main
Laundry
- Description: Laundry Room With Tile Flooring, White Cabinetry, Overhead Lighting, And A Window Above A Built-In Utility Sink.
- Level: Main
Office
- Description: Tray Ceiling, Hardwood Floors, Multiple Windows, And French Doors.
- Level: Main
Heating
- Forced Air
Cooling
- Central Air
Appliances
- Included: Cooktop, Dishwasher, Disposal, Double Oven, Dryer, Microwave, Refrigerator, Washer
Features
- Built-in Features, Ceiling Fan(s), Eat-in Kitchen, Entrance Foyer, Five Piece Bath, High Ceilings, Kitchen Island, Open Floorplan, Primary Suite, Vaulted Ceiling(s), Walk-In Closet(s)
- Flooring: Carpet, Tile, Wood
- Windows: Double Pane Windows, Window Coverings, Window Treatments
- Basement: Finished,Full
- Number of fireplaces: 1
- Fireplace features: Gas, Great Room
Interior area
- Total structure area: 5,402
- Total interior livable area: 5,402 sqft
- Finished area above ground: 3,522
- Finished area below ground: 1,880
Property
Parking
- Total spaces: 3
- Parking features: Garage - Attached
- Attached garage spaces: 3
Features
- Levels: Two
- Stories: 2
- Patio & porch: Deck, Front Porch
- Exterior features: Private Yard
Lot
- Size: 9,147 Square Feet
- Features: Level
Details
- Parcel number: 033898508
- Special conditions: Standard
Construction
Type & style
- Home type: SingleFamily
- Architectural style: Traditional
- Property subtype: Single Family Residence
Materials
- Wood Siding
- Roof: Composition
Condition
- Year built: 2000
Utilities & green energy
- Sewer: Public Sewer
- Water: Public
Community & HOA
Community
- Security: Carbon Monoxide Detector(s), Smart Cameras
- Subdivision: Saddle Rock North
HOA
- Has HOA: Yes
- Amenities included: Clubhouse, Playground, Pool, Tennis Court(s)
- Services included: Maintenance Grounds, Recycling, Trash
- HOA fee: $176 quarterly
- HOA name: Saddle Rock Metro District
- HOA phone: 303-420-4433
Location
- Region: Aurora
Financial & listing details
- Price per square foot: $147/sqft
- Tax assessed value: $881,300
- Annual tax amount: $6,120
- Date on market: 6/11/2025
- Listing terms: Cash,Conventional,Jumbo,VA Loan
- Exclusions: Seller's Personal Property & Staging Items
- Ownership: Corporation/Trust
Price history
| Date | Event | Price |
|---|---|---|
| 7/16/2025 | Sold | $795,000$147/sqft |
Source:  REcolorado as distributed by MLS GRID #8906578 Report a problem REcolorado as distributed by MLS GRID #8906578 Report a problem | ||
| 6/16/2025 | Pending sale | $795,000$147/sqft |
Source: REcolorado as distributed by MLS GRID #8906578 Report a problem | ||
| 6/11/2025 | Listed for sale | $795,000+59.3%$147/sqft |
Source: REcolorado as distributed by MLS GRID #8906578 Report a problem | ||
| 11/30/2007 | Listing removed | $499,000$92/sqft |
Source: Obeo #340373 Report a problem | ||
| 11/14/2007 | Listed for sale | $499,000+2.9%$92/sqft |
Source: Obeo #340373 Report a problem | ||
| 10/10/2006 | Sold | $485,000+10.2%$90/sqft |
Source: Public Record Report a problem | ||
| 4/5/2004 | Sold | $440,000+10.1%$81/sqft |
Source: Public Record Report a problem | ||
| 6/8/2000 | Sold | $399,554$74/sqft |
Source: Public Record Report a problem | ||
Public tax history
| Year | Property taxes | Tax assessment |
|---|---|---|
| 2025 | $6,120 +8% | $55,081 -2.1% |
| 2024 | $5,667 +27.4% | $56,287 -7% |
| 2023 | $4,449 +0% | $60,554 +44.1% |
| 2022 | $4,447 | $42,020 -2.8% |
| 2021 | -- | $43,229 -2.6% |
| 2020 | $5,560 +14.8% | $44,394 |
| 2019 | $4,842 | $44,394 +17.4% |
| 2018 | $4,842 +0.8% | $37,807 |
| 2017 | $4,804 | $37,807 +12.8% |
| 2016 | -- | $33,528 |
| 2015 | -- | $33,528 +4.3% |
| 2014 | $4,274 -3.3% | $32,135 -1.4% |
| 2013 | $4,420 | $32,590 |
| 2012 | -- | $32,590 |
| 2011 | $4,755 +1.7% | $32,590 -12.3% |
| 2010 | $4,674 -9% | $37,170 |
| 2009 | $5,134 | $37,170 -8.3% |
| 2008 | -- | $40,525 |
| 2007 | -- | $40,525 +7.9% |
| 2006 | -- | $37,563 |
| 2005 | -- | $37,563 -6.6% |
| 2002 | $5,163 +144.9% | $40,210 +146.2% |
| 2001 | $2,108 | $16,330 |
Find assessor info on the county website
Neighborhood: Saddle Rock Golf Club
Nearby homes
- $776,5004 bd4 ba3.2k sqft6437 S Tibet St, Aurora, CO 80016Off Market
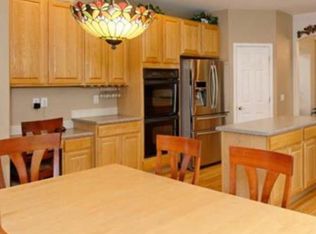
- $766,3004 bd4 ba3.2k sqft6429 S Tibet St, Aurora, CO 80016Off Market
- $913,6006 bd5 ba5.5k sqft6439 S Tibet St, Aurora, CO 80016Off Market
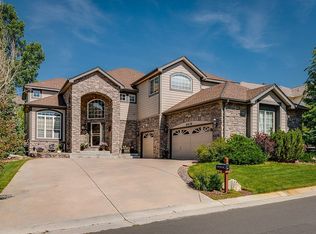
- $796,4004 bd4 ba3.5k sqft22458 E Polk Dr, Aurora, CO 80016Off Market
- $956,7005 bd6 ba5.4k sqft22448 E Polk Dr, Aurora, CO 80016Off Market
- $664,5002 bd2 ba4.4k sqft22468 E Polk Dr, Aurora, CO 80016Off Market
- $851,0005 bd4 ba4.7k sqft6428 S Tibet St, Aurora, CO 80016Off Market
- $745,3003 bd3 ba3.3k sqft6438 S Tibet St, Aurora, CO 80016Off Market
Nearby schools
GreatSchools rating
- 7/10Creekside Elementary SchoolGrades: PK-5Distance: 2.2 mi
- 6/10Liberty Middle SchoolGrades: 6-8Distance: 1.6 mi
- 9/10Grandview High SchoolGrades: 9-12Distance: 1.3 mi
Schools provided by the listing agent
- Elementary: Creekside
- Middle: Liberty
- High: Cherokee Trail
- District: Cherry Creek 5
Source: REcolorado as distributed by MLS GRID. This data may not be complete. We recommend contacting the local school district to confirm school assignments for this home.
Get a cash offer in 3 minutes
Find out how much your home could sell for in as little as 3 minutes with a no-obligation cash offer.
Estimated market value
$769,900
Get a cash offer in 3 minutes
Find out how much your home could sell for in as little as 3 minutes with a no-obligation cash offer.
Estimated market value
$769,900
- Colorado
- Arapahoe County
- Aurora
- 80016
- Saddle Rock Golf Club
- 6427 S Tibet Street
Nearby cities
Nearby neighborhoods
Nearby zip codes
Other Aurora Topics
