Skip main navigation
Sold for $387,460
  • $387,460

    6427 Sandstone Dr, Pasco, WA 99301

    4beds
    1,819sqft
    Single Family Residence
    Built in 2026
    5,662.8 Square Feet Lot
    $387,300 Zestimate®
    $213/sqft
    $2,677 Estimated rent

    Home value

    $387,300

    $368,000 - $407,000

    $2,677/mo

    Zestimate® history
    Loading
    Loading...

    Owner options

    List your home for rent

    $2,677/mo

    Rent Zestimate®

    Find your next renter with Zillow Rental Manager. Plus, with online applications, you can quickly screen prospective tenants – for free.

    Learn more

    $2,677/mo

    Rent Zestimate®

    Refinance and save

    $2,427/mo

    Est. payment

    Refinancing to a lower rate could help reduce your monthly payments and save thousands over the life of the loan.

    See today's rates

    $2,427/mo

    Est. payment

    Explore your selling options

    Work with a Zillow partner agent

    Leverage their expertise and Zillow's premium Showcase listings to get your home seen by more buyers.

    Get started

    List with your own agent

    Get your home in front of millions of buyers by listing it on Zillow.

    Learn how to do it

    Sell it yourself

    Take full control of how buyers see your home on Zillow by listing For Sale by Owner (FSBO).

    List your home

    What's special

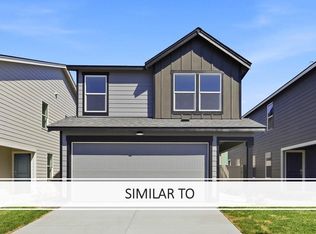
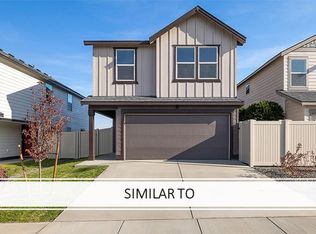
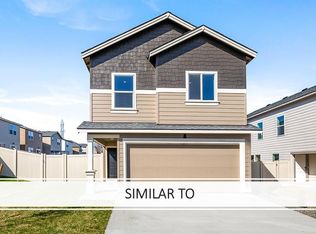
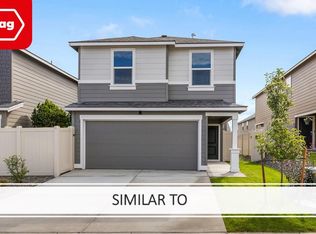
    MLS# 291736 $10K Flex Cash Credit available. Use toward closing costs, options, and additional rate buy down. GRAND OPENING of Glacier Park new home community. Roam the Rowan – a 2-story floor plan at Glacier Park in Pasco, Washington! This thoughtful layout has 1,819 square feet, 4 bedrooms, 2.5 bathrooms, and a handy-dandy 2-car garage. Wipe your paws at the covered porch and enter the open concept main level. There’s a powder room to the left next to the stairs. The L-shaped kitchen has lots of storage, including a large corner pantry and an island with a breakfast bar. Stainless-steel appliances and solid quartz counters create a timeless style. The great room contains an electric fireplace to curl up in front of. Race upstairs to find the bedrooms. The 4th bedroom is large and would make a great media room and/or home office. The laundry room has room for storage and is centrally located. The palatial primary has an ensuite bathroom (complete with water closet) and a good-sized walk-in closet. There’s a fenced yard out back for gardening and relaxing in the sunshine, and the front yard has low-maintenance irrigated landscaping for extra curb appeal. 10-year limited warranty provide peace of mind with your purchase. Photos are representative of plan only and may vary as built. Schedule a tour today! Our model home located at 6415 Polar Dr is open daily 11 to 5:30pm.

    Zillow last checked:

    Listing updated:

    Listed by:

    Kathy Myers 509-975-9007,

    DR Horton

    Bought with:

    Jennifer Mendoza, 21035338

    Berkshire Hathaway Hm Serv Central WA Real Estate

    Source: PACMLS,MLS#: 291736MLS Logo

    Facts & features

    Interior

    Bedrooms & bathrooms
    • Bedrooms: 4
    • Bathrooms: 3
    • Full bathrooms: 2
    • 1/2 bathrooms: 1
    Bedroom
    • Level: U
    Bedroom 1
    • Level: U
    Bedroom 2
    • Level: U
    Bedroom 3
    • Level: U
    Dining room
    • Level: M
    Kitchen
    • Level: M
    Living room
    • Level: M
    Heating
    • Forced Air, Heat Pump
    Cooling
    • Central Air, Heat Pump
    Appliances
    • Included: Dishwasher, Dryer, Disposal, Microwave, Range/Oven, Refrigerator, Washer, Water Heater
    Features
    • Flooring: Carpet, Laminate
    • Windows: Double Pane Windows, Windows - Vinyl, Drapes/Curtains/Blinds
    • Basement: None
    • Number of fireplaces: 1
    • Fireplace features: 1, Electric, Living Room
    Interior area
    • Total structure area: 1,819
    • Total interior livable area: 1,819 sqft

    Property

    Parking
    • Total spaces: 2
    • Parking features: Attached, 2 car, Garage Door Opener
    • Attached garage spaces: 2
    Features
    • Levels: 2 Story
    • Stories: 2
    • Patio & porch: Patio/Covered, Porch
    • Fencing: Fenced
    Lot
    • Size: 5,662 sqft
    • Features: Located in City Limits
    Details
    • Zoning description: Single Family R

    Construction

    Type & style
    • Home type: SingleFamily
    • Property subtype: Single Family Residence
    Materials
    • Concrete Board, Lap
    • Foundation: Concrete, Crawl Space
    • Roof: Comp Shingle
    Condition
    • Under Construction
    • New construction: Yes
    • Year built: 2026

    Utilities & green energy

    • Water: Public
    • Utilities for property: Sewer Connected

    Community & neighborhood

    Location
    • Region: Pasco
    • Subdivision: Other,Pasco West

    HOA & financial

    HOA
    • Has HOA: Yes
    • HOA fee: $100 monthly

    Other

    Other facts
    • Listing terms: Cash,Conventional,FHA,VA Loan
    • Road surface type: Paved

    Price history

    DateEventPrice
    6/10/2026Sold$387,460+0.6%$213/sqft
    Source: PACMLS #291736 Report a problem
    5/1/2026Price change$384,995-4.9%$212/sqft
    Source: PACMLS #291736 Report a problem
    4/10/2026Price change$404,995-6.9%$223/sqft
    Source: DR Horton Report a problem
    4/1/2026Listed for sale$434,995$239/sqft
    Source: PACMLS #291736 Report a problem

    Public tax history

    Tax history is unavailable.

    Neighborhood: 99301

    Nearby schools

    GreatSchools rating
    Get pre-qualified for a loan
    At Zillow Home Loans, we can pre-qualify you in as little as 5 minutes with no impact to your credit score.

    An equal housing lender. NMLS #10287.

    Sell for more on Zillow
    Get a Zillow Showcase℠ listing at no additional cost and you could sell for .
    $387,300
    2% more
    +$7,746
    With Zillow Showcase(estimated)
    $395,046