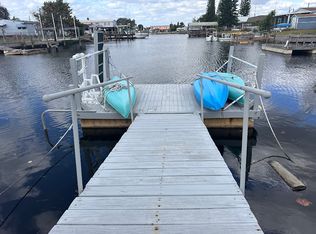
Back on the Market! Very Motivated Seller! NO MANDATORY FLOOD INSURANCE! Direct Gulf Access witinin 5 minutes, Huge lot of 6500 sq ft. Includes a Boat lift, walkway & Floating Dock. Prior, a gorgeous, totally remodeled, Tommy Bahama style, doublewide manf home with so...many features. Carport, Covered Back Porch & Walkway. This is a BOATERS Paradise! On the canal you have a 12 lb boat lift, floating dock with access to an outside shower, electric & water for cleaning all those fish! In addition to a wide, open, wood porch (20x10) for additional seating near the canal. This property is located on a very wide, deep canal with direct access out w/in just 5 minutes to the Gulf! Unfortunately, this PROPERTY HAD WATER INTRUSION FROM HELENE!! Home has been gutted and dried out as much as possible by the Seller. This property is being sold AS IS, for land value only. No FNMA $ collected so NO Mandatory Insurance will be required. This large 1,152 sq. ft flooded home features 2 bedrooms, 2 bathroom, carport, Florida sunroom, a covered walkway to the front door which continues to the very large, covered back porch deck. The deck overlooks the canal & is the entire length of the home in the back. (24x18) Lots of room for entertaining inside & outside. This waterfront home has a wonderful, open, spacious, combo floor plan of Living room, Kitchen & Dining room. All of the living area is facing the water with lots of windows, natural light & beautiful views. In addition, the living room featured a counter with additional seating over looking the kitchen. The master bedroom is very spacious & has a connecting master bathroom and walk in closets. The shower & toilet are still intact. The 2nd bedroom is also large with a second bathroom in the hallway. The 2nd bathroom tub/shower & toilet is also intact. All the ceilings & remaining walls are textured & also include nice fans & fixtures throughout. This home is located on a corner lot. It has a fence around the property. It has a U shaped driveway for easy in/out access. This property includes a carport & lots or room for parking. There also is plenty of storage with a unit inside the Florida sunroom which houses the washer & Dryer, also a shed under the carport & one on the canal side. Seller advises the roof is metal with no leaks, last year while cooling paint was added to reduce electric costs. The neighborhood is conveniently located near restaurants, shopping, all Major Hwy's, Medical, beaches and recreational facilities. In this Signal Cove Community, you own the land. It also has a clubhouse & a private boat launch ramp that you can access if you obtain a Signal Cove membership. If you are looking for beautiful sunsets, enjoy fishing, boating and looking for the ultimate in waterfront living, look no more! Make an appointment to view this beautiful home today! CASH only!
Sold for $150,000
Zillow last checked:
Listing updated:
Bought with:
Susan Walkley, 3233555
CHARLES RUTENBERG REALTY INC
Source: Stellar MLS,MLS#: TB8329116 Originating MLS: Suncoast Tampa
Originating MLS: Suncoast Tampa
Price history
| Date | Event | Price |
|---|---|---|
| 10/23/2025 | Sold | $150,000-14.3%$130/sqft |
Source:  Stellar MLS #TB8329116 Report a problem Stellar MLS #TB8329116 Report a problem | ||
| 10/11/2025 | Pending sale | $175,000$152/sqft |
Source: Stellar MLS #TB8329116 Report a problem | ||
| 9/5/2025 | Listed for sale | $175,000$152/sqft |
Source: Stellar MLS #TB8329116 Report a problem | ||
| 7/22/2025 | Pending sale | $175,000$152/sqft |
Source: Stellar MLS #TB8329116 Report a problem | ||
| 4/24/2025 | Price change | $175,000-5.4%$152/sqft |
Source: Stellar MLS #TB8329116 Report a problem | ||
| 2/7/2025 | Price change | $185,000-7%$161/sqft |
Source: Stellar MLS #TB8329116 Report a problem | ||
| 2/1/2025 | Price change | $199,000-11.6%$173/sqft |
Source: Stellar MLS #TB8329116 Report a problem | ||
| 1/15/2025 | Listed for sale | $225,000+45.2%$195/sqft |
Source: Stellar MLS #TB8329116 Report a problem | ||
| 7/30/2019 | Sold | $155,000-6.1%$135/sqft |
Source: Public Record Report a problem | ||
| 7/26/2019 | Listed for sale | $165,000$143/sqft |
Source: CHARLES RUTENBERG REALTY INC #U8049751 Report a problem | ||
| 7/26/2019 | Pending sale | $165,000$143/sqft |
Source: CHARLES RUTENBERG REALTY INC #U8049751 Report a problem | ||
| 7/8/2019 | Price change | $165,000-5.7%$143/sqft |
Source: CHARLES RUTENBERG REALTY INC #U8049751 Report a problem | ||
| 6/24/2019 | Listed for sale | $175,000+16.7%$152/sqft |
Source: CHARLES RUTENBERG REALTY INC #U8049751 Report a problem | ||
| 4/30/2008 | Listing removed | $149,900$130/sqft |
Source: Z57 #O4813895 Report a problem | ||
| 12/3/2007 | Price change | $149,900-6.3%$130/sqft |
Source: Z57 #O4813895 Report a problem | ||
| 10/15/2007 | Price change | $160,000-8.6%$139/sqft |
Source: Z57 #O4813895 Report a problem | ||
| 5/31/2007 | Price change | $175,000-4.9%$152/sqft |
Source: Z57 #O4813895 Report a problem | ||
| 5/3/2007 | Price change | $184,000-7.5%$160/sqft |
Source: Z57 #O4813895 Report a problem | ||
| 4/15/2007 | Listed for sale | $199,000$173/sqft |
Source: Z57 #O4813895 Report a problem | ||
Get a cash offer in 3 minutes
Find out how much your home could sell for in as little as 3 minutes with a no-obligation cash offer.
Estimated market value
$144,400
