Skip main navigation
Closed
  • $279,900

    6427 Wanda Ln, Austell, GA 30168

    3beds
    1,164sqft
    Single Family Residence
    Built in 1962
    0.42 Acres Lot
    $279,400 Zestimate®
    $240/sqft
    $2,001 Estimated rent

    Home value

    $279,400

    $260,000 - $296,000

    $2,001/mo

    Zestimate® history
    Loading
    Loading...

    Owner options

    List your home for rent

    $2,001/mo

    Rent Zestimate®

    Find your next renter with Zillow Rental Manager. Plus, with online applications, you can quickly screen prospective tenants – for free.

    Learn more

    $2,001/mo

    Rent Zestimate®

    Refinance and save

    $1,759/mo

    Est. payment

    Refinancing to a lower rate could help reduce your monthly payments and save thousands over the life of the loan.

    See today's rates

    $1,759/mo

    Est. payment

    Explore your selling options

    Work with a Zillow partner agent

    Leverage their expertise and Zillow's premium Showcase listings to get your home seen by more buyers.

    Get started

    List with your own agent

    Get your home in front of millions of buyers by listing it on Zillow.

    Learn how to do it

    Sell it yourself

    Take full control of how buyers see your home on Zillow by listing For Sale by Owner (FSBO).

    List your home

    What's special

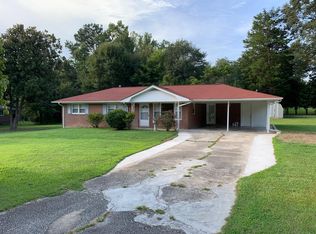
    Welcome Home!! This freshly renovated and well appointed ranch home is in "move, in" condition and staged to showcase the awesome possibilities. Located in a quiet, well established neighborhood with no HOA, the home features hardwood floors throughout, granite countertops in kitchen with new flooring, appliances and a full unfinished basement ready for expanding your space. Minutes from area amenities, shopping and I-20 . Seller is motivated and it is priced to sell. Agents, view private remarks for showing instructions and use showing time to schedule your appointment.

    Zillow last checked:

    Listing updated:

    Listed by:

    Diana Hubert 404-234-1932,

    Offerpad Brokerage

    Bought with:

    , 435451

    eXp Realty

    Source: GAMLS,MLS#: 10223282MLS Logo

    Facts & features

    Interior

    Bedrooms & bathrooms
    • Bedrooms: 3
    • Bathrooms: 2
    • Full bathrooms: 2
    • Main level bathrooms: 2
    • Main level bedrooms: 3
    Rooms
    • Room types: Great Room
    Kitchen
    • Features: Solid Surface Counters
    Heating
    • Central
    Cooling
    • Central Air
    Appliances
    • Included: Cooktop, Oven/Range (Combo), Refrigerator
    • Laundry: In Basement
    Features
    • Master On Main Level
    • Flooring: Hardwood
    • Basement: Exterior Entry,Full,Unfinished
    • Has fireplace: No
    • Common walls with other units/homes: No Common Walls
    Interior area
    • Total structure area: 1,164
    • Total interior livable area: 1,164 sqft
    • Finished area above ground: 1,164
    • Finished area below ground: 0

    Property

    Parking
    • Total spaces: 1
    • Parking features: Carport, Parking Pad
    • Has carport: Yes
    • Has uncovered spaces: Yes
    Features
    • Levels: Two
    • Stories: 2
    Lot
    • Size: 0.42 Acres
    • Features: Level, Private
    Details
    • Parcel number: 18026100230

    Construction

    Type & style
    • Home type: SingleFamily
    • Architectural style: Brick 4 Side,Ranch
    • Property subtype: Single Family Residence
    Materials
    • Brick
    • Foundation: Block
    • Roof: Metal
    Condition
    • Updated/Remodeled
    • New construction: No
    • Year built: 1962

    Utilities & green energy

    • Sewer: Public Sewer
    • Water: Public
    • Utilities for property: Cable Available, Electricity Available, Sewer Available, Sewer Connected, Water Available

    Community & HOA

    Community
    • Features: None
    • Subdivision: A.L. JONES SUBDIVISION
    HOA
    • Has HOA: No
    • Services included: None
    Location
    • Region: Austell

    Financial & listing details

    • Price per square foot: $240/sqft
    • Tax assessed value: $234,380
    • Annual tax amount: $377
    • Date on market: 11/8/2023
    • Cumulative days on market: 12 days
    • Listing agreement: Exclusive Right To Sell
    • Listing terms: Cash,Conventional,FHA,VA Loan
    • Electric utility on property: Yes

    Price history

    DateEventPrice
    12/11/2023Sold$279,900-1.8%$240/sqft
    Source: GAMLS #10223282 Report a problem
    11/22/2023Pending sale$284,900$245/sqft
    Source: FMLS GA #7301390 Report a problem
    11/9/2023Price change$284,900-1.7%$245/sqft
    Source: GAMLS #10223282 Report a problem
    10/10/2023Listed for sale$289,900$249/sqft
    Source: Owner Report a problem

    Public tax history

    YearProperty taxesTax assessment
    2024$2,827 +1217.5%$93,752
    2023$215 -13.7%$93,752 +83.8%
    2022$249 +0%$51,012
    2021$249 +6.4%$51,012 +10.8%
    2020$234 $46,020
    2019$234 +9.9%$46,020 +18%
    2018$213 $39,000
    2017$213 +29.8%$39,000 +35.9%
    2016$164 +1.3%$28,692 +15.4%
    2015$162 -1.6%$24,872
    2014$164 -1.5%$24,872
    2013$167 -1.5%$24,872
    2012$169 $24,872
    2011$169 +16.7%$24,872
    2010$145 -27.6%$24,872 -44.5%
    2009$201 +50%$44,776
    2006$134 -2.3%$44,776
    2005$137 $44,776
    2004$137 +35%$44,776 +34%
    2003$101 -1.2%$33,412
    2002$103 -28.3%$33,412
    2001$143 +16.5%$33,412 +46.7%
    2000$123 $22,782
    Find assessor info on the county website

    Neighborhood: 30168

    Nearby schools

    GreatSchools rating
    Schools provided by the listing agent
    • Elementary: Bryant
    • Middle: Lindley
    • High: Pebblebrook

    Source: GAMLS. This data may not be complete. We recommend contacting the local school district to confirm school assignments for this home.

    Get a cash offer in 3 minutes
    Find out how much your home could sell for in as little as 3 minutes with a no-obligation cash offer.
    Estimated market value
    $279,400
    Get a cash offer in 3 minutes
    Find out how much your home could sell for in as little as 3 minutes with a no-obligation cash offer.
    Estimated market value
    $279,400