Skip main navigation
Sold
  • Price Unknown

    6427 Wurzbach #22, San Antonio, TX 78240

    2beds
    1,008sqft
    Townhouse
    Built in 1979
    740 Square Feet Lot
    $124,900 Zestimate®
    $--/sqft
    $1,362 Estimated rent

    Home value

    $124,900

    Estimated sales range

    Not available

    $1,362/mo

    Zestimate® history
    Loading
    Loading...

    Owner options

    List your home for rent

    $1,362/mo

    Rent Zestimate®

    Find your next renter with Zillow Rental Manager. Plus, with online applications, you can quickly screen prospective tenants – for free.

    Learn more

    $1,362/mo

    Rent Zestimate®

    Refinance and save

    $175/mo

    Est. payment

    Refinancing to a lower rate could help reduce your monthly payments and save thousands over the life of the loan.

    See today's rates

    $175/mo

    Est. payment

    Explore your selling options

    Work with a Zillow partner agent

    Leverage their expertise and Zillow's premium Showcase listings to get your home seen by more buyers.

    Get started

    List with your own agent

    Get your home in front of millions of buyers by listing it on Zillow.

    Learn how to do it

    Sell it yourself

    Take full control of how buyers see your home on Zillow by listing For Sale by Owner (FSBO).

    List your home

    What's special

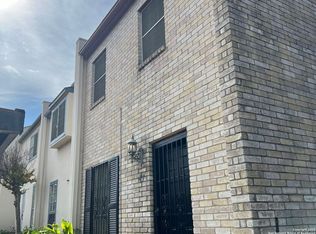
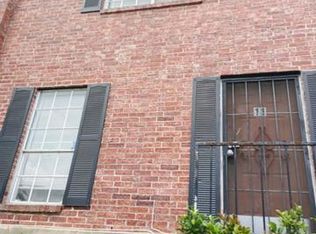
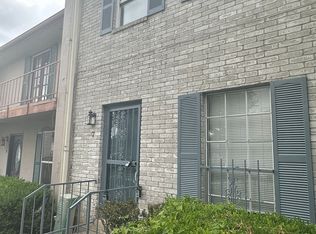
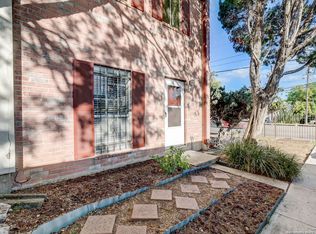
    Welcome to your dream townhome, ideally situated for convenience and comfort! This beautiful residence features a stunning pool, perfect for relaxation and leisure. Whether you're a first-time homebuyer or an investor seeking a rental property, this unit checks all the boxes. Located just 6 minutes from University Hospital, you are practically in the heart of the medical area, with a quick 10-minute commute to USAA near the intersection of IH 10 and Loop 410, making this home perfect for professionals on the go. The spacious layout includes 2 bedrooms and 2.5 baths, providing ample space for living and entertaining, along with unique washer and dryer connections for added convenience. Enjoy the luxury of your own covered designated parking space, conveniently located in the first building by the entrance. With freshly painted interiors creating a welcoming and modern atmosphere, this townhome is a fantastic opportunity that won't last long. Embrace the lifestyle you've always wanted in a location that suits your needs-schedule a viewing today and make this gem your own!

    Zillow last checked:

    Listing updated:

    Listed by:

    Jorge Lizalde TREC #638757 (210) 264-1125,

    Vortex Realty

    Source: LERA MLS,MLS#: 1858066MLS Logo

    Facts & features

    Interior

    Bedrooms & bathrooms
    • Bedrooms: 2
    • Bathrooms: 3
    • Full bathrooms: 2
    • 1/2 bathrooms: 1
    Primary bedroom
    • Level: Upper
    • Area: 154
    • Dimensions: 14 x 11
    Bedroom 2
    • Area: 140
    • Dimensions: 14 x 10
    Primary bathroom
    • Features: Tub/Shower Combo, Single Vanity
    • Area: 50
    • Dimensions: 10 x 5
    Dining room
    • Area: 90
    • Dimensions: 10 x 9
    Kitchen
    • Area: 90
    • Dimensions: 10 x 9
    Living room
    • Area: 182
    • Dimensions: 14 x 13
    Heating
    • Central, Electric
    Cooling
    • Central Air
    Appliances
    • Included: Washer/Dryer Stacked, Self Cleaning Oven, Microwave, Range, Refrigerator
    Features
    • One Living Area, Separate Dining Room, Breakfast Bar, Utility Room Inside, All Bedrooms Upstairs, Walk-In Closet(s), Ceiling Fan(s)
    • Flooring: Carpet, Ceramic Tile
    • Has basement: No
    • Has fireplace: No
    • Fireplace features: Not Applicable
    Interior area
    • Total structure area: 1,008
    • Total interior livable area: 1,008 sqft

    Property

    Parking
    • Parking features: None
    Features
    • Levels: Two
    • Stories: 2
    • Has private pool: Yes
    • Pool features: In Ground, Community
    Lot
    • Size: 740 Square Feet
    Details
    • Parcel number: 146200090350

    Construction

    Type & style
    • Home type: Townhouse
    • Property subtype: Townhouse
    Materials
    • Brick, Stucco
    • Foundation: Slab
    • Roof: Wood Shingle/Shake
    Condition
    • Pre-Owned
    • New construction: No
    • Year built: 1979

    Community & HOA

    Community
    • Features: Clubhouse
    • Security: Smoke Detector(s)
    • Subdivision: Oakhills Terrace - Bexar Count
    HOA
    • Has HOA: Yes
    • HOA fee: $175 monthly
    • HOA name: OAK HILLS TERRACE TOWNHOME
    Location
    • Region: San Antonio

    Financial & listing details

    • Annual tax amount: $3,158
    • Date on market: 4/13/2025
    • Cumulative days on market: 52 days
    • Listing terms: Conventional,FHA,VA Loan,Cash,Assumable

    Price history

    DateEventPrice
    5/16/2025Sold--
    Source: LERA MLS #1858066 Report a problem
    4/24/2025Contingent$139,999$139/sqft
    Source: LERA MLS #1858066 Report a problem
    4/13/2025Listed for sale$139,999-9.4%$139/sqft
    Source: LERA MLS #1858066 Report a problem
    4/10/2025Listing removed$154,500$153/sqft
    Source: LERA MLS #1841065 Report a problem
    2/12/2025Price change$154,500+2.7%$153/sqft
    Source: LERA MLS #1841065 Report a problem
    2/9/2025Listed for sale$150,500$149/sqft
    Source: LERA MLS #1841065 Report a problem

    Public tax history

    Tax history is unavailable.

    Neighborhood: 78240

    Nearby schools

    GreatSchools rating
    Schools provided by the listing agent
    • District: Northside

    Source: LERA MLS. This data may not be complete. We recommend contacting the local school district to confirm school assignments for this home.

    Get a cash offer in 3 minutes
    Find out how much your home could sell for in as little as 3 minutes with a no-obligation cash offer.
    Estimated market value
    $124,900
    Get a cash offer in 3 minutes
    Find out how much your home could sell for in as little as 3 minutes with a no-obligation cash offer.
    Estimated market value
    $124,900