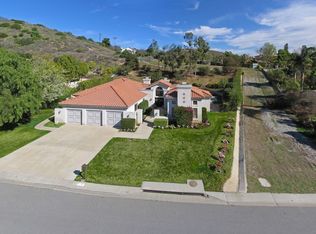
Elegant Single-Story Retreat with Artistic Flair, Solar Power & Resort-Style Pool! Imagine this...you pull your motorhome into the driveway, check on your 'private vineyard' bearing part Chianti- part San Giovese grapes, have a quick pickle ball game, then take a dip in your pool. Set on a sprawling 1.3-acre lot, this exquisite single-story residence offers over 3,000 sq. ft. of meticulously designed living space, blending sophistication with artistic charm. Thoughtfully updated with high-end finishes, this 4-bedroom, 3-bathroom home is a masterpiece of style and comfort.Step inside to discover spacious, light-filled interiors, with unique architectural details and bespoke design elements. The open-concept layout seamlessly connects the gourmet kitchen, dining, and living areas, creating an inviting space for both relaxation and entertaining. The luxurious primary suite features a spa-like en-suite bath with direct access to the outdoors, while additional bedrooms offer versatility for guests, a home office, or a creative studio. Designed for modern efficiency, this home is equipped with a high-quality solar system and a backup generator, providing energy savings and peace of mind.Outside, a resort-inspired backyard awaits, featuring a sparkling swimming pool, lush landscaping, a vineyard and multiple patios--perfect for alfresco dining and serene sunset views. There's room for your RV in a side yard.With ample privacy and room for expansion or customization, this home is a rare find for those seeking elegance, space, and artistic charm.Located in our prime Camarillo setting, this home offerst he perfect blend of seclusion and convenience, just minutes from top-rated amenities, dining, and outdoor recreation.Close by are the 118 and 101 Highways - 45 minutes to Santa Barbara and 45 minutes to Los Angeles - near a local airport, shopping and AmTrak.
Sold for $2,050,000
Listed by: Comfort Real Estate Services • Rebeca Elliott • Contact: 805-377-3100
Bought with: Exp Realty of California Inc.
$2,050,000
6428 Armitos Dr, Camarillo, CA 93012
4beds
3,097sqft
Single Family Residence
Built in 1996
1.32 Acres Lot
$2,184,100 Zestimate®
$662/sqft
$6,559 Estimated rent
Home value
$2,184,100
$1.99M - $2.38M
$6,559/mo
Zestimate® history
Owner options
List your home for rent
$6,559/mo
Rent Zestimate®
Find your next renter with Zillow Rental Manager. Plus, with online applications, you can quickly screen prospective tenants – for free.
$6,559/mo
Rent Zestimate®
Refinance and save
$12,823/mo
Est. payment
Refinancing to a lower rate could help reduce your monthly payments and save thousands over the life of the loan.
$12,823/mo
Est. payment
Explore your selling options
Work with a Zillow partner agent
Leverage their expertise and Zillow's premium Showcase listings to get your home seen by more buyers.
Get startedList with your own agent
Get your home in front of millions of buyers by listing it on Zillow.
Learn how to do itSell it yourself
Take full control of how buyers see your home on Zillow by listing For Sale by Owner (FSBO).
List your homeWhat's special
Private vineyardMeticulously designed living spaceSparkling swimming poolGourmet kitchenResort-inspired backyardSpa-like en-suite bathSerene sunset views
Zillow last checked:
Listing updated:
Listed by:
Rebeca Elliott DRE #01381933 805-377-3100,
Comfort Real Estate Services
Bought with:
Richard Buckisch, DRE #01756276
Exp Realty of California Inc.
Source: CRMLS,MLS#: V1-28501 Originating MLS: California Regional MLS (Ventura & Pasadena-Foothills AORs)
Originating MLS: California Regional MLS (Ventura & Pasadena-Foothills AORs)Facts & features
Interior
Bedrooms & bathrooms
- Bedrooms: 4
- Bathrooms: 3
- Full bathrooms: 2
- 1/4 bathrooms: 1
- Main level bathrooms: 3
Rooms
- Room types: Bedroom, Family Room, Laundry, Living Room, Primary Bedroom, Dining Room
Primary bedroom
- Features: Primary Suite
Primary bedroom
- Features: Main Level Primary
Bedroom
- Features: All Bedrooms Down
Bathroom
- Features: Bathroom Exhaust Fan, Closet, Dual Sinks, Separate Shower, Walk-In Shower
Kitchen
- Features: Granite Counters, Kitchen/Family Room Combo, Self-closing Drawers, Walk-In Pantry
Heating
- Central, Forced Air, Solar
Cooling
- Central Air
Appliances
- Included: Dishwasher, Electric Range, Gas Oven, Gas Range, Gas Water Heater, Microwave, Water Heater
- Laundry: Laundry Room
Features
- Built-in Features, Cathedral Ceiling(s), Separate/Formal Dining Room, Eat-in Kitchen, High Ceilings, Open Floorplan, Quartz Counters, Storage, Wired for Data, Wired for Sound, All Bedrooms Down, Main Level Primary, Primary Suite
- Flooring: Tile, Wood
- Doors: Panel Doors
- Has fireplace: Yes
- Fireplace features: Family Room, Living Room
- Common walls with other units/homes: No Common Walls
Interior area
- Total interior livable area: 3,097 sqft
Property
Parking
- Total spaces: 3
- Parking features: Door-Multi, Direct Access, Driveway, Garage Faces Front, Garage, RV Access/Parking
- Attached garage spaces: 3
Features
- Levels: One
- Stories: 1
- Patio & porch: Open, Patio, Wood
- Exterior features: Barbecue
- Has private pool: Yes
- Pool features: In Ground, Private, Solar Heat
- Has spa: Yes
- Spa features: In Ground, Solar Heat
- Has view: Yes
- View description: None
Lot
- Size: 1.32 Acres
- Features: Agricultural, Back Yard
Details
- Additional structures: Shed(s)
- Parcel number: 1720180245
- Special conditions: Standard
Construction
Type & style
- Home type: SingleFamily
- Architectural style: Spanish
- Property subtype: Single Family Residence
Materials
- Foundation: Slab
- Roof: Tile
Condition
- Updated/Remodeled
- New construction: No
- Year built: 1996
Utilities & green energy
- Electric: 220 Volts in Garage, 220 Volts in Laundry
- Sewer: Public Sewer
- Water: Public
- Utilities for property: Cable Available, Cable Connected, Natural Gas Connected, Sewer Connected, Water Connected
Community & HOA
Community
- Features: Street Lights
- Security: Prewired, Security System, Carbon Monoxide Detector(s), Smoke Detector(s)
- Subdivision: Not Applicable
Location
- Region: Camarillo
Financial & listing details
- Price per square foot: $662/sqft
- Tax assessed value: $776,683
- Annual tax amount: $8,772
- Date on market: 3/4/2025
- Cumulative days on market: 6 days
- Listing terms: Cash,Conventional
- Inclusions: Washer, dryer and smart devices Personal furniture and/or furnishings to be selected upon written offer.
- Exclusions: All yard art, some artwork, and personal items to be identified with a written offer.
- Road surface type: Paved
Price history
| Date | Event | Price |
|---|---|---|
| 5/15/2025 | Sold | $2,050,000$662/sqft |
Source:  CRMLS #V1-28501 Report a problem CRMLS #V1-28501 Report a problem | ||
| 3/29/2025 | Pending sale | $2,050,000$662/sqft |
Source: CRMLS #V1-28501 Report a problem | ||
| 3/11/2025 | Contingent | $2,050,000$662/sqft |
Source: CRMLS #V1-28501 Report a problem | ||
| 3/5/2025 | Listed for sale | $2,050,000+41.4%$662/sqft |
Source: CRMLS #V1-28501 Report a problem | ||
| 11/20/2020 | Sold | $1,450,000-2.6%$468/sqft |
Source:  CSMAOR #220009709 Report a problem CSMAOR #220009709 Report a problem | ||
| 10/7/2020 | Pending sale | $1,489,000$481/sqft |
Source: Pinnacle Estate Properties, Inc. #220009709 Report a problem | ||
| 9/19/2020 | Price change | $1,489,000-11.1%$481/sqft |
Source: Pinnacle Estate Properties, Inc. #220009709 Report a problem | ||
| 9/12/2020 | Listed for sale | $1,674,999+61.2%$541/sqft |
Source: Pinnacle Estate Properties, Inc. #220009709 Report a problem | ||
| 8/30/2013 | Sold | $1,039,000$335/sqft |
Source: Public Record Report a problem | ||
| 6/29/2013 | Listed for sale | $1,039,000+9.4%$335/sqft |
Source: RE/MAX GOLD COAST #13008977 Report a problem | ||
| 7/21/2009 | Sold | $950,000-1.9%$307/sqft |
Source: Public Record Report a problem | ||
| 5/23/2009 | Listed for sale | $968,000+122.5%$313/sqft |
Source: Prudential California Realty #90008555 Report a problem | ||
| 10/31/1996 | Sold | $435,000$140/sqft |
Source: Public Record Report a problem | ||
Public tax history
| Year | Property taxes | Tax assessment |
|---|---|---|
| 2025 | $8,772 +5.7% | $776,683 +2% |
| 2024 | $8,296 | $761,454 +2% |
| 2023 | $8,296 +0.3% | $746,524 +2% |
| 2022 | $8,272 +4.7% | $731,887 +2% |
| 2021 | $7,902 -38.9% | $717,537 -38.4% |
| 2020 | $12,923 +0.4% | $1,164,604 +2% |
| 2019 | $12,867 +1.9% | $1,141,770 +2% |
| 2018 | $12,633 +6.2% | $1,119,384 +2% |
| 2017 | $11,890 +2.4% | $1,097,436 +2% |
| 2016 | $11,607 +1.1% | $1,075,918 +1.5% |
| 2015 | $11,486 +2.4% | $1,059,758 +2% |
| 2014 | $11,220 | $1,039,000 +4.3% |
| 2013 | -- | $995,818 +2% |
| 2012 | -- | $976,294 +2% |
| 2011 | -- | $957,152 +67.5% |
| 2009 | -- | $571,444 +4% |
| 2007 | -- | $549,256 +2% |
| 2006 | -- | $538,488 +2% |
| 2005 | -- | $527,930 +3.9% |
| 2003 | -- | $508,095 +2% |
| 2002 | -- | $498,134 +2% |
| 2001 | $5,297 +6.6% | $488,367 +7.5% |
| 2000 | $4,970 | $454,282 |
Find assessor info on the county website
Neighborhood: 93012
Nearby homes
- $1,805,3004 bd3 ba2.8k sqft6438 Armitos Dr, Camarillo, CA 93012Off Market
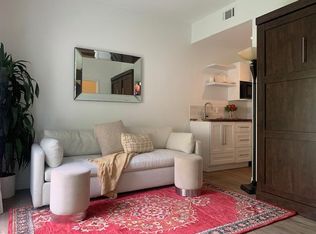
- $1,801,900-- bd1 ba3.2k sqft6418 Armitos Dr, Camarillo, CA 93012Off Market
- $1,967,9004 bd3 ba3k sqft6427 Armitos Dr, Camarillo, CA 93012Off Market
- $1,761,0004 bd3 ba3k sqft6435 Armitos Dr, Camarillo, CA 93012Off Market
- $1,659,4006 bd3 ba3.2k sqft6480 Armitos Dr, Camarillo, CA 93012Off Market
- $1,705,8004 bd3 ba3k sqft6448 Armitos Dr, Camarillo, CA 93012Off Market
- $1,762,2004 bd3 ba3.2k sqft6408 Armitos Dr, Camarillo, CA 93012Off Market
- $1,705,9004 bd3 ba3.2k sqft6415 Armitos Dr, Camarillo, CA 93012Off Market
Nearby schools
GreatSchools rating
- 10/10La Mariposa SchoolGrades: K-5Distance: 1.6 mi
- 7/10Las Colinas Middle SchoolGrades: 6-8Distance: 0.7 mi
- 8/10Adolfo Camarillo High SchoolGrades: 9-12Distance: 2.3 mi
Schools provided by the listing agent
- High: Adolfo Camarillo Hig
Source: CRMLS. This data may not be complete. We recommend contacting the local school district to confirm school assignments for this home.
Get a cash offer in 3 minutes
Find out how much your home could sell for in as little as 3 minutes with a no-obligation cash offer.
Estimated market value
$2,184,100
Get a cash offer in 3 minutes
Find out how much your home could sell for in as little as 3 minutes with a no-obligation cash offer.
Estimated market value
$2,184,100
- California
- Ventura County
- Camarillo
- 93012
- 6428 Armitos Dr
Nearby cities
Nearby zip codes
Other Camarillo Topics
