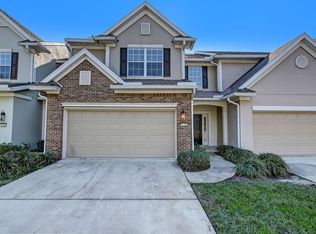
Well maintained classic townhouse for easy living! Spacious, beautiful, lakefront 3BR/2.5BA townhome with 2-car garage Winston floor plan in desirable Hawthorn at Bartram Park, boasting beautiful fountain views from every window! Perfectly set in a gated community, adjacent to community clubhouse, pool, fitness center, and mail kiosk with quick and easy, community entrance access. Your front door opens to a grand 2-story foyer entrance, HUGE great room with Pergo flooring, crown molding, and 9' ceilings. From the family room, open your premium double sliding doors providing lots of natural light and overlooking the peaceful lake for relaxation on your screened in lanai. The kitchen has Corian countertops, Maytag stainless steel appliances, 42'' cabinets, a breakfast bar, 2 kitchen pantries, and an eat-in kitchen area with a half bath. Upstairs is a large master suite with upgraded trey ceiling, carpet, walk-in closet, owner's bath with dual vanity, and walk-in shower and garden tub. Guest bedrooms with a guest bath and garden tub, along with a laundry room conveniently upstairs near bedrooms with Maytag washer and dryer INCLUDED! In 2022, the HOA installed a NEW roof and in 2023, painted the exterior of the unit. The lanai frame was also reinforced with new screen in 2023. In 2022, a Pentair/Pelican salt water softener system installed along with a carbon filter under kitchen sink for water purification and a SafeTouch security alarm system installed. In 2021, Air ducts cleaned prior to NEW Carrier AC Condenser and Handler installation, NEW 50 gal electric water heater with whole house interior shut-off valve installed, all new toilet/sink shut-off valves, an 8-blade 62" living room fan, custom rock landscaping, custom S curve linen blinds, painted garage walls/moldings with epoxy floor and 4x8 Safe Rack for overhead storage. In 2022, new Clubhouse AC units installed and Fitness Equipment upgraded. A-rated schools. Enjoy the convenience of quick access to I-95, 9B, and US1. Near Baptist Medical, JFRD Fire Station 62, Julington-Durbin Creek Preserve and only the best shopping and entertainment at the Durbin Pavilion Mall and Shoppes at Bartram Park. CDD bond paid in FULL.
Closed
$360,000
6428 AUTUMN BERRY Circle, Jacksonville, FL 32258
3beds
1,715sqft
Townhouse
Built in 2005
3,049 Square Feet Lot
$334,000 Zestimate®
$210/sqft
$2,170 Estimated rent
Home value
$334,000
$317,000 - $351,000
$2,170/mo
Zestimate® history
Owner options
List your home for rent
$2,170/mo
Rent Zestimate®
Find your next renter with Zillow Rental Manager. Plus, with online applications, you can quickly screen prospective tenants – for free.
$2,170/mo
Rent Zestimate®
Refinance and save
$2,803/mo
Est. payment
Refinancing to a lower rate could help reduce your monthly payments and save thousands over the life of the loan.
$2,803/mo
Est. payment
Explore your selling options
Work with a Zillow partner agent
Leverage their expertise and Zillow's premium Showcase listings to get your home seen by more buyers.
Get startedList with your own agent
Get your home in front of millions of buyers by listing it on Zillow.
Learn how to do itSell it yourself
Take full control of how buyers see your home on Zillow by listing For Sale by Owner (FSBO).
List your homeWhat's special
Zillow last checked:
Listing updated:
Listed by:
MATTHEW BUTTNER 352-385-7636,
LIST NOW REALTY 352-385-7636
Source: realMLS,MLS#: 2001582
Facts & features
Interior
Bedrooms & bathrooms
- Bedrooms: 3
- Bathrooms: 3
- Full bathrooms: 2
- 1/2 bathrooms: 1
Primary bedroom
- Level: Second
- Area: 224 Square Feet
- Dimensions: 14.00 x 16.00
Kitchen
- Level: Main
- Area: 110 Square Feet
- Dimensions: 10.00 x 11.00
Living room
- Level: Main
- Area: 399 Square Feet
- Dimensions: 19.00 x 21.00
Heating
- Central, Electric
Cooling
- Central Air, Electric
Appliances
- Included: Dishwasher, Disposal, Dryer, Electric Range, Electric Water Heater, ENERGY STAR Qualified Dishwasher, ENERGY STAR Qualified Refrigerator, ENERGY STAR Qualified Washer, Microwave, Refrigerator, Washer, Water Softener Owned
- Laundry: Electric Dryer Hookup, In Unit, Upper Level, Washer Hookup
Features
- Breakfast Bar, Ceiling Fan(s), Eat-in Kitchen, Open Floorplan, Pantry, Primary Bathroom -Tub with Separate Shower, Smart Thermostat, Split Bedrooms, Walk-In Closet(s)
- Flooring: Carpet, Tile, Wood
Interior area
- Total structure area: 2,249
- Total interior livable area: 1,715 sqft
Property
Parking
- Total spaces: 2
- Parking features: Attached, Covered, Garage, Garage Door Opener, Guest
- Attached garage spaces: 2
Features
- Levels: Two
- Stories: 2
- Patio & porch: Front Porch, Patio, Screened
- Pool features: In Ground, Fenced
- Has view: Yes
- View description: Pond, Water
- Has water view: Yes
- Water view: Pond,Water
- Waterfront features: Pond
Lot
- Size: 3,049 Square Feet
- Dimensions: 28 x 104
- Features: Cleared
Details
- Parcel number: 1587678060
- Zoning description: Single Family
Construction
Type & style
- Home type: Townhouse
- Architectural style: Traditional
- Property subtype: Townhouse
- Attached to another structure: Yes
Materials
- Frame, Stucco
- Roof: Shingle
Condition
- New construction: No
- Year built: 2005
Utilities & green energy
- Electric: Underground
- Sewer: Public Sewer
- Water: Public
- Utilities for property: Cable Available, Electricity Connected, Sewer Connected, Water Connected
Green energy
- Energy efficient items: Appliances, Thermostat, Water Heater
Community & HOA
Community
- Security: Carbon Monoxide Detector(s), Fire Alarm, Key Card Entry, Security Gate, Security System Owned, Smoke Detector(s)
- Subdivision: Hawthorn
HOA
- Has HOA: Yes
- Amenities included: Pool, Clubhouse, Fitness Center, Gated, Maintenance Grounds, Maintenance Structure, Management - Off Site
- Services included: Maintenance Grounds, Maintenance Structure, Pest Control
- HOA fee: $320 monthly
- HOA name: FirstService Residential Jacksonville
- HOA phone: 904-733-3334
Location
- Region: Jacksonville
Financial & listing details
- Price per square foot: $210/sqft
- Tax assessed value: $257,010
- Annual tax amount: $3,098
- Date on market: 1/2/2024
- Listing terms: Cash,Conventional,FHA,VA Loan
- Road surface type: Asphalt, Paved
Price history
| Date | Event | Price |
|---|---|---|
| 3/8/2024 | Sold | $360,000-2.7%$210/sqft |
Source:  realMLS #2001582 Report a problem realMLS #2001582 Report a problem | ||
| 1/2/2024 | Listed for sale | $369,900+53.3%$216/sqft |
Source: realMLS #2001582 Report a problem | ||
| 10/15/2020 | Sold | $241,300+2.7%$141/sqft |
Source: realMLS #1071267 Report a problem | ||
| 9/6/2020 | Pending sale | $235,000$137/sqft |
Source: KELLER WILLIAMS JACKSONVILLE #1071267 Report a problem | ||
| 9/2/2020 | Listed for sale | $235,000+12%$137/sqft |
Source: KELLER WILLIAMS JACKSONVILLE #1071267 Report a problem | ||
| 3/22/2017 | Listing removed | $209,900$122/sqft |
Source: LISTSMART, LLC #854377 Report a problem | ||
| 2/8/2017 | Pending sale | $209,900$122/sqft |
Source: LISTSMART, LLC #854377 Report a problem | ||
| 2/5/2017 | Listed for sale | $209,900+1.2%$122/sqft |
Source: Owner Report a problem | ||
| 2/3/2017 | Sold | $207,450-1.2%$121/sqft |
Source: Public Record Report a problem | ||
| 12/20/2016 | Pending sale | $209,900$122/sqft |
Source: Owner Report a problem | ||
| 11/1/2016 | Listed for sale | $209,900+63.3%$122/sqft |
Source: Owner Report a problem | ||
| 12/2/2015 | Listing removed | $1,475$1/sqft |
Source: RE/MAX SPECIALISTS #802757 Report a problem | ||
| 11/29/2015 | Price change | $1,475+1.7%$1/sqft |
Source: RE/MAX SPECIALISTS #802757 Report a problem | ||
| 11/25/2015 | Listed for rent | $1,450+0.1%$1/sqft |
Source: RE/MAX SPECIALISTS #802757 Report a problem | ||
| 12/12/2013 | Listing removed | $1,449$1/sqft |
Source: RE/MAX SPECIALISTS #685969 Report a problem | ||
| 12/3/2013 | Price change | $1,449-3.1%$1/sqft |
Source: RE/MAX SPECIALISTS #685969 Report a problem | ||
| 10/30/2013 | Price change | $1,495+3.1%$1/sqft |
Source: RE/MAX SPECIALISTS #685969 Report a problem | ||
| 10/13/2013 | Price change | $1,450+1.8%$1/sqft |
Source: RE/MAX SPECIALISTS #685969 Report a problem | ||
| 10/1/2013 | Listed for rent | $1,425+2.2%$1/sqft |
Source: RE/MAX SPECIALISTS #685969 Report a problem | ||
| 12/3/2011 | Listing removed | $1,395$1/sqft |
Source: RE/MAX Specilaists #602974 Report a problem | ||
| 11/30/2011 | Listed for rent | $1,395$1/sqft |
Source: RE/MAX Specilaists #602974 Report a problem | ||
| 2/2/2011 | Sold | $128,500-14.3%$75/sqft |
Source: Public Record Report a problem | ||
| 7/24/2010 | Price change | $149,900-3.2%$87/sqft |
Source: RE/MAX Unlimited #531666 Report a problem | ||
| 6/5/2010 | Price change | $154,900-6.1%$90/sqft |
Source: foreclosure.com Report a problem | ||
| 4/24/2010 | Price change | $164,900$96/sqft |
Source: foreclosure.com Report a problem | ||
| 4/18/2010 | Listed for sale | -- |
Source: foreclosure.com Report a problem | ||
Public tax history
| Year | Property taxes | Tax assessment |
|---|---|---|
| 2024 | $3,190 +3% | $208,161 +3% |
| 2023 | $3,098 +9.3% | $202,099 +3% |
| 2022 | $2,833 +0.8% | $196,213 +3% |
| 2021 | $2,810 -17.1% | $190,499 +5.4% |
| 2020 | $3,389 -1.4% | $180,758 0% |
| 2019 | $3,436 +2.8% | $180,772 +3.9% |
| 2018 | $3,341 | $173,962 +5.8% |
| 2017 | $3,341 +5.5% | $164,453 +12.4% |
| 2016 | $3,167 +8.4% | $146,297 +1.5% |
| 2015 | $2,922 +1.6% | $144,178 +6.5% |
| 2014 | $2,877 | $135,424 +17.3% |
| 2013 | -- | $115,415 -1.7% |
| 2012 | -- | $117,398 -7.9% |
| 2011 | -- | $127,439 -20.7% |
| 2010 | -- | $160,769 -8.2% |
| 2009 | -- | $175,079 -27.2% |
| 2006 | -- | $240,428 |
Find assessor info on the county website
Neighborhood: Del Rio
Nearby homes
- $323,7003 bd3 ba2k sqft6426 Autumn Berry Cir, Jacksonville, FL 32258Off Market
- $400,0004 bd3 ba2k sqft6430 Autumn Berry Cir, Jacksonville, FL 32258Sold

- $360,5003 bd2 ba2k sqft6424 Autumn Berry Cir, Jacksonville, FL 32258Off Market

- $355,5003 bd2 ba2k sqft6414 Autumn Berry Cir, Jacksonville, FL 32258Off Market

- $335,0003 bd3 ba1.6k sqft6412 Autumn Berry Cir, Jacksonville, FL 32258Sold
- $306,5003 bd2 ba2k sqft6410 Autumn Berry Cir, Jacksonville, FL 32258Off Market
- $290,0003 bd3 ba1.6k sqft6408 Autumn Berry Cir, Jacksonville, FL 32258Sold
- $441,900-- bd12 ba1.6k sqft6450 Autumn Berry Cir, Jacksonville, FL 32258Off Market
Nearby schools
GreatSchools rating
- 8/10Bartram Springs Elementary SchoolGrades: PK-5Distance: 3.1 mi
- 3/10Twin Lakes Academy Middle SchoolGrades: 6-8Distance: 6.7 mi
- 7/10Mandarin High SchoolGrades: 9-12Distance: 3.5 mi
Schools provided by the listing agent
- Elementary: Bartram Springs
- Middle: Twin Lakes Academy
- High: Atlantic Coast
Source: realMLS. This data may not be complete. We recommend contacting the local school district to confirm school assignments for this home.
Get a cash offer in 3 minutes
Find out how much your home could sell for in as little as 3 minutes with a no-obligation cash offer.
Estimated market value
$334,000
Get a cash offer in 3 minutes
Find out how much your home could sell for in as little as 3 minutes with a no-obligation cash offer.
Estimated market value
$334,000
- Florida
- Duval County
- Jacksonville
- 32258
- Del Rio
- 6428 AUTUMN BERRY Circle
Nearby cities
Nearby neighborhoods
Nearby zip codes
Other Jacksonville Topics
