Welcome to Jamestown, the very first private townhome condominium community built in Oklahoma City in 1975. Designed for luxury, privacy, and a sense of community, these residences have stood the test of time. This three-story home has been thoughtfully renovated while keeping its mid-century modern charm, offering a unique blend of history and modern convenience.
A private front courtyard sets the stage for morning coffee or evening gatherings. Inside, a rare residential elevator, serviced quarterly by the same company that maintains the historic First National in Downtown OKC, runs smoothly to all three floors, making daily living effortless. The sellers use it daily making grocery and laundry hauls a breeze!
The first floor features a bedroom suite with its own private entrance and full bath, allowing for true first-level living or the option to sublet as a private space. Laundry is conveniently located on this level in the adjacent hallway, along with the elevator.
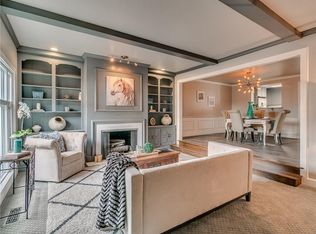
The second floor is where entertaining comes alive, with two dining areas, a gallery-style living room with striking display shelving, and a beautiful balcony off the kitchen. This level feels like a high-end art space, enhanced by abundant storage throughout.
Upstairs, you’ll find two large bedrooms, each with ensuite baths and a walk-in closet. The primary suite also includes a podcast room/pocket office and direct elevator access for convenience.
This Jamestown townhome offers historic distinction, flexible living, and everyday luxury, all in one of Oklahoma City’s most iconic communities.
Sold for $442,000
$442,000
6428 Brandywine Ln, Oklahoma City, OK 73116
3beds
2,632sqft
Townhouse
Built in 1975
-- sqft lot
$448,500 Zestimate®
$168/sqft
$2,168 Estimated rent
Home value
$448,500
$422,000 - $475,000
$2,168/mo
Zestimate® history
Owner options
List your home for rent
$2,168/mo
Rent Zestimate®
Find your next renter with Zillow Rental Manager. Plus, with online applications, you can quickly screen prospective tenants – for free.
$2,168/mo
Rent Zestimate®
Refinance and save
$8,707/mo
Est. payment
Refinancing to a lower rate could help reduce your monthly payments and save thousands over the life of the loan.
$8,707/mo
Est. payment
Explore your selling options
Work with a Zillow partner agent
Leverage their expertise and Zillow's premium Showcase listings to get your home seen by more buyers.
Get startedList with your own agent
Get your home in front of millions of buyers by listing it on Zillow.
Learn how to do itSell it yourself
Take full control of how buyers see your home on Zillow by listing For Sale by Owner (FSBO).
List your homeWhat's special
Private front courtyardBeautiful balconyWalk-in closetResidential elevatorFirst-level livingEnsuite bathsAbundant storage
Zillow last checked:
Listing updated:
Listed by:
Lindsay Greene 405-315-6389,
The Agency
Bought with:
Lindsay Greene, 176844
The Agency
Source: MLSOK/OKCMAR as distributed by MLS GRID,MLS#: 1191603
Facts & features
Interior
Bedrooms & bathrooms
- Bedrooms: 3
- Bathrooms: 3
- Full bathrooms: 3
Heating
- Central
Cooling
- Has cooling: Yes
Appliances
- Included: Dishwasher, Disposal, Microwave, Water Heater, Built-In Electric Oven, Built-In Electric Range
Features
- Ceiling Fan(s), Paint Woodwork
- Flooring: Combination, Carpet, Stone, Wood
- Windows: Vinyl Frame
- Number of fireplaces: 2
- Fireplace features: Gas Log
Interior area
- Total structure area: 2,632
- Total interior livable area: 2,632 sqft
Property
Parking
- Parking features: Additional Parking, Concrete, Other
Accessibility
- Accessibility features: Enhanced Accessible, Stair Lift
Features
- Patio & porch: Patio
- Exterior features: Balcony
Lot
- Features: Interior Lot, Zero Lot Line
Details
- Parcel number: 6428NONEBrandywine73116
- Special conditions: None
Construction
Type & style
- Home type: Townhouse
- Architectural style: Mid Century,Other
- Property subtype: Townhouse
Materials
- Brick & Frame
- Foundation: Slab
- Roof: Composition
Condition
- Year built: 1975
Utilities & green energy
- Utilities for property: Cable Available, Public
Community & HOA
HOA
- Has HOA: Yes
- Services included: Trash, Gated Entry, Insurance, Common Area Maintenance, Partial Utilities
- HOA fee: $6,455 annually
Location
- Region: Oklahoma City
Financial & listing details
- Price per square foot: $168/sqft
- Annual tax amount: $4,665
- Date on market: 9/16/2025
- Electric utility on property: Yes
Price history
| Date | Event | Price |
|---|---|---|
| 11/7/2025 | Sold | $442,000-1.8%$168/sqft |
Source:  MLSOK/OKCMAR as distributed by MLS GRID #1191603 Report a problem MLSOK/OKCMAR as distributed by MLS GRID #1191603 Report a problem | ||
| 10/2/2025 | Pending sale | $450,000$171/sqft |
Source: MLSOK/OKCMAR as distributed by MLS GRID #1191603 Report a problem | ||
| 9/16/2025 | Listed for sale | $450,000-2.8%$171/sqft |
Source: MLSOK/OKCMAR as distributed by MLS GRID #1191603 Report a problem | ||
| 9/4/2025 | Listing removed | $463,000$176/sqft |
Source: MLSOK/OKCMAR as distributed by MLS GRID #1177637 Report a problem | ||
| 8/13/2025 | Listed for sale | $463,000$176/sqft |
Source: MLSOK/OKCMAR as distributed by MLS GRID #1177637 Report a problem | ||
| 7/31/2025 | Pending sale | $463,000$176/sqft |
Source: MLSOK/OKCMAR as distributed by MLS GRID #1177637 Report a problem | ||
| 6/30/2025 | Listed for sale | $463,000+145%$176/sqft |
Source: MLSOK/OKCMAR as distributed by MLS GRID #1177637 Report a problem | ||
| 2/14/2014 | Sold | $189,000-15.9%$72/sqft |
Source: MLSOK/OKCMAR as distributed by MLS GRID #532379 Report a problem | ||
| 8/13/2013 | Listing removed | $224,780$85/sqft |
Source: Kevo Properties #514689 Report a problem | ||
| 7/8/2013 | Price change | $224,780-5.2%$85/sqft |
Source: Kevo Properties #514689 Report a problem | ||
| 6/22/2013 | Price change | $237,000-5.1%$90/sqft |
Source: Kevo Properties #514689 Report a problem | ||
| 6/1/2013 | Price change | $249,750-9.1%$95/sqft |
Source: Kevo Properties #514689 Report a problem | ||
| 5/10/2013 | Price change | $274,888-7.9%$104/sqft |
Source: Kevo Properties #514689 Report a problem | ||
| 4/12/2013 | Price change | $298,500-8.1%$113/sqft |
Source: Kevo Properties #514689 Report a problem | ||
| 4/3/2013 | Price change | $324,880-5.3%$123/sqft |
Source: Kevo Properties #514689 Report a problem | ||
| 3/20/2013 | Listed for sale | $343,200$130/sqft |
Source: Kevo Properties #514689 Report a problem | ||
Public tax history
Tax history is unavailable.
Neighborhood: 73116
Nearby homes
- $239,0003 bd2 ba2.1k sqft6421 Brandywine Ln, Oklahoma City, OK 73116Off Market
- $223,8002 bd2 ba1.5k sqft6425 Brandywine Ln, Oklahoma City, OK 73116Off Market
- $258,4002 bd2 ba1.7k sqft6429 Brandywine Ln, Oklahoma City, OK 73116Off Market
- $248,9002 bd2 ba1.8k sqft6433 Brandywine Ln, Oklahoma City, OK 73116Off Market
- $297,5003 bd2 ba2.6k sqft6437 Brandywine Ln, Oklahoma City, OK 73116Off Market
- $237,0222 bd2 ba1.7k sqft6441 Brandywine Ln, Oklahoma City, OK 73116Off Market
- $260,2002 bd2 ba1.8k sqft6445 Brandywine Ln, Oklahoma City, OK 73116Off Market
- $375,2002 bd3 ba2.6k sqft6449 Brandywine Ln UNIT A, Oklahoma City, OK 73116Off Market
- $242,5002 bd2 ba1.5k sqft6453 Brandywine Ln, Oklahoma City, OK 73116Off Market
Nearby schools
GreatSchools rating
- 6/10Nichols Hills Elementary SchoolGrades: PK-4Distance: 2.1 mi
- 2/10John Marshall Middle SchoolGrades: 5-8Distance: 3.8 mi
- 1/10John Marshall High SchoolGrades: 9-12Distance: 3.8 mi
Schools provided by the listing agent
- Elementary: Nichols Hills ES
- Middle: John Marshall MS
- High: John Marshall HS
Source: MLSOK/OKCMAR as distributed by MLS GRID. This data may not be complete. We recommend contacting the local school district to confirm school assignments for this home.
Get a cash offer in 3 minutes
Find out how much your home could sell for in as little as 3 minutes with a no-obligation cash offer.
Estimated market value
$448,500
Get a cash offer in 3 minutes
Find out how much your home could sell for in as little as 3 minutes with a no-obligation cash offer.
Estimated market value
$448,500
- Oklahoma
- Oklahoma County
- Oklahoma City
- 73116
- 6428 Brandywine Ln
Nearby cities
Nearby neighborhoods
Nearby zip codes
Other Oklahoma City Topics
