Completely renovated and move-in ready! Discover this charming 3-bedroom, 2-bath home on a spacious corner lot in Birdville ISD, shaded by one of the oldest trees in Watauga. Every detail has been refreshed — from the new roof and flooring to the updated cabinetry, modern lighting, and fully remodeled kitchen and baths.
The bright living spaces flow comfortably for everyday life, while the covered patio and large backyard invite relaxing evenings and outdoor entertaining. Enjoy peace of mind knowing all major systems and finishes are brand new.
With a 2-car attached garage, easy access to parks, shopping, and dining, and a quiet, established neighborhood, this home offers the perfect blend of comfort, convenience, and timeless charm.
Everything’s new—just move in and enjoy!
Sold
Price Unknown
6428 Carousel Dr, Watauga, TX 76148
3beds
1,205sqft
Single Family Residence
Built in 1967
10,145 Square Feet Lot
$284,600 Zestimate®
$--/sqft
$1,953 Estimated rent
Home value
$284,600
$262,000 - $307,000
$1,953/mo
Zestimate® history
Owner options
List your home for rent
$1,953/mo
Rent Zestimate®
Find your next renter with Zillow Rental Manager. Plus, with online applications, you can quickly screen prospective tenants – for free.
$1,953/mo
Rent Zestimate®
Refinance and save
Refinancing to a lower rate could help reduce your monthly payments and save thousands over the life of the loan.
Explore your selling options
Work with a Zillow partner agent
Leverage their expertise and Zillow's premium Showcase listings to get your home seen by more buyers.
Get startedList with your own agent
Get your home in front of millions of buyers by listing it on Zillow.
Learn how to do itSell it yourself
Take full control of how buyers see your home on Zillow by listing For Sale by Owner (FSBO).
List your homeWhat's special
Modern lightingMove-in readyLarge backyardBright living spacesUpdated cabinetryCovered patioFully remodeled kitchen
Zillow last checked:
Listing updated:
Listed by:
Sadie Curlee 0829959,
Dalton Wade, Inc. 727-888-4175
Bought with:
Rachel Adkins
Chandler Crouch, REALTORS
Source: NTREIS,MLS#: 21081155
Facts & features
Interior
Bedrooms & bathrooms
- Bedrooms: 3
- Bathrooms: 2
- Full bathrooms: 2
Primary bedroom
- Features: Ceiling Fan(s), Walk-In Closet(s)
- Level: First
- Dimensions: 12 x 14
Bedroom
- Features: Ceiling Fan(s), Walk-In Closet(s)
- Level: First
- Dimensions: 10 x 13
Bedroom
- Features: Ceiling Fan(s), Walk-In Closet(s)
- Level: First
- Dimensions: 13 x 9
Primary bathroom
- Features: Solid Surface Counters
- Level: First
- Dimensions: 6 x 8
Dining room
- Level: First
- Dimensions: 8 x 10
Other
- Features: Solid Surface Counters
- Level: First
- Dimensions: 8 x 9
Kitchen
- Features: Eat-in Kitchen, Pantry, Solid Surface Counters
- Level: First
- Dimensions: 9 x 10
Living room
- Features: Ceiling Fan(s), Fireplace
- Level: First
- Dimensions: 18 x 14
Heating
- Central
Cooling
- Central Air
Appliances
- Included: Dishwasher, Electric Cooktop, Electric Oven, Electric Range, Electric Water Heater, Disposal, Refrigerator
Features
- Eat-in Kitchen
- Flooring: Luxury Vinyl Plank
- Has basement: No
- Number of fireplaces: 1
- Fireplace features: Electric, Free Standing
Interior area
- Total interior livable area: 1,205 sqft
Property
Parking
- Total spaces: 2
- Parking features: Concrete, Garage, Garage Faces Side
- Attached garage spaces: 2
Features
- Levels: One
- Stories: 1
- Patio & porch: Covered
- Exterior features: Private Yard, Rain Gutters
- Pool features: None
- Fencing: Wood
Lot
- Size: 10,145 Square Feet
- Features: Back Yard, Corner Lot, Lawn
Details
- Parcel number: 00092231
Construction
Type & style
- Home type: SingleFamily
- Architectural style: Detached
- Property subtype: Single Family Residence
Materials
- Brick
- Foundation: Slab
- Roof: Composition,Shingle
Condition
- Year built: 1967
Utilities & green energy
- Sewer: Public Sewer
- Water: Public
- Utilities for property: Sewer Available, Water Available
Community & HOA
Community
- Security: Smoke Detector(s)
- Subdivision: Astor Heights
HOA
- Has HOA: No
Location
- Region: Watauga
Financial & listing details
- Tax assessed value: $218,391
- Annual tax amount: $536
- Date on market: 10/10/2025
- Cumulative days on market: 4 days
- Listing terms: Cash,Conventional,FHA,VA Loan
Price history
| Date | Event | Price |
|---|---|---|
| 11/3/2025 | Sold | -- |
Source: NTREIS #21081155 Report a problem | ||
| 10/25/2025 | Pending sale | $290,000$241/sqft |
Source: NTREIS #21081155 Report a problem | ||
| 10/15/2025 | Contingent | $290,000$241/sqft |
Source: NTREIS #21081155 Report a problem | ||
| 10/10/2025 | Listed for sale | $290,000$241/sqft |
Source: NTREIS #21081155 Report a problem | ||
Public tax history
| Year | Property taxes | Tax assessment |
|---|---|---|
| 2025 | $536 +1% | $218,391 |
| 2024 | $531 -53.9% | $218,391 +4.6% |
| 2023 | $1,152 -3.2% | $208,701 +21.7% |
| 2022 | $1,190 +2.9% | $171,546 +14.2% |
| 2021 | $1,156 +2.5% | $150,223 -11.5% |
| 2020 | $1,128 +2.6% | $169,680 +1.1% |
| 2019 | $1,099 +2.4% | $167,795 +47.6% |
| 2018 | $1,074 +2.2% | $113,667 -11% |
| 2017 | $1,051 +1.9% | $127,732 +15.6% |
| 2016 | $1,031 -10.7% | $110,502 +29.4% |
| 2015 | $1,155 | $85,400 |
| 2014 | $1,155 | $85,400 +11.1% |
| 2013 | -- | $76,900 -0.1% |
| 2012 | -- | $77,000 |
| 2011 | -- | $77,000 -0.6% |
| 2010 | -- | $77,500 -8.9% |
| 2009 | -- | $85,100 |
| 2008 | -- | $85,100 |
| 2007 | -- | $85,100 |
| 2006 | -- | $85,100 |
| 2005 | -- | $85,100 |
| 2004 | -- | $85,100 +3.9% |
| 2003 | -- | $81,900 -3.2% |
| 2002 | -- | $84,600 +20.7% |
| 2001 | -- | $70,100 +2.3% |
| 2000 | -- | $68,500 |
Find assessor info on the county website
Neighborhood: Astor Heights
Nearby homes
- $192,800-- bd-- ba-- sqftAvalon Dr, Watauga, TX 76148Off Market
- $263,400-- bd-- ba-- sqftAvalon, Watauga, TX 76148Off Market
- $248,5004 bd2 ba1.3k sqft6436 Carousel Dr, Watauga, TX 76148Off Market
- $239,9003 bd2 ba1.2k sqft6505 Avalon Dr, Watauga, TX 76148Off Market
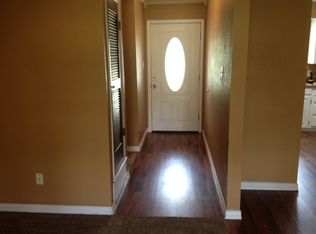
- $230,0003 bd2 ba1.2k sqft6504 Summertime Ln, Watauga, TX 76148Off Market
- $254,5003 bd2 ba1.3k sqft6429 Carousel Dr, Watauga, TX 76148Off Market
- $264,600-- bd-- ba1.3k sqft6429 Carousel Dr, Watauga, TX 76148Off Market
- $--3 bd2 ba1.3k sqft6500 Avalon Dr, Watauga, TX 76148Sold
Nearby schools
GreatSchools rating
- 8/10Foster Village Elementary SchoolGrades: PK-5Distance: 1.1 mi
- 8/10North Ridge Middle SchoolGrades: 6-8Distance: 1.7 mi
- 7/10Richland High SchoolGrades: 9-12Distance: 1.6 mi
Schools provided by the listing agent
- Elementary: Fostervill
- Middle: Northridge
- High: Richland
- District: Birdville ISD
Source: NTREIS. This data may not be complete. We recommend contacting the local school district to confirm school assignments for this home.
Get a cash offer in 3 minutes
Find out how much your home could sell for in as little as 3 minutes with a no-obligation cash offer.
Estimated market value
$284,600
Get a cash offer in 3 minutes
Find out how much your home could sell for in as little as 3 minutes with a no-obligation cash offer.
Estimated market value
$284,600
- Texas
- Tarrant County
- Watauga
- 76148
- Astor Heights
- 6428 Carousel Dr
