WAS 5.0 NOW 4.0.
One of the best gated communities on the Front Range, w/5 sublime views of Pikes Peak and Mt Evans, a renowned Jack
Nicklaus golf course, gated access with 24/7 security, and village shops moments away, The Village at Castle Pines offers
the best of Colorado country club living. This Sterling Custom Home is the epitome of Mountain Modern. Light and open
entry w/ 24-foot ceilings and 2-story windows. As you look around, you see the details like the curved Glulam beams, the
linear gas fireplace, and the 5'' White Oak Hardwood floors. Offering comfortable open concept living dripping in high
style. The Kitchen is outfitted w/ a Wolf gas/convection range, wall-mounted pot filler, steam oven, Sub-Zero refrigeration
wall, and dual dishwashers, all encased by a 12-ft quartz waterfall island. Opening up to a 10-person dining room and
expansive patio with a heated outdoor living room and kitchen. Off the patio is a covert spiral staircase leading up to the
Sky Deck, screaming for star gazing with pervasive 360-degree views. Descending the stairs from the main level, you enter
a wellness and entertainment retreat, differentiating this home from any other custom build. Sitting at the glass wall,
you overlook an indoor sports arena, basketball w/ scoreboard, pickleball, volleyball gymnasium. Completing the wellness
retreat, this home has a glass-enclosed gym that looks out to a pool/spa and two putting greens. Not to overlook the
entertainment aspects of this level, there is a full bar and rival glass wine room that is temperature-controlled and
ventilated for a true cigar aficionado. The primary suite on the home's main level is rich with amenities, from the bathroom
oasis with a freestanding soaking tub and dual-headed rainfall steam shower to the glass floor-to-ceiling doors that open
up to a fire pit. Possessing three additional bedrooms, two being ensuites, a four-car garage, a heated driveway, motion
sensors, $$ in improvements.
Sold for $3,900,000
$3,900,000
6428 Country Club Drive, Castle Rock, CO 80108
5beds
9,369sqft
Single Family Residence
Built in 2020
0.57 Acres Lot
$4,001,500 Zestimate®
$416/sqft
$5,599 Estimated rent
Home value
$4,001,500
$3.68M - $4.32M
$5,599/mo
Zestimate® history
Owner options
List your home for rent
$5,599/mo
Rent Zestimate®
Find your next renter with Zillow Rental Manager. Plus, with online applications, you can quickly screen prospective tenants – for free.
$5,599/mo
Rent Zestimate®
Refinance and save
$18,903/mo
Est. payment
Refinancing to a lower rate could help reduce your monthly payments and save thousands over the life of the loan.
$18,903/mo
Est. payment
Explore your selling options
Work with a Zillow partner agent
Leverage their expertise and Zillow's premium Showcase listings to get your home seen by more buyers.
Get startedList with your own agent
Get your home in front of millions of buyers by listing it on Zillow.
Learn how to do itSell it yourself
Take full control of how buyers see your home on Zillow by listing For Sale by Owner (FSBO).
List your homeWhat's special
Linear gas fireplaceHeated drivewayGated accessIndoor sports arenaFour-car garageOpen entrySteam oven
Zillow last checked:
Listing updated:
Listed by:
Robin Lake 303-875-2246,
LIV Sotheby's International Realty,
Bob Persichetti 303-912-8512,
LIV Sotheby's International Realty
Bought with:
Seth Larson
Coldwell Banker Realty 14
Source: REcolorado as distributed by MLS GRID,MLS#: 9660192
Facts & features
Interior
Bedrooms & bathrooms
- Bedrooms: 5
- Bathrooms: 8
- Full bathrooms: 1
- 3/4 bathrooms: 5
- 1/2 bathrooms: 2
- Main level bathrooms: 3
- Main level bedrooms: 2
Primary bedroom
- Description: Quartz Surfaced Beverage Counter & Cooler, Wide-Plank White Oak Flooring, Floor-To-Ceiling Windows, Double Sliding Doors To Deck With Gas Stone Firepit
- Level: Main
Bedroom
- Description: Walk-In-Closet Includes Built-Ins
- Level: Main
Bedroom
- Description: Wide-Plank White Oak Floor
- Level: Upper
Bedroom
- Description: Wide-Plank White Oak Floor
- Level: Upper
Bedroom
- Description: Egress Can Be Installed, On Walkout Level
- Level: Lower
Primary bathroom
- Description: Modern Sliding Barn Door Entry, Freestanding Tub, Euro Glass Steam Shower With Dual Rain-Shower Heads, Cherry Vanity With Quartz Countertop, Pocket Door Access To Walk-In Closet With Entry To Laundry Room
- Level: Main
Bathroom
- Description: Floating Quartz Vanity With Stone Trough Sink
- Level: Main
Bathroom
- Description: Ensuite
- Level: Main
Bathroom
- Description: Ensuite
- Level: Upper
Bathroom
- Description: Ensuite
- Level: Upper
Bathroom
- Description: Floating Quartz Vanity
- Level: Lower
Bathroom
- Description: Ensuite To Guest Room
- Level: Lower
Bathroom
- Description: Locker Room - 6 Lockers / Changing Stations, Shower With Rainfall Head And Bench
- Level: Basement
Bonus room
- Description: Butler's Pantry/Work Center With Built-In Cherry Desk And Shelving
- Level: Main
Bonus room
- Description: Tech Center / Study Center
- Level: Upper
Bonus room
- Description: Full Bar / Game Table
- Level: Lower
Bonus room
- Description: Storage / Utilities / Pool Equipment
- Level: Basement
Dining room
- Description: Quartz Surfaced Floating Cherry Cabinet Buffet, Double Sliding Doors Onto Covered Heated Stone Paver Deck
- Level: Main
Exercise room
- Description: Rubber Floor, Mirrored Wall
- Level: Lower
Family room
- Description: Media / Tv Viewing, Wall Mount Linear Gas Fireplace, Quartz Surfaced, Wall-Mounted Beverage Counter That Overlooks Sport Court
- Level: Lower
Family room
- Description: Additional Family Lounging On Walk Out Level
- Level: Basement
Great room
- Description: Wide-Plank White Oak Floors, Cascading Wall, 24' Ceiling And Two-Story Windows
- Level: Main
Gym
- Description: 2,371 Sq Ft Basketball Court, Three Hoops, Nuggets Emblem, Scoreboard, Filtered Water Bottle Station, Automatic Basketball Shooting Machine Included. State Of The Art Automation By Crestron.
- Level: Basement
Kitchen
- Description: 12-Ft Quartz Waterfall Island, Quartz Countertops, Soft-Close Cherry Cabinets, 2 Sub-Zero Refrigerators, Walk-In Pantry, Opens To Grilling Patio With Spiral Staircase To Observation Deck
- Level: Main
Laundry
- Description: 1 Of 2 Laundry's And Located In Primary Closet
- Level: Main
Laundry
- Description: 2 Of 2 Laundry's And Located On Second Floor
- Level: Upper
Mud room
- Description: Plus Adjacent Closet & Built-In Bench
- Level: Main
Office
- Description: Wide-Plank White Oak Floor, Built-In Cherry Cabinets And Shelving
- Level: Main
Other
- Description: With Chiller And Filtration For Cigars
- Level: Lower
Heating
- Forced Air, Natural Gas
Cooling
- Central Air
Appliances
- Included: Convection Oven, Dishwasher, Disposal, Dryer, Freezer, Humidifier, Microwave, Range, Range Hood, Refrigerator, Self Cleaning Oven, Tankless Water Heater, Washer, Wine Cooler
Features
- Built-in Features, Eat-in Kitchen, Entrance Foyer, Five Piece Bath, High Ceilings, Kitchen Island, Open Floorplan, Pantry, Primary Suite, Quartz Counters, Vaulted Ceiling(s), Walk-In Closet(s), Wet Bar
- Flooring: Tile, Vinyl, Wood
- Windows: Double Pane Windows
- Basement: Daylight,Exterior Entry,Finished,Interior Entry,Walk-Out Access
- Number of fireplaces: 3
- Fireplace features: Basement, Gas, Great Room, Outside
Interior area
- Total structure area: 9,369
- Total interior livable area: 9,369 sqft
- Finished area above ground: 4,287
- Finished area below ground: 5,082
Property
Parking
- Total spaces: 7
- Parking features: Concrete, Dry Walled, Electric Vehicle Charging Station(s), Floor Coating, Heated Garage, Insulated Garage, Lighted, Oversized
- Attached garage spaces: 4
- Has uncovered spaces: Yes
- Details: Off Street Spaces: 3
Features
- Levels: Three Or More
- Patio & porch: Covered, Deck, Patio, Rooftop
- Exterior features: Fire Pit, Gas Grill, Rain Gutters
Lot
- Size: 0.57 Acres
Details
- Parcel number: R0477533
- Zoning: PDU
- Special conditions: Standard
Construction
Type & style
- Home type: SingleFamily
- Architectural style: Mountain Contemporary
- Property subtype: Single Family Residence
Materials
- Cement Siding, Frame, Metal Siding, Stone
- Foundation: Concrete Perimeter
- Roof: Concrete,Metal
Condition
- Year built: 2020
Utilities & green energy
- Sewer: Public Sewer
- Water: Public
Community & HOA
Community
- Security: Carbon Monoxide Detector(s), Security Entrance, Smart Security System, Smoke Detector(s)
- Subdivision: The Village At Castle Pines
HOA
- Has HOA: Yes
- Amenities included: Clubhouse, Fitness Center, Gated, Park, Playground, Pool, Security, Spa/Hot Tub, Tennis Court(s), Trail(s)
- Services included: Maintenance Grounds, Recycling, Security, Snow Removal, Trash
- HOA fee: $400 monthly
- HOA name: Castle Pines Homes Association
- HOA phone: 303-814-1345
Location
- Region: Castle Rock
Financial & listing details
- Price per square foot: $416/sqft
- Tax assessed value: $3,860,000
- Annual tax amount: $24,850
- Date on market: 1/24/2023
- Listing terms: Cash,Conventional,Jumbo
- Exclusions: Seller's Personal Property
- Ownership: Individual
- Road surface type: Paved
Price history
| Date | Event | Price |
|---|---|---|
| 10/25/2023 | Sold | $3,900,000-2.5%$416/sqft |
Source:  REcolorado as distributed by MLS GRID #9660192 Report a problem REcolorado as distributed by MLS GRID #9660192 Report a problem | ||
| 6/15/2023 | Pending sale | $4,000,000$427/sqft |
Source: REcolorado as distributed by MLS GRID #9660192 Report a problem | ||
| 5/8/2023 | Price change | $4,000,000-12.9%$427/sqft |
Source: REcolorado as distributed by MLS GRID #9660192 Report a problem | ||
| 3/30/2023 | Price change | $4,595,000-8.1%$490/sqft |
Source: REcolorado as distributed by MLS GRID #9660192 Report a problem | ||
| 1/24/2023 | Listed for sale | $5,000,000+34.2%$534/sqft |
Source: REcolorado as distributed by MLS GRID #9660192 Report a problem | ||
| 3/26/2021 | Sold | $3,725,000-4.5%$398/sqft |
Source: Public Record Report a problem | ||
| 2/18/2021 | Pending sale | $3,900,000$416/sqft |
Source: RE/MAX Professionals #2425783 Report a problem | ||
| 9/18/2020 | Listed for sale | $3,900,000+18.8%$416/sqft |
Source: Re/max Professionals #2425783 Report a problem | ||
| 6/8/2020 | Sold | $3,282,305+667.8%$350/sqft |
Source: Public Record Report a problem | ||
| 9/27/2016 | Sold | $427,500-10%$46/sqft |
Source: Public Record Report a problem | ||
| 8/30/2016 | Pending sale | $475,000$51/sqft |
Source: Kentwood Real Estate #2786427 Report a problem | ||
| 8/26/2016 | Listed for sale | $475,000$51/sqft |
Source: Kentwood Real Estate #2786427 Report a problem | ||
Public tax history
| Year | Property taxes | Tax assessment |
|---|---|---|
| 2025 | $28,909 -0.8% | $241,250 -3.5% |
| 2024 | $29,136 +21.7% | $249,910 -1% |
| 2023 | $23,950 -3.6% | $252,340 +20.8% |
| 2022 | $24,850 | $208,960 -2.8% |
| 2021 | -- | $214,970 +217.6% |
| 2020 | $7,851 +24% | $67,690 +68.3% |
| 2019 | $6,330 | $40,230 -25.2% |
| 2018 | $6,330 +5.6% | $53,750 |
| 2017 | $5,995 +106.4% | $53,750 +4.7% |
| 2016 | $2,905 -1.7% | $51,330 |
| 2015 | $2,955 +48.6% | $51,330 +212.8% |
| 2014 | $1,989 +47.6% | $16,410 +45.9% |
| 2009 | $1,348 | $11,250 |
Find assessor info on the county website
Neighborhood: 80108
Nearby homes
- $3,112,1000.591 Acres6426 Country Club Dr, Castle Rock, CO 80108Off Market

- $1,724,6004 bd5 ba4.2k sqft6315 Holy Cross Ln, Castle Rock, CO 80108Off Market
- $2,495,1007 bd7 ba6.7k sqft6319 Holy Cross Ln, Castle Pines, CO 80108Off Market

- $2,571,6000.533 Acres6432 Holy Cross Ct, Castle Rock, CO 80108Off Market
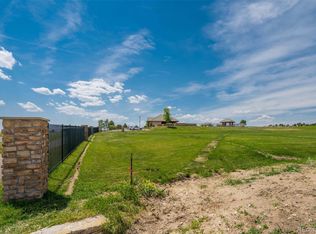
- $1,572,7004 bd5 ba5k sqft6310 Holy Cross Ln, Castle Rock, CO 80108Off Market
- $1,527,1004 bd3 ba4.9k sqft6317 Holy Cross Ln, Castle Rock, CO 80108Off Market
- $1,563,7004 bd5 ba4.6k sqft6263 Holy Cross Way, Castle Rock, CO 80108Off Market
- $1,350,0000.802 Acres6424 Country Club Dr, Castle Rock, CO 80108Lot/Land
Nearby schools
GreatSchools rating
- 6/10Buffalo Ridge Elementary SchoolGrades: PK-5Distance: 0.9 mi
- 8/10Rocky Heights Middle SchoolGrades: 6-8Distance: 4.5 mi
- 9/10Rock Canyon High SchoolGrades: 9-12Distance: 4.8 mi
Schools provided by the listing agent
- Elementary: Buffalo Ridge
- Middle: Rocky Heights
- High: Rock Canyon
- District: Douglas RE-1
Source: REcolorado as distributed by MLS GRID. This data may not be complete. We recommend contacting the local school district to confirm school assignments for this home.
Get a cash offer in 3 minutes
Find out how much your home could sell for in as little as 3 minutes with a no-obligation cash offer.
Estimated market value
$4,001,500
Get a cash offer in 3 minutes
Find out how much your home could sell for in as little as 3 minutes with a no-obligation cash offer.
Estimated market value
$4,001,500
- Colorado
- Douglas County
- Castle Rock
- 80108
- 6428 Country Club Drive
Nearby cities
Nearby neighborhoods
Nearby zip codes
Other Castle Rock Topics
