This spotless ONE-STORY home on a massive .41-acre lot has been meticulously maintained, deeply loved by ONLY ONE OWNER in its lifetime. Nestled inside a road-elbow within a private court, it exudes charm, curb appeal thanks to features like iconic gable-dormer roofline, mature canopy of trees, hard-softscape nooks and oversized 2-car garage hidden from front view. Note the durable, energy-efficient Class IV Decra stone-coated STEEL ROOF, extra driveway parking, sprinkler system and a giant irregular span of additional backyard space (fenced-off from the rest), formerly an Orchard. Bring back to life, separate your furry friends or cultivate your own protected URBAN GARDEN! Best yet, relax under a gigantic 22x13 covered back patio with brick knee wall surround, a legitimate outdoor living area attached to the back of the house. INSIDE find an OPEN FLOOR-PLAN. With a proper 5x7 foyer (including coat closet) and TWO adjacent living rooms (or one 25x28 great room) flanked in wood-scaped walls, plush-pile carpet with super-soft upgraded pad, floor-to-ceiling brick GAS fireplace with outlet, sitting hearth, wooden mantle. This space flows into a separate dining and Kitchen with Quartz countertops, counter-height breakfast bar, tile backsplash, Bosch dishwasher, 5-burner GAS cooktop with ventilation, warming drawer, built-in pantry, mass cabinetry, retro built-in spice-condiment nooks...all in mint condition. In addition are 2 full baths, both have updated tiling, one with Quartzite & undermount sinks. Count 3 bedrooms, primary is SPLIT, secondary’s have unique features like built-in desk, window bench, BIG walk-in closets. PERK! TONS OF STORAGE including recessed cabinets and STANDING-HEIGHT ATTIC with decking, shelves, ample space. Also! Seller informs, the property is on the same power-grid as the nearby Fire Station, has never lost power during harshest of storms. 1.5-mi to Golf! ITEMS THAT CONVEY include: Ring Doorbell, Kitchen Fridge, Laundry Fridge, Backyard Shed.
Sold
Price Unknown
6428 Diamond Loch N, Fort Worth, TX 76180
3beds
2,001sqft
Single Family Residence
Built in 1975
0.41 Acres Lot
$353,900 Zestimate®
$--/sqft
$2,411 Estimated rent
Home value
$353,900
$326,000 - $386,000
$2,411/mo
Zestimate® history
Owner options
List your home for rent
$2,411/mo
Rent Zestimate®
Find your next renter with Zillow Rental Manager. Plus, with online applications, you can quickly screen prospective tenants – for free.
$2,411/mo
Rent Zestimate®
Refinance and save
Refinancing to a lower rate could help reduce your monthly payments and save thousands over the life of the loan.
Explore your selling options
Work with a Zillow partner agent
Leverage their expertise and Zillow's premium Showcase listings to get your home seen by more buyers.
Get startedList with your own agent
Get your home in front of millions of buyers by listing it on Zillow.
Learn how to do itSell it yourself
Take full control of how buyers see your home on Zillow by listing For Sale by Owner (FSBO).
List your homeWhat's special
Private courtUpdated tilingMature canopy of treesPlush-pile carpetOpen floor-planBosch dishwasherBuilt-in desk
Zillow last checked:
Listing updated:
Listed by:
Natalie Winchester 0641114 817-481-5882,
Ebby Halliday, REALTORS 817-481-5882
Bought with:
Kelli Moore
Stringer Realty Group
Source: NTREIS,MLS#: 20859639
Facts & features
Interior
Bedrooms & bathrooms
- Bedrooms: 3
- Bathrooms: 2
- Full bathrooms: 2
Primary bedroom
- Features: En Suite Bathroom, Linen Closet, Walk-In Closet(s)
- Level: First
- Dimensions: 15 x 15
Bedroom
- Features: Built-in Features, Ceiling Fan(s), Split Bedrooms, Walk-In Closet(s)
- Level: First
- Dimensions: 12 x 14
Bedroom
- Features: Ceiling Fan(s), Split Bedrooms, Walk-In Closet(s)
- Level: First
- Dimensions: 12 x 14
Primary bathroom
- Features: Built-in Features, Dual Sinks, En Suite Bathroom, Linen Closet, Solid Surface Counters
- Level: First
Breakfast room nook
- Level: First
- Dimensions: 9 x 10
Other
- Features: Built-in Features, Dual Sinks, Granite Counters, Linen Closet
- Level: First
Kitchen
- Features: Breakfast Bar, Built-in Features, Ceiling Fan(s), Granite Counters, Pantry
- Level: First
- Dimensions: 13 x 12
Laundry
- Features: Built-in Features, Linen Closet
- Level: First
- Dimensions: 11 x 9
Living room
- Features: Fireplace
- Level: First
- Dimensions: 13 x 16
Living room
- Level: First
- Dimensions: 12 x 12
Heating
- Central, Fireplace(s), Natural Gas
Cooling
- Central Air, Ceiling Fan(s), Electric
Appliances
- Included: Some Gas Appliances, Dishwasher, Electric Oven, Gas Cooktop, Disposal, Gas Water Heater, Plumbed For Gas, Refrigerator, Vented Exhaust Fan
- Laundry: Washer Hookup, Electric Dryer Hookup, Laundry in Utility Room
Features
- Built-in Features, High Speed Internet, Pantry, Paneling/Wainscoting, Cable TV, Walk-In Closet(s)
- Flooring: Carpet, Ceramic Tile
- Windows: Window Coverings
- Has basement: No
- Number of fireplaces: 1
- Fireplace features: Gas, Wood Burning
Interior area
- Total interior livable area: 2,001 sqft
Property
Parking
- Total spaces: 2
- Parking features: Additional Parking, Garage, Garage Door Opener, Inside Entrance, Kitchen Level, Garage Faces Side
- Attached garage spaces: 2
Features
- Levels: One
- Stories: 1
- Patio & porch: Patio, Covered
- Exterior features: Outdoor Living Area, Private Yard
- Pool features: None
- Fencing: Back Yard,Chain Link,Cross Fenced,Wood
Lot
- Size: 0.41 Acres
- Features: Back Yard, Irregular Lot, Lawn, Landscaped, Subdivision, Sprinkler System
Details
- Additional structures: Shed(s)
- Parcel number: 00714712
- Other equipment: Satellite Dish
Construction
Type & style
- Home type: SingleFamily
- Architectural style: Traditional,Detached
- Property subtype: Single Family Residence
Materials
- Brick, Wood Siding
- Foundation: Slab
- Roof: Metal,Other
Condition
- Year built: 1975
Utilities & green energy
- Sewer: Public Sewer
- Water: Public
- Utilities for property: Electricity Connected, Natural Gas Available, Sewer Available, Separate Meters, Underground Utilities, Water Available, Cable Available
Green energy
- Energy efficient items: Roof, Thermostat
Community & HOA
Community
- Features: Curbs
- Security: Carbon Monoxide Detector(s), Smoke Detector(s)
- Subdivision: Diamond Loch Add
HOA
- Has HOA: No
Location
- Region: Fort Worth
Financial & listing details
- Tax assessed value: $322,237
- Annual tax amount: $6,992
- Date on market: 3/19/2025
- Cumulative days on market: 4 days
- Listing terms: Cash,Conventional,FHA,VA Loan
- Electric utility on property: Yes
- Road surface type: Asphalt
Price history
| Date | Event | Price |
|---|---|---|
| 4/11/2025 | Sold | -- |
Source: NTREIS #20859639 Report a problem | ||
| 3/27/2025 | Pending sale | $359,000$179/sqft |
Source: NTREIS #20859639 Report a problem | ||
| 3/23/2025 | Contingent | $359,000$179/sqft |
Source: NTREIS #20859639 Report a problem | ||
| 3/19/2025 | Listed for sale | $359,000$179/sqft |
Source: NTREIS #20859639 Report a problem | ||
Public tax history
| Year | Property taxes | Tax assessment |
|---|---|---|
| 2025 | $1,102 -3.2% | $322,237 |
| 2024 | $1,138 -51% | $322,237 -12.6% |
| 2023 | $2,321 -3% | $368,873 +19.4% |
| 2022 | $2,392 +2.4% | $308,836 +25.9% |
| 2021 | $2,337 +2.2% | $245,331 -0.8% |
| 2020 | $2,288 +2% | $247,239 -3.9% |
| 2019 | $2,242 +1.9% | $257,215 +39.4% |
| 2018 | $2,201 +1.7% | $184,477 -9.8% |
| 2017 | $2,163 +1.4% | $204,445 +9.5% |
| 2016 | $2,132 -5.1% | $186,702 +34.7% |
| 2015 | $2,246 | $138,600 |
| 2014 | $2,246 | $138,600 |
| 2013 | -- | $138,600 +0.4% |
| 2012 | -- | $138,100 |
| 2011 | -- | $138,100 -0.4% |
| 2010 | -- | $138,600 +6.1% |
| 2009 | -- | $130,600 |
| 2008 | -- | $130,600 |
| 2007 | -- | $130,600 |
| 2006 | -- | $130,600 |
| 2005 | -- | $130,600 |
| 2004 | -- | $130,600 |
| 2003 | -- | $130,600 +12.1% |
| 2002 | -- | $116,500 +9.4% |
| 2001 | -- | $106,500 |
Find assessor info on the county website
Neighborhood: 76180
Nearby homes
- $--4 bd3 ba3.1k sqft6441 George St, North Richland Hills, TX 76180Sold
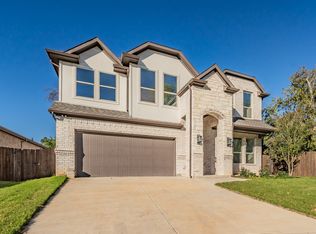
- $122,9843 bd3 ba1.2k sqft6432 Diamond Loch N, North Richland Hills, TX 76180Off Market
- $440,1003 bd3 ba2.4k sqft6432 Diamond Loch N, North Richland Hills, TX 76180Off Market
- $107,6583 bd3 ba1.2k sqft6432 Diamond Loch N, North Richland Hills, TX 76180Off Market
- $390,9003 bd2 ba1.9k sqft6424 Diamond Loch N, North Richland Hills, TX 76180Off Market
- $125,862-- bd-- ba-- sqft6429 Glenview Dr, North Richland Hills, TX 76180Off Market
- $--4 bd2 ba2.2k sqft6433 Saint George St, North Richland Hills, TX 76180Sold
- $491,7005 bd3 ba3.4k sqft4113 Westminster Way, North Richland Hills, TX 76180Off Market
Nearby schools
GreatSchools rating
- 5/10Alliene Mullendore Elementary SchoolGrades: PK-5Distance: 1.4 mi
- 5/10North Richland Middle SchoolGrades: 6-8Distance: 0.9 mi
- 7/10Richland High SchoolGrades: 9-12Distance: 1.5 mi
Schools provided by the listing agent
- Elementary: Mullendore
- Middle: Norichland
- High: Richland
- District: Birdville ISD
Source: NTREIS. This data may not be complete. We recommend contacting the local school district to confirm school assignments for this home.
Get a cash offer in 3 minutes
Find out how much your home could sell for in as little as 3 minutes with a no-obligation cash offer.
Estimated market value
$353,900
Get a cash offer in 3 minutes
Find out how much your home could sell for in as little as 3 minutes with a no-obligation cash offer.
Estimated market value
$353,900
- Texas
- Tarrant County
- North Richland Hills
- 76180
- 6428 Diamond Loch N
Nearby cities
Nearby neighborhoods
Nearby zip codes
Other North Richland Hills Topics
- Apartments for Rent in 76180
- Houses for Sale in 76180
- Houses for Rent in 76180
- 76180 Real Estate
- North Richland Hills Condos
- Houses for Sale in North Richland Hills
- Newest Listings in North Richland Hills
- North Richland Hills Home Values
- North Richland Hills Real Estate Agents
- North Richland Hills Refinance
- North Richland Hills Mortgage Rates
