Beautiful designer home on 2 acres in Canton is back on the market due to buyer financing, creating an exceptional opportunity to own this custom-built estate in a premier Canton location! Dramatic custom glass entry doors open to a show-stopping three-level staircase, 7" wide-plank white oak floors, and soaring vaulted ceilings. The heart of the home features a limestone fireplace and seamless indoor-outdoor living, with 12' accordion doors that open to expansive beamed porches overlooking the private estate. The chef's kitchen includes Thermador appliances, custom cabinetry, stunning oversized quartzite waterfall island with seating, a mix of natural wood tones, and Brizo Litze fixtures. A separate scullery features an arched entryway, showcasing Bardiglio and Carrara marble checkered floors, caf -style drawer dishwasher, black fireclay farmhouse sink, and designer hardware. The custom details like the reeded Calcutta Viola marble floating 54" sink basin and designer lighting add luxurious sophistication to the adjacent bath. The main-floor owner's suite impresses with a beamed ceiling, private veranda, and a spa-worthy bath featuring heated herringbone marble floors, a zero-entry shower, and stunning vanities. Upstairs, four spacious en-suite bedrooms offer comfort and style, while the terrace level is designed for entertaining with a sleek micro-shaker bar, media space, and access to a flat, POOL READY backyard. Bevolo gas lanterns, custom corbels, and Pella Aluminum Clad Casement windows lend timeless character to the exterior. With high-performance windows, foam insulation, a Ruud HVAC system, and smart prewiring throughout, this home blends modern technology with enduring craftsmanship just minutes from Milton and downtown Alpharetta, with the added benefit of Cherokee County taxes. Preferred Lender offering a $6K credit to be applied toward closing costs, prepaid items, or an interest rate buydown, subject to approval.
Closed
Street View
$1,790,000
6428 E Cherokee Dr, Canton, GA 30115
5beds
7,021sqft
Single Family Residence, Residential
Built in 2025
2 Acres Lot
$1,793,500 Zestimate®
$255/sqft
$5,584 Estimated rent
Home value
$1,793,500
$1.69M - $1.90M
$5,584/mo
Zestimate® history
Owner options
List your home for rent
$5,584/mo
Rent Zestimate®
Find your next renter with Zillow Rental Manager. Plus, with online applications, you can quickly screen prospective tenants – for free.
$5,584/mo
Rent Zestimate®
Refinance and save
$8,716/mo
Est. payment
Refinancing to a lower rate could help reduce your monthly payments and save thousands over the life of the loan.
$8,716/mo
Est. payment
Explore your selling options
Work with a Zillow partner agent
Leverage their expertise and Zillow's premium Showcase listings to get your home seen by more buyers.
Get startedList with your own agent
Get your home in front of millions of buyers by listing it on Zillow.
Learn how to do itSell it yourself
Take full control of how buyers see your home on Zillow by listing For Sale by Owner (FSBO).
List your homeWhat's special
Limestone fireplaceFlat pool ready backyardCustom corbelsDesigner lightingPrivate verandaHigh-performance windowsHeated herringbone marble floors
Zillow last checked:
Listing updated:
Listed by:
Rebecca Duncan,
Ansley Real Estate 919-753-3585
Bought with:
Cindy Clanton, 372939
Southern Classic Realtors
Source: FMLS GA,MLS#: 7734097
Facts & features
Interior
Bedrooms & bathrooms
- Bedrooms: 5
- Bathrooms: 7
- Full bathrooms: 6
- 1/2 bathrooms: 1
- Main level bathrooms: 2
- Main level bedrooms: 2
Rooms
- Room types: Basement, Bonus Room, Exercise Room, Game Room, Great Room, Media Room, Other
Primary bedroom
- Features: Double Master Bedroom, Master on Main, Oversized Master
- Level: Double Master Bedroom, Master on Main, Oversized Master
Bedroom
- Features: Double Master Bedroom, Master on Main, Oversized Master
Primary bathroom
- Features: Double Vanity, Separate His/Hers, Separate Tub/Shower, Soaking Tub
Dining room
- Features: Butlers Pantry, Open Concept
Kitchen
- Features: Breakfast Bar, Breakfast Room, Cabinets Other, Eat-in Kitchen, Kitchen Island, Pantry Walk-In, Second Kitchen, Stone Counters
Heating
- Central, Zoned
Cooling
- Attic Fan, Central Air, Electric, Zoned
Appliances
- Included: Dishwasher, Disposal, Double Oven, Gas Oven, Gas Range, Gas Water Heater, Microwave, Range Hood, Refrigerator, Self Cleaning Oven, Tankless Water Heater
- Laundry: Laundry Room, Main Level, Upper Level
Features
- Beamed Ceilings, Crown Molding, Double Vanity, Entrance Foyer 2 Story, High Ceilings, His and Hers Closets, Recessed Lighting, Vaulted Ceiling(s), Walk-In Closet(s), Wet Bar
- Flooring: Ceramic Tile, Hardwood, Marble, Stone
- Windows: Double Pane Windows, Insulated Windows
- Basement: Daylight,Exterior Entry,Finished Bath,Full,Walk-Out Access
- Number of fireplaces: 2
- Fireplace features: Brick, Gas Starter, Great Room, Masonry, Stone
- Common walls with other units/homes: No Common Walls
Interior area
- Total structure area: 7,021
- Total interior livable area: 7,021 sqft
- Finished area above ground: 5,615
- Finished area below ground: 0
Property
Parking
- Total spaces: 3
- Parking features: Attached, Driveway, Garage, Garage Door Opener, Garage Faces Side, Kitchen Level, Level Driveway
- Attached garage spaces: 3
- Has uncovered spaces: Yes
Accessibility
- Accessibility features: None
Features
- Levels: Three Or More
- Patio & porch: Covered, Front Porch, Patio, Rear Porch
- Exterior features: Lighting, Private Yard, Rain Gutters, Storage
- Pool features: None
- Spa features: None
- Fencing: Back Yard,Front Yard,Wood
- Has view: Yes
- View description: Rural, Trees/Woods
- Waterfront features: None
- Body of water: None
Lot
- Size: 2 Acres
- Features: Back Yard, Cleared, Front Yard, Landscaped, Level, Wooded
Details
- Additional structures: None
- Parcel number: 03N06 126
- Other equipment: None
- Horse amenities: None
Construction
Type & style
- Home type: SingleFamily
- Architectural style: European
- Property subtype: Single Family Residence, Residential
Materials
- Brick 4 Sides, HardiPlank Type, Spray Foam Insulation
- Foundation: Brick/Mortar
- Roof: Composition,Ridge Vents,Shingle
Condition
- New Construction
- New construction: Yes
- Year built: 2025
Details
- Builder name: Ashley Taylor Home
- Warranty included: Yes
Utilities & green energy
- Electric: 220 Volts in Garage, 440 Volts
- Sewer: Septic Tank
- Water: Public
- Utilities for property: Cable Available, Electricity Available, Natural Gas Available, Underground Utilities, Water Available
Green energy
- Energy efficient items: Appliances, Construction, Insulation
- Energy generation: None
- Water conservation: Low-Flow Fixtures
Community & HOA
Community
- Features: Guest Suite, Near Schools, Near Shopping, Near Trails/Greenway
- Security: Carbon Monoxide Detector(s), Fire Alarm, Security Lights, Smoke Detector(s)
- Subdivision: None
HOA
- Has HOA: No
Location
- Region: Canton
Financial & listing details
- Price per square foot: $255/sqft
- Tax assessed value: $534,330
- Annual tax amount: $2,872
- Date on market: 3/12/2026
- Electric utility on property: Yes
- Road surface type: Asphalt, Paved
Price history
| Date | Event | Price |
|---|---|---|
| 3/31/2026 | Sold | $1,790,000-5.3%$255/sqft |
Source:  FMLS GA #7734097 Report a problem FMLS GA #7734097 Report a problem | ||
| 3/12/2026 | Pending sale | $1,890,000$269/sqft |
Source:  GAMLS #10709038 Report a problem GAMLS #10709038 Report a problem | ||
| 3/12/2026 | Listed for sale | $1,890,000$269/sqft |
Source: GAMLS #10709038 Report a problem | ||
| 2/17/2026 | Listing removed | $1,890,000$269/sqft |
Source: GAMLS #10627167 Report a problem | ||
| 1/12/2026 | Pending sale | $1,890,000$269/sqft |
Source: GAMLS #10627167 Report a problem | ||
| 1/7/2026 | Listed for sale | $1,890,000$269/sqft |
Source: FMLS GA #7667535 Report a problem | ||
| 1/7/2026 | Pending sale | $1,890,000$269/sqft |
Source: FMLS GA #7667535 Report a problem | ||
| 10/17/2025 | Listed for sale | $1,890,000-3.1%$269/sqft |
Source: FMLS GA #7667535 Report a problem | ||
| 10/10/2025 | Listing removed | $1,950,000$278/sqft |
Source: FMLS GA #7578471 Report a problem | ||
| 7/11/2025 | Price change | $1,950,000-6.9%$278/sqft |
Source: FMLS GA #7578471 Report a problem | ||
| 5/20/2025 | Listed for sale | $2,095,000+661.8%$298/sqft |
Source: FMLS GA #7578471 Report a problem | ||
| 4/15/2024 | Sold | $275,000+10.6%$39/sqft |
Source: Public Record Report a problem | ||
| 8/24/2023 | Price change | $248,700-0.5%$35/sqft |
Source: FMLS GA #7265465 Report a problem | ||
| 5/28/2023 | Price change | $249,900-9.1%$36/sqft |
Source: GAMLS #10152365 Report a problem | ||
| 5/21/2023 | Pending sale | $275,000$39/sqft |
Source: GAMLS #10152365 Report a problem | ||
| 5/5/2023 | Price change | $275,000-8%$39/sqft |
Source: FMLS GA #7205274 Report a problem | ||
| 4/26/2023 | Listed for sale | $299,000-25.3%$43/sqft |
Source: GAMLS #10152365 Report a problem | ||
| 2/13/2023 | Sold | $400,000-19.8%$57/sqft |
Source: Public Record Report a problem | ||
| 1/28/2023 | Pending sale | $499,000$71/sqft |
Source: FMLS GA #7146639 Report a problem | ||
| 1/3/2023 | Contingent | $499,000-9.3%$71/sqft |
Source: FMLS GA #7146639 Report a problem | ||
| 1/3/2023 | Pending sale | $550,000+10.2%$78/sqft |
Source: GAMLS #10111746 Report a problem | ||
| 12/19/2022 | Price change | $499,000-9.3%$71/sqft |
Source: FMLS GA #7146639 Report a problem | ||
| 11/22/2022 | Listed for sale | $550,000+214.3%$78/sqft |
Source: GAMLS #10111746 Report a problem | ||
| 4/2/2012 | Sold | $175,000$25/sqft |
Source: Public Record Report a problem | ||
Public tax history
| Year | Property taxes | Tax assessment |
|---|---|---|
| 2025 | $5,611 -38.1% | $213,732 -38.1% |
| 2024 | $9,069 +122% | $345,332 +122.2% |
| 2023 | $4,085 +8% | $155,412 +8% |
| 2022 | $3,782 +12.2% | $143,892 +21.2% |
| 2021 | $3,369 -0.1% | $118,692 |
| 2020 | $3,373 -0.5% | $118,692 -0.5% |
| 2019 | $3,389 +22.3% | $119,280 -50.8% |
| 2018 | $2,772 +7.5% | $242,400 +8.4% |
| 2017 | $2,578 +17% | $223,700 +18.2% |
| 2016 | $2,204 | $189,300 -0.5% |
| 2015 | $2,204 +16.7% | $190,200 +18.7% |
| 2014 | $1,889 +7.4% | $160,300 +9.2% |
| 2013 | $1,758 +207.3% | $146,800 -0.5% |
| 2012 | $572 -11.7% | $147,500 -18.1% |
| 2011 | $648 -0.2% | $180,000 +128.4% |
| 2010 | $649 -7.5% | $78,800 -13.5% |
| 2009 | $702 +17.9% | $91,120 -0.7% |
| 2008 | $595 -75.9% | $91,800 -2.4% |
| 2007 | $2,470 +39.1% | $94,080 +40.4% |
| 2006 | $1,775 +17.1% | $67,000 +18.6% |
| 2005 | $1,516 | $56,480 -60.1% |
| 2004 | -- | $141,400 +0.2% |
| 2003 | -- | $141,100 |
Find assessor info on the county website
Neighborhood: 30115
Nearby homes
- $1,999,9007 bd5 ba5k sqft6438 E Cherokee Dr, Canton, GA 30115For Sale

- $11,9003 bd2 ba1.1k sqft7640 Union Hill Rd, Canton, GA 30115Off Market
- $415,0003 bd2 ba1.7k sqft7545 Union Hill Rd, Canton, GA 30115Sold
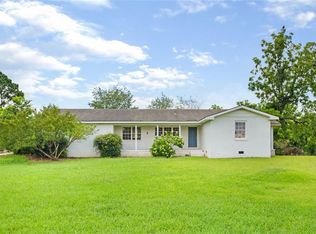
- $11,3007.88 Acres7658 Union Hill Rd, Canton, GA 30115Off Market
- $6,4003 bd2 ba1.1k sqft7658 Union Hill Rd, Canton, GA 30115Off Market
- $372,0003 bd2 ba1.4k sqft7505 Union Hill Rd, Canton, GA 30115Off Market
- $43,970-- bd6 ba4.3k sqft725 Paint Horse Dr, Canton, GA 30115Off Market
- $807,5005 bd6 ba3.9k sqft155 Aspen Hall Dr, Canton, GA 30115Sold
Nearby schools
GreatSchools rating
- 9/10Avery Elementary SchoolGrades: PK-5Distance: 0.2 mi
- 7/10Creekland Middle SchoolGrades: 6-8Distance: 3.9 mi
- 9/10Creekview High SchoolGrades: 9-12Distance: 3.7 mi
Schools provided by the listing agent
- Elementary: Avery
- Middle: Creekland - Cherokee
- High: Creekview
Source: FMLS GA. This data may not be complete. We recommend contacting the local school district to confirm school assignments for this home.
Get a cash offer in 3 minutes
Find out how much your home could sell for in as little as 3 minutes with a no-obligation cash offer.
Estimated market value
$1,793,500
Get a cash offer in 3 minutes
Find out how much your home could sell for in as little as 3 minutes with a no-obligation cash offer.
Estimated market value
$1,793,500
- Georgia
- Cherokee County
- Canton
- 30115
- 6428 E Cherokee Dr
Nearby cities
Nearby zip codes
Other Canton Topics
