Skip main navigation
Sold for $272,000
  • $272,000

    6428 Elmcrest Dr, Windsor Heights, IA 50324

    3beds
    1,660sqft
    Single Family Residence
    Built in 1959
    7,143.84 Square Feet Lot
    $271,300 Zestimate®
    $164/sqft
    $1,899 Estimated rent

    Home value

    $271,300

    $258,000 - $285,000

    $1,899/mo

    Zestimate® history
    Loading
    Loading...

    Owner options

    List your home for rent

    $1,899/mo

    Rent Zestimate®

    Find your next renter with Zillow Rental Manager. Plus, with online applications, you can quickly screen prospective tenants – for free.

    Learn more

    $1,899/mo

    Rent Zestimate®

    Refinance and save

    $1,814/mo

    Est. payment

    Refinancing to a lower rate could help reduce your monthly payments and save thousands over the life of the loan.

    See today's rates

    $1,814/mo

    Est. payment

    Explore your selling options

    Work with a Zillow partner agent

    Leverage their expertise and Zillow's premium Showcase listings to get your home seen by more buyers.

    Get started

    List with your own agent

    Get your home in front of millions of buyers by listing it on Zillow.

    Learn how to do it

    Sell it yourself

    Take full control of how buyers see your home on Zillow by listing For Sale by Owner (FSBO).

    List your home

    What's special

    Formal dining areaFinished basementHalf bathUpdated kitchenGranite countertopsTwo spacious bedroomsConnected bathrooms
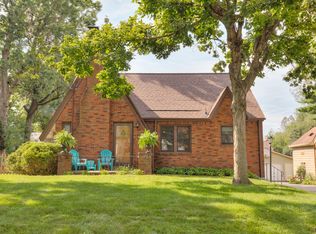
    PRICED UNDER ASSESSED VALUE! With hardwood floors, finished basement, and updated kitchen near Des Moines? This well-maintained brick home checks all the boxes. Located in the heart of Windsor Heights, just minutes from downtown Des Moines, shopping, dining, and major commuter routes, this home offers the perfect blend of classic charm, modern updates, and prime location. Step inside to find beautiful hardwood floors throughout the main level, flowing seamlessly through the bright living room, formal dining area, and updated kitchen. The kitchen features granite countertops, newer appliances, and ample cabinet space, making it ideal for both everyday living and entertaining. Upstairs, you’ll find two spacious bedrooms with double closets and connected bathrooms, including an updated full bath with a deep tub. The finished basement adds valuable living space, including a cozy family room, non-conforming third bedroom, half bath, and private access to the garage. This flexible layout is ideal for house hacking, rental income potential, multigenerational living, or a home office setup. Additional updates include a French drain system for a dry basement, along with an updated roof, HVAC and windows, offering peace of mind for future homeowners. Enjoy outdoor living with a private patio, white vinyl privacy fence, and low-maintenance perennial landscaping, featuring hostas and peonies that return beautifully each season.

    Zillow last checked:

    Listing updated:

    Listed by:

    Nikki Snyder 515-447-7813,

    Cellar Door Realty,

    Kevin Snyder 712-830-5075,

    Cellar Door Realty

    Bought with:

    Alex Wick

    RE/MAX Precision

    Source: DMMLS,MLS#: 734383MLS LogoOriginating MLS: Des Moines Area Association of REALTORS

    Facts & features

    Interior

    Bedrooms & bathrooms
    • Bedrooms: 3
    • Bathrooms: 3
    • Full bathrooms: 1
    • 3/4 bathrooms: 1
    • 1/2 bathrooms: 1
    Heating
    • Forced Air, Gas, Natural Gas
    Cooling
    • Central Air
    Appliances
    • Included: Built-In Oven, Cooktop, Dryer, Dishwasher, Microwave, Washer
    Features
    • Separate/Formal Dining Room, Cable TV
    • Flooring: Carpet, Hardwood, Tile
    • Basement: Finished,Partially Finished
    Interior area
    • Total structure area: 1,660
    • Total interior livable area: 1,660 sqft
    • Finished area below ground: 700

    Property

    Parking
    • Total spaces: 2
    • Parking features: Attached, Garage, Two Car Garage, Tandem
    • Attached garage spaces: 2
    Features
    • Levels: Multi/Split
    • Patio & porch: Open, Patio
    • Exterior features: Patio
    • Fencing: Vinyl
    Lot
    • Size: 7,143 sqft
    • Dimensions: 50 x 143
    Details
    • Parcel number: 29200585000000
    • Zoning: Res

    Construction

    Type & style
    • Home type: SingleFamily
    • Architectural style: Split Level
    • Property subtype: Single Family Residence
    Materials
    • Foundation: Block
    • Roof: Asphalt,Shingle
    Condition
    • Year built: 1959

    Utilities & green energy

    • Water: Public

    Community & neighborhood

    Location
    • Region: Windsor Heights

    Other

    Other facts
    • Listing terms: Cash,Conventional,FHA,VA Loan
    • Road surface type: Concrete

    Price history

    DateEventPrice
    6/10/2026Sold$272,000-1.1%$164/sqft
    Source: DMMLS #734383 Report a problem
    5/14/2026Pending sale$275,000$166/sqft
    Source: DMMLS #734383 Report a problem
    4/30/2026Price change$275,000-5%$166/sqft
    Source: DMMLS #734383 Report a problem
    4/20/2026Price change$289,500-0.5%$174/sqft
    Source: DMMLS #734383 Report a problem
    3/5/2026Price change$290,903-3%$175/sqft
    Source: DMMLS #734383 Report a problem
    2/13/2026Listed for sale$299,900-7.7%$181/sqft
    Source: DMMLS #734383 Report a problem
    2/10/2026Listing removed$325,000$196/sqft
    Source: DMMLS #731479 Report a problem
    12/10/2025Listed for sale$325,000+111%$196/sqft
    Source: DMMLS #731479 Report a problem
    7/29/2013Sold$154,000-2.8%$93/sqft
    Source: DMMLS #417648 Report a problem
    6/20/2013Price change$158,500-3.9%$95/sqft
    Source: Coldwell Banker Mid-America Group, Realtors #417648 Report a problem
    6/1/2013Price change$165,000-5.7%$99/sqft
    Source: Coldwell Banker Mid-America Group, Realtors #417648 Report a problem
    5/14/2013Listed for sale$175,000$105/sqft
    Source: Coldwell Banker Mid-America Group, Realtors #417648 Report a problem

    Public tax history

    YearProperty taxesTax assessment
    2025$4,632 -0.7%$297,200 +11.6%
    2024$4,666 -2.3%$266,200
    2023$4,776 +0.8%$266,200 +18.9%
    2022$4,736 +2.4%$223,800
    2021$4,624 -3.9%$223,800 +11%
    2020$4,814 +3.4%$201,600
    2019$4,656 +2.3%$201,600 +11.6%
    2018$4,552 $180,600
    2017$4,552 +10.1%$180,600 +7.2%
    2016$4,134 $168,400
    2015$4,134 +0.7%$168,400 -4.4%
    2014$4,106 $176,100
    2013-- $176,100 +1.1%
    2012-- $174,100
    2011-- $174,100 +3.4%
    2010-- $168,400
    2009-- $168,400
    2008-- $168,400
    2007-- $168,400 +6%
    2006-- $158,900
    2005-- $158,900 +12.1%
    2003-- $141,810 +14.4%
    2002-- $123,910
    2001-- $123,910

    Find assessor info on the county website

    Neighborhood: 50324

    Nearby schools

    GreatSchools rating
    Schools provided by the listing agent
    • District: Des Moines Independent

    Source: DMMLS. This data may not be complete. We recommend contacting the local school district to confirm school assignments for this home.

    Get pre-qualified for a loan
    At Zillow Home Loans, we can pre-qualify you in as little as 5 minutes with no impact to your credit score.

    An equal housing lender. NMLS #10287.

    Sell for more on Zillow
    Get a Zillow Showcase℠ listing at no additional cost and you could sell for .
    $271,300
    2% more
    +$5,426
    With Zillow Showcase(estimated)
    $276,726