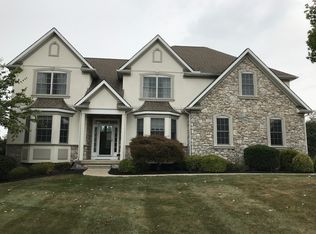
This stunning 4-bedroom, 4 1/2 bath home in Old Iron Estates, Lower Paxton Township is a true gem. From the moment you step inside, you'll be struck by its immaculate beauty and natural light that fills every corner of the home. The main level features arched doorways, columns, hardwood and ceramic flooring that add warmth and elegance to the open floor plan. The kitchen with an island breakfast bar is a chef's dream with stainless steel appliances and granite countertops that make meal preparation a breeze. The adjacent sunroom overlooks the expansive multi-tiered deck and yard, perfect for enjoying a morning coffee or hosting an outdoor gathering with friends and family. Upstairs, you'll find a huge primary suite that is simply breathtaking. The space is so grand that it includes an adjoining office and exercise rooms, making it the ultimate retreat for relaxation and entertainment. 3 additional bedrooms, one with its own full bath, plus a 2nd full bath provides ample space for guests or family members. The finished lower-level area is an exceptional space with its own kitchen, family room, game room, full bath and private entry - perfect for in-laws or entertaining. Other features include a main level laundry room, office and family room with gas fireplace, side entry 3 car garage, patio, fenced yard, shed, .46 acre lot and more! Overall, this home is a masterpiece that seamlessly blends luxury and comfort, creating an exceptional living experience for its new owner. With its open floor plan, natural light, and high-end finishes, this home is an absolute must-see. A joy to own!
Sold for $720,000
$720,000
6428 Farmcrest Ln, Harrisburg, PA 17111
4beds
5,454sqft
Single Family Residence
Built in 2005
0.46 Acres Lot
$795,300 Zestimate®
$132/sqft
$3,587 Estimated rent
Home value
$795,300
$756,000 - $835,000
$3,587/mo
Zestimate® history
Owner options
List your home for rent
$3,587/mo
Rent Zestimate®
Find your next renter with Zillow Rental Manager. Plus, with online applications, you can quickly screen prospective tenants – for free.
$3,587/mo
Rent Zestimate®
Refinance and save
$4,766/mo
Est. payment
Refinancing to a lower rate could help reduce your monthly payments and save thousands over the life of the loan.
$4,766/mo
Est. payment
Explore your selling options
Work with a Zillow partner agent
Leverage their expertise and Zillow's premium Showcase listings to get your home seen by more buyers.
Get startedList with your own agent
Get your home in front of millions of buyers by listing it on Zillow.
Learn how to do itSell it yourself
Take full control of how buyers see your home on Zillow by listing For Sale by Owner (FSBO).
List your homeWhat's special
Gas fireplaceHuge primary suitePrivate entryFinished lower-level areaOld iron estatesGame roomLaundry room
Zillow last checked:
Listing updated:
Listed by:
JOY DANIELS 717-724-5736,
Joy Daniels Real Estate Group, Ltd
Bought with:
Ms. Hope Koperna, RS344553
Iron Valley Real Estate of Central PA
Source: Bright MLS,MLS#: PADA2022658
Facts & features
Interior
Bedrooms & bathrooms
- Bedrooms: 4
- Bathrooms: 5
- Full bathrooms: 4
- 1/2 bathrooms: 1
- Main level bathrooms: 1
Rooms
- Room types: Living Room, Dining Room, Primary Bedroom, Bedroom 2, Bedroom 3, Bedroom 4, Kitchen, Game Room, Family Room, Sun/Florida Room, Exercise Room, Office, Primary Bathroom
Basement
- Area: 1610
Heating
- Forced Air, Natural Gas
Cooling
- Central Air, Electric
Appliances
- Included: Cooktop, Dishwasher, Disposal, Microwave, Oven/Range - Electric, Refrigerator, Gas Water Heater
Features
- Basement: Full,Finished,Sump Pump,Walk-Out Access
- Number of fireplaces: 1
- Fireplace features: Gas/Propane
Interior area
- Total structure area: 5,454
- Total interior livable area: 5,454 sqft
- Finished area above ground: 3,844
- Finished area below ground: 1,610
Property
Parking
- Total spaces: 3
- Parking features: Garage Door Opener, Garage Faces Side, Attached
- Attached garage spaces: 3
Accessibility
- Accessibility features: None
Features
- Levels: Two
- Stories: 2
- Patio & porch: Deck, Patio
- Exterior features: Street Lights
- Pool features: None
- Fencing: Aluminum
Lot
- Size: 0.46 Acres
- Features: Landscaped, Sloped
Details
- Additional structures: Above Grade, Below Grade
- Parcel number: 350662800000000
- Zoning: RESIDENTIAL
- Special conditions: Standard
Construction
Type & style
- Home type: SingleFamily
- Architectural style: Traditional
- Property subtype: Single Family Residence
Materials
- Dryvit, Stone, Vinyl Siding, Frame
- Foundation: Block
- Roof: Composition
Condition
- New construction: No
- Year built: 2005
Utilities & green energy
- Electric: 200+ Amp Service
- Sewer: Public Sewer
- Water: Public
- Utilities for property: Cable Available
Community & HOA
Community
- Security: Smoke Detector(s)
- Subdivision: Old Iron Estates
HOA
- Has HOA: Yes
- HOA fee: $100 annually
Location
- Region: Harrisburg
- Municipality: LOWER PAXTON TWP
Financial & listing details
- Price per square foot: $132/sqft
- Tax assessed value: $433,400
- Annual tax amount: $11,661
- Date on market: 5/12/2023
- Listing agreement: Exclusive Right To Sell
- Listing terms: Conventional,Cash
- Ownership: Fee Simple
Price history
| Date | Event | Price |
|---|---|---|
| 8/16/2023 | Sold | $720,000-4%$132/sqft |
Source:  Bright MLS #PADA2022658 Report a problem Bright MLS #PADA2022658 Report a problem | ||
| 6/19/2023 | Pending sale | $750,000$138/sqft |
Source: Bright MLS #PADA2022658 Report a problem | ||
| 5/12/2023 | Listed for sale | $750,000+45.1%$138/sqft |
Source: Bright MLS #PADA2022658 Report a problem | ||
| 4/21/2017 | Sold | $517,000+9.3%$95/sqft |
Source: Public Record Report a problem | ||
| 7/1/2005 | Sold | $473,025$87/sqft |
Source: Public Record Report a problem | ||
Public tax history
| Year | Property taxes | Tax assessment |
|---|---|---|
| 2025 | $12,579 +7.8% | $433,400 |
| 2023 | $11,668 | $433,400 |
| 2022 | $11,668 +0.7% | $433,400 |
| 2021 | $11,592 +188.1% | $433,400 |
| 2020 | $4,023 +1.2% | $433,400 |
| 2019 | $3,977 -63.9% | $433,400 |
| 2018 | $11,022 | $433,400 |
| 2017 | -- | $433,400 |
| 2016 | -- | $433,400 |
| 2015 | -- | $433,400 |
| 2014 | -- | $433,400 |
| 2013 | -- | $433,400 |
| 2012 | -- | $433,400 |
| 2011 | -- | $433,400 |
| 2010 | -- | $433,400 |
| 2008 | -- | $433,400 |
| 2007 | -- | $433,400 |
| 2006 | -- | $433,400 |
Find assessor info on the county website
Neighborhood: 17111
Nearby homes
- $827,5005 bd5 ba5k sqft6430 Farmcrest Ln, Harrisburg, PA 17111Off Market

- $823,3004 bd4 ba4.1k sqft6426 Farmcrest Ln, Harrisburg, PA 17111Off Market
- $692,8005 bd5 ba4.3k sqft6432 Farmcrest Ln, Harrisburg, PA 17111Off Market
- $804,5004 bd5 ba4.4k sqft6424 Farmcrest Ln, Harrisburg, PA 17111Off Market
- $828,4005 bd5 ba3.9k sqft6423 Farmcrest Ln, Harrisburg, PA 17111Off Market
- $411,1003 bd2 ba1.4k sqft6461 Hunters Run Rd, Harrisburg, PA 17111Off Market
- $764,0005 bd5 ba3.2k sqft6425 Farmcrest Ln, Harrisburg, PA 17111Sold
- $610,0003 bd3 ba4.4k sqft6451 Hunters Run Rd, Harrisburg, PA 17111Sold
Nearby schools
GreatSchools rating
- 8/10Paxtonia El SchoolGrades: K-5Distance: 1.6 mi
- 7/10Central Dauphin Middle SchoolGrades: 6-8Distance: 2.8 mi
- 5/10Central Dauphin Senior High SchoolGrades: 9-12Distance: 3.2 mi
Schools provided by the listing agent
- High: Central Dauphin
- District: Central Dauphin
Source: Bright MLS. This data may not be complete. We recommend contacting the local school district to confirm school assignments for this home.


Get pre-qualified for a loan
At Zillow Home Loans, we can pre-qualify you in as little as 5 minutes with no impact to your credit score.An equal housing lender. NMLS #10287.
Sell for more on Zillow
Get a Zillow Showcase℠ listing at no additional cost and you could sell for .
$795,300
2% more
+$15,906
With Zillow Showcase(estimated)
$811,206
- Pennsylvania
- Dauphin County
- Harrisburg
- 17111
- 6428 Farmcrest Ln
Nearby cities
Nearby neighborhoods
Nearby zip codes
Other Harrisburg Topics
