Rare opportunity to own in the sought-after 55+ community of Hickory Crest. This two-level Patriot model villa is positioned on a premium corner lot, within easy walking distance of Hickory Ridge Village Center featuring Giant Food, dining, and everyday conveniences. Exclusively tucked into one of the most private settings in the neighborhood, the home backs to mature trees and sits adjacent to the community path leading directly to the center, creating both peaceful surroundings and effortless access to an active lifestyle. Sidewalk-lined streets foster a true sense of community, all while enjoying a central Columbia. The sun-filled entry welcomes you into spacious living and dining rooms that flow seamlessly into a bright sunroom with ceiling fan, ideal for entertaining, relaxing, or quiet reading. The eat-in kitchen features a breakfast nook, white appliances, and tile backsplash, with direct access to the deck for morning coffee or evening gatherings. Conveniently located off the kitchen are a pantry/broom closet, laundry area with washer and dryer, and interior access to the two-car garage. The main level offers exceptional flexibility with a guest bedroom and full hall bath, as well as a generous primary suite featuring a walk-in closet and private bath with double vanity, ceramic tile, and stall shower. The upper level includes a versatile loft space with ceiling fan and additional storage. The full-size walk-out lower level provides abundant storage and houses the HVAC and water heater, thoughtfully placed on a concrete slab for enhanced efficiency. Beautifully designed and highly livable, this home offers the perfect balance of comfort, privacy, and convenience.
Sold for $630,000
$630,000
6428 Hickory Overlook Unit 71, Columbia, MD 21044
2beds
2,271sqft
Townhouse
Built in 2001
-- sqft lot
$631,700 Zestimate®
$277/sqft
$2,874 Estimated rent
Home value
$631,700
$600,000 - $663,000
$2,874/mo
Zestimate® history
Owner options
List your home for rent
$2,874/mo
Rent Zestimate®
Find your next renter with Zillow Rental Manager. Plus, with online applications, you can quickly screen prospective tenants – for free.
$2,874/mo
Rent Zestimate®
Refinance and save
$4,210/mo
Est. payment
Refinancing to a lower rate could help reduce your monthly payments and save thousands over the life of the loan.
$4,210/mo
Est. payment
Explore your selling options
Work with a Zillow partner agent
Leverage their expertise and Zillow's premium Showcase listings to get your home seen by more buyers.
Get startedList with your own agent
Get your home in front of millions of buyers by listing it on Zillow.
Learn how to do itSell it yourself
Take full control of how buyers see your home on Zillow by listing For Sale by Owner (FSBO).
List your homeWhat's special
Additional storageWalk-in closetSidewalk-lined streetsAbundant storageBacks to mature treesStall showerCeramic tile
Zillow last checked:
Listing updated:
Listed by:
Creig Northrop 410-531-0321,
Northrop Realty
Bought with:
Anita Mohamed, 605342
Keller Williams Lucido Agency
Source: Bright MLS,MLS#: MDHW2063890
Facts & features
Interior
Bedrooms & bathrooms
- Bedrooms: 2
- Bathrooms: 2
- Full bathrooms: 2
- Main level bathrooms: 2
- Main level bedrooms: 2
Rooms
- Room types: Living Room, Dining Room, Primary Bedroom, Bedroom 2, Kitchen, Foyer, Breakfast Room, Sun/Florida Room, Loft
Primary bedroom
- Features: Flooring - Carpet, Attached Bathroom, Walk-In Closet(s), Ceiling Fan(s), Crown Molding
- Level: Main
- Area: 304 Square Feet
- Dimensions: 16 X 19
Bedroom 2
- Features: Flooring - Carpet, Ceiling Fan(s)
- Level: Main
- Area: 120 Square Feet
- Dimensions: 10 X 12
Breakfast room
- Features: Flooring - Vinyl
- Level: Main
- Area: 66 Square Feet
- Dimensions: 6 X 11
Dining room
- Features: Flooring - Luxury Vinyl Plank, Chair Rail
- Level: Main
- Area: 234 Square Feet
- Dimensions: 13 X 18
Foyer
- Features: Flooring - Luxury Vinyl Plank
- Level: Main
- Area: 42 Square Feet
- Dimensions: 6 X 7
Kitchen
- Features: Flooring - Vinyl, Balcony Access, Breakfast Nook, Fireplace - Electric, Kitchen - Electric Cooking
- Level: Main
- Area: 132 Square Feet
- Dimensions: 11 X 12
Living room
- Features: Flooring - Luxury Vinyl Plank
- Level: Main
- Area: 168 Square Feet
- Dimensions: 12 X 14
Loft
- Features: Flooring - Carpet, Ceiling Fan(s)
- Level: Upper
- Area: 306 Square Feet
- Dimensions: 17 X 18
Other
- Features: Flooring - Luxury Vinyl Plank, Ceiling Fan(s), Crown Molding
- Level: Main
- Area: 168 Square Feet
- Dimensions: 12 X 14
Heating
- Forced Air, Natural Gas
Cooling
- Central Air, Ceiling Fan(s), Electric
Appliances
- Included: Microwave, Built-In Range, Dishwasher, Disposal, Dryer, Double Oven, Oven/Range - Electric, Refrigerator, Washer, Gas Water Heater
- Laundry: Has Laundry, Main Level
Features
- Breakfast Area, Ceiling Fan(s), Chair Railings, Combination Dining/Living, Combination Kitchen/Living, Crown Molding, Dining Area, Entry Level Bedroom, Family Room Off Kitchen, Open Floorplan, Eat-in Kitchen, Kitchen - Table Space, Primary Bath(s), Recessed Lighting, Walk-In Closet(s), Bathroom - Stall Shower, Bathroom - Tub Shower, 2 Story Ceilings
- Flooring: Carpet, Laminate
- Doors: Six Panel, Sliding Glass, Storm Door(s)
- Windows: Double Hung, Window Treatments
- Basement: Full,Interior Entry,Unfinished,Walk-Out Access
- Has fireplace: No
Interior area
- Total structure area: 3,785
- Total interior livable area: 2,271 sqft
- Finished area above ground: 2,271
- Finished area below ground: 0
Property
Parking
- Total spaces: 4
- Parking features: Garage Faces Front, Attached, Driveway
- Attached garage spaces: 2
- Uncovered spaces: 2
Accessibility
- Accessibility features: Doors - Lever Handle(s), Grip-Accessible Features, Accessible Entrance
Features
- Levels: Three
- Stories: 3
- Patio & porch: Deck, Porch
- Exterior features: Sidewalks, Street Lights
- Pool features: None
- Has view: Yes
- View description: Trees/Woods
Lot
- Features: Backs to Trees, Corner Lot, Cul-De-Sac
Details
- Additional structures: Above Grade, Below Grade
- Parcel number: 1405435145
- Zoning: R20
- Special conditions: Standard
Construction
Type & style
- Home type: Townhouse
- Architectural style: Cape Cod,Cottage
- Property subtype: Townhouse
Materials
- Vinyl Siding
- Foundation: Other
- Roof: Architectural Shingle
Condition
- Very Good
- New construction: No
- Year built: 2001
Utilities & green energy
- Sewer: Public Sewer
- Water: Public
Community & HOA
Community
- Security: Main Entrance Lock
- Condo and coop fee: $280 monthly
- Senior community: Yes
- Subdivision: Hickory Crest
HOA
- Has HOA: No
- Amenities included: Other
- Services included: Other
Location
- Region: Columbia
Financial & listing details
- Price per square foot: $277/sqft
- Tax assessed value: $436,800
- Annual tax amount: $6,388
- Date on market: 2/5/2026
- Listing agreement: Exclusive Right To Sell
- Ownership: Condominium
Price history
| Date | Event | Price |
|---|---|---|
| 3/6/2026 | Sold | $630,000+0.8%$277/sqft |
Source:  Bright MLS #MDHW2063890 Report a problem Bright MLS #MDHW2063890 Report a problem | ||
| 2/10/2026 | Pending sale | $625,000$275/sqft |
Source: Bright MLS #MDHW2063890 Report a problem | ||
| 2/5/2026 | Listed for sale | $625,000$275/sqft |
Source: Bright MLS #MDHW2063890 Report a problem | ||
Public tax history
Tax history is unavailable.
Neighborhood: 21044
Nearby homes
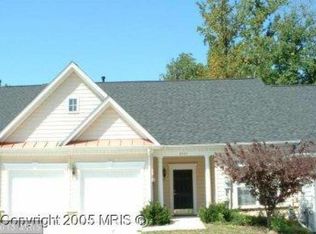
- $570,4003 bd2 ba2.2k sqft6507 Golden Spring Ln UNIT 77, Columbia, MD 21044Off Market
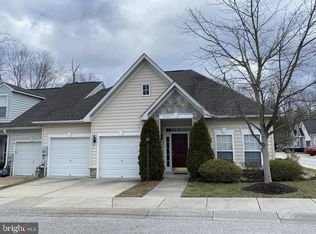
- $535,9002 bd3 ba1.9k sqft6505 Golden Spring Ln UNIT 78, Columbia, MD 21044Off Market
- $537,200-- bd3 ba2.3k sqft6506 Golden Spring Ln UNIT 80, Columbia, MD 21044Off Market
- $631,200-- bd2 ba2.2k sqft6428 Hickory Point UNIT 71, Columbia, MD 21044Off Market
- $294,5002 bd2 ba2k sqft6401 Hickory Overlook #88, Columbia, MD 21044Off Market
- $416,200-- bd2 ba2.3k sqft6403 Hickory Overlook, Columbia, MD 21044Off Market
- $---- bd-- ba-- sqft6506 Golden Spring Ln, Columbia, MD 21044Off Market
- $---- bd-- ba-- sqft6404 Hickory Overlook, Columbia, MD 21044Off Market
Nearby schools
GreatSchools rating
- 6/10Clemens Crossing Elementary SchoolGrades: K-5Distance: 0.5 mi
- 8/10Wilde Lake Middle SchoolGrades: 6-8Distance: 1.5 mi
- 9/10Atholton High SchoolGrades: 9-12Distance: 0.6 mi
Schools provided by the listing agent
- District: Howard County Public Schools
Source: Bright MLS. This data may not be complete. We recommend contacting the local school district to confirm school assignments for this home.
Get a cash offer in 3 minutes
Find out how much your home could sell for in as little as 3 minutes with a no-obligation cash offer.
Estimated market value
$631,700
Get a cash offer in 3 minutes
Find out how much your home could sell for in as little as 3 minutes with a no-obligation cash offer.
Estimated market value
$631,700
- Maryland
- Howard County
- Columbia
- 21044
- 6428 Hickory Overlook Unit 71
