Come check out this all-brick 3-bedroom, 1.5-bath ranch just minutes from the Blvd’s shopping, dining, and everyday conveniences. Features include natural hardwood floors throughout. Large living room with tons of natural sunlight—kitchen with granite countertops and abundant cabinet space, perfect for everyday living and entertaining. Spacious primary bedroom offers double closet space, while two additional generously sized bedrooms provide flexibility for guests, a home office, or family needs. Full bath includes a tiled surround. Fully finished basement includes extra living space along with laundry room, glass-block windows, new high-efficiency furnace, HTW, and sump pump. Yard complete with a 2-car garage, concrete patio, and walkway—ideal for outdoor relaxation and gatherings.
Closed
$215,000
6428 John Ave, Niagara Falls, NY 14304
3beds
1,170sqft
Single Family Residence
Built in 1957
6,534 Square Feet Lot
$216,700 Zestimate®
$184/sqft
$1,936 Estimated rent
Home value
$216,700
$206,000 - $228,000
$1,936/mo
Zestimate® history
Owner options
List your home for rent
$1,936/mo
Rent Zestimate®
Find your next renter with Zillow Rental Manager. Plus, with online applications, you can quickly screen prospective tenants – for free.
$1,936/mo
Rent Zestimate®
Refinance and save
$1,287/mo
Est. payment
Refinancing to a lower rate could help reduce your monthly payments and save thousands over the life of the loan.
$1,287/mo
Est. payment
Explore your selling options
Work with a Zillow partner agent
Leverage their expertise and Zillow's premium Showcase listings to get your home seen by more buyers.
Get startedList with your own agent
Get your home in front of millions of buyers by listing it on Zillow.
Learn how to do itSell it yourself
Take full control of how buyers see your home on Zillow by listing For Sale by Owner (FSBO).
List your homeWhat's special
Generously sized bedroomsLaundry roomGlass-block windowsNatural hardwood floors throughoutAbundant cabinet spaceKitchen with granite countertops
Zillow last checked:
Listing updated:
Listed by:
Jessica Laurendi 716-430-4299,
Howard Hanna WNY Inc
Bought with:
Elizabeth Wandersee, 10301215542
Red Door Real Estate WNY LLC
Source: NYSAMLSs,MLS#: B1670600 Originating MLS: Buffalo
Originating MLS: BuffaloFacts & features
Interior
Bedrooms & bathrooms
- Bedrooms: 3
- Bathrooms: 2
- Full bathrooms: 1
- 1/2 bathrooms: 1
- Main level bathrooms: 1
- Main level bedrooms: 3
Bedroom 1
- Level: First
- Dimensions: 16.00 x 12.00
Bedroom 2
- Level: First
- Dimensions: 13.00 x 10.00
Bedroom 3
- Level: First
- Dimensions: 12.00 x 11.00
Kitchen
- Level: First
- Dimensions: 12.00 x 10.00
Living room
- Level: First
- Dimensions: 22.00 x 11.00
Other
- Level: Basement
- Dimensions: 30.00 x 11.00
Other
- Level: Basement
- Dimensions: 43.00 x 24.00
Heating
- Gas, Forced Air
Appliances
- Included: Dryer, Electric Oven, Electric Range, Gas Water Heater, Microwave, Refrigerator
- Laundry: In Basement
Features
- Ceiling Fan(s), Entrance Foyer, Eat-in Kitchen, Separate/Formal Living Room, Granite Counters, Living/Dining Room, Bedroom on Main Level, Main Level Primary
- Flooring: Hardwood, Laminate, Tile, Varies
- Basement: Full,Finished,Sump Pump
- Has fireplace: No
Interior area
- Total structure area: 1,170
- Total interior livable area: 1,170 sqft
Property
Parking
- Total spaces: 2
- Parking features: Detached, Garage, Driveway, Garage Door Opener
- Garage spaces: 2
Features
- Levels: One
- Stories: 1
- Patio & porch: Covered, Porch
- Exterior features: Awning(s), Blacktop Driveway, Concrete Driveway, Fence
- Fencing: Partial
Lot
- Size: 6,534 Square Feet
- Dimensions: 50 x 130
- Features: Near Public Transit, Rectangular, Rectangular Lot, Residential Lot
Details
- Parcel number: 2911001600110001012000
- Special conditions: Standard
Construction
Type & style
- Home type: SingleFamily
- Architectural style: Ranch
- Property subtype: Single Family Residence
Materials
- Brick
- Foundation: Poured
- Roof: Asphalt,Shingle
Condition
- Resale
- Year built: 1957
Utilities & green energy
- Electric: Circuit Breakers
- Sewer: Connected
- Water: Connected, Public
- Utilities for property: Cable Available, Electricity Connected, High Speed Internet Available, Sewer Connected, Water Connected
Community & HOA
Location
- Region: Niagara Falls
Financial & listing details
- Price per square foot: $184/sqft
- Tax assessed value: $72,000
- Annual tax amount: $3,638
- Date on market: 4/1/2026
- Cumulative days on market: 5 days
- Listing terms: Cash,Conventional,FHA,VA Loan
Price history
| Date | Event | Price |
|---|---|---|
| 6/5/2026 | Sold | $215,000+7.6%$184/sqft |
Source:  NYSAMLSs #B1670600 Report a problem NYSAMLSs #B1670600 Report a problem | ||
| 4/7/2026 | Pending sale | $199,900$171/sqft |
Source: NYSAMLSs #B1670600 Report a problem | ||
| 4/1/2026 | Listed for sale | $199,900+104%$171/sqft |
Source: NYSAMLSs #B1670600 Report a problem | ||
| 11/17/2022 | Sold | $98,000-10.9%$84/sqft |
Source: NYSAMLSs #B1426299 Report a problem | ||
| 8/19/2022 | Pending sale | $110,000$94/sqft |
Source: NYSAMLSs #B1426299 Report a problem | ||
| 8/8/2022 | Listed for sale | $110,000$94/sqft |
Source: NYSAMLSs #B1426299 Report a problem | ||
Public tax history
| Year | Property taxes | Tax assessment |
|---|---|---|
| 2025 | -- | $72,000 |
| 2024 | -- | $72,000 |
| 2023 | -- | $72,000 |
| 2022 | -- | $72,000 |
| 2021 | -- | $72,000 |
| 2020 | -- | $72,000 |
| 2019 | -- | $72,000 |
| 2018 | -- | $72,000 |
| 2017 | $1,414 | $72,000 |
| 2016 | -- | $72,000 |
| 2015 | -- | $72,000 |
| 2014 | -- | $72,000 |
| 2013 | -- | $72,000 |
| 2012 | -- | $72,000 |
| 2011 | -- | $72,000 |
| 2010 | -- | $72,000 |
| 2009 | -- | $72,000 |
| 2008 | -- | $72,000 |
| 2007 | -- | $72,000 |
| 2006 | -- | $72,000 |
| 2005 | -- | $72,000 |
| 2004 | -- | $72,000 |
| 2003 | -- | $72,000 |
| 2002 | -- | $72,000 +10.8% |
| 2001 | -- | $65,000 |
| 2000 | -- | $65,000 |
Find assessor info on the county website
Neighborhood: 14304
Nearby homes
- $100,0003 bd1 ba1.2k sqft6424 John Ave, Niagara Falls, NY 14304Sold
- $406,6004 bd4 ba4.6k sqft6432 John Ave, Niagara Falls, NY 14304Off Market
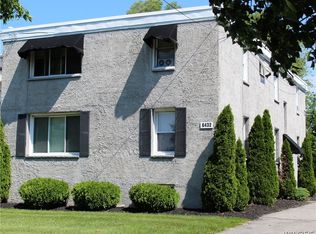
- $186,6001 bd1 ba-- sqft6432 John Ave APT D, Niagara Falls, NY 14304Off Market

- $--1 bd1 ba-- sqft6432 John Ave APT C, Niagara Falls, NY 14304Off Market

- $193,5003 bd1 ba1.2k sqft6420 John Ave, Niagara Falls, NY 14304Off Market
- $--1 bd1 ba-- sqft6438 John Ave APT B, Niagara Falls, NY 14304Off Market
- $--1 bd1 ba660 sqft6438 John Ave APT C, Niagara Falls, NY 14304Off Market
- $210,0003 bd2 ba1.1k sqft6416 John Ave, Niagara Falls, NY 14304Sold
Nearby schools
GreatSchools rating
- 3/10Cataract Elementary SchoolGrades: PK-6Distance: 0.2 mi
- 4/10Lasalle Preparatory SchoolGrades: 7-8Distance: 1.1 mi
- 3/10Niagara Falls High SchoolGrades: 9-12Distance: 1.6 mi
Schools provided by the listing agent
- Middle: Charles B Gaskill Middle
- High: Niagara Falls High
- District: Niagara Falls
Source: NYSAMLSs. This data may not be complete. We recommend contacting the local school district to confirm school assignments for this home.
- New York
- Niagara County
- Niagara Falls
- 14304
- 6428 John Ave
Nearby cities
Nearby zip codes
Other Niagara Falls Topics
