Appraised at $1,825,000 – Now Listed at $1,500,000! An Absolute Steal! Appraisal attached in MLS. Welcome to 6428 Langston Blvd, a spacious and beautifully updated 8-bedroom, 4.5-bathroom home in the heart of Arlington. Just steps from the East Falls Church Metro, this unique property offers flexibility and room to grow—perfect for multigenerational living, large families, or those who love to host. Inside, you'll find a thoughtfully designed layout with multiple living areas, including a formal living room, cozy family room, and a generous dining space ideal for gatherings. The chef’s kitchen features stainless steel appliances, custom cabinetry, and plenty of storage—perfect for preparing meals for a crowd. The fully finished basement includes its own private entrance, an additional bedroom, family room, and full bath—ideal for guests, in-laws, or a separate work-from-home space. Outside, a private backyard and patio offer a peaceful retreat for play, gardening, or entertaining. Located just minutes from D.C., Tyson’s Corner, Ballston, and Clarendon, this home offers incredible convenience with access to top schools, parks, shopping, and major commuting routes. Whether you're looking for space, location, or flexibility, this home delivers it all. Schedule your tour today and discover the perfect place to call home.
Sold for $1,500,000
$1,500,000
6428 Langston Blvd, Arlington, VA 22205
8beds
4,513sqft
Single Family Residence
Built in 1930
0.3 Acres Lot
$1,515,500 Zestimate®
$332/sqft
$4,536 Estimated rent
Home value
$1,515,500
$1.41M - $1.64M
$4,536/mo
Zestimate® history
Owner options
List your home for rent
$4,536/mo
Rent Zestimate®
Find your next renter with Zillow Rental Manager. Plus, with online applications, you can quickly screen prospective tenants – for free.
$4,536/mo
Rent Zestimate®
Refinance and save
$9,327/mo
Est. payment
Refinancing to a lower rate could help reduce your monthly payments and save thousands over the life of the loan.
$9,327/mo
Est. payment
Explore your selling options
Work with a Zillow partner agent
Leverage their expertise and Zillow's premium Showcase listings to get your home seen by more buyers.
Get startedList with your own agent
Get your home in front of millions of buyers by listing it on Zillow.
Learn how to do itSell it yourself
Take full control of how buyers see your home on Zillow by listing For Sale by Owner (FSBO).
List your homeWhat's special
Cozy family roomFully finished basementThoughtfully designed layoutPlenty of storagePrivate backyard and patioPeaceful retreatCustom cabinetry
Zillow last checked:
Listing updated:
Listed by:
Keri Shull 703-608-7454,
EXP Realty, LLC
Bought with:
Jean Nguyen, 669437
Home Theory, LLC
Source: Bright MLS,MLS#: VAAR2053600
Facts & features
Interior
Bedrooms & bathrooms
- Bedrooms: 8
- Bathrooms: 6
- Full bathrooms: 5
- 1/2 bathrooms: 1
- Main level bathrooms: 1
Rooms
- Room types: Primary Bedroom, Bedroom 2, Bedroom 3, Bedroom 4, Bedroom 5, Family Room, Office, Bedroom 6, Bathroom 2, Bathroom 3, Primary Bathroom
Primary bedroom
- Level: Upper
Bedroom 2
- Level: Upper
Bedroom 3
- Level: Upper
Bedroom 4
- Level: Upper
Bedroom 5
- Level: Upper
Bedroom 6
- Level: Lower
Primary bathroom
- Level: Upper
Bathroom 2
- Level: Upper
Bathroom 3
- Level: Upper
Family room
- Level: Upper
Family room
- Level: Lower
Office
- Level: Upper
Heating
- Central, Radiator, Natural Gas
Cooling
- Central Air, Electric
Appliances
- Included: Dishwasher, Disposal, Dryer, Microwave, Refrigerator, Cooktop, Washer, Gas Water Heater
Features
- Breakfast Area, Dining Area, Primary Bath(s)
- Flooring: Wood
- Basement: Full,Exterior Entry,Partially Finished,Rear Entrance,Walk-Out Access
- Number of fireplaces: 1
Interior area
- Total structure area: 4,513
- Total interior livable area: 4,513 sqft
- Finished area above ground: 4,513
- Finished area below ground: 0
Property
Parking
- Total spaces: 1
- Parking features: Covered, Detached
- Garage spaces: 1
Accessibility
- Accessibility features: None
Features
- Levels: Three
- Stories: 3
- Pool features: None
Lot
- Size: 0.3 Acres
Details
- Additional structures: Above Grade, Below Grade
- Parcel number: 11004003
- Zoning: R-6
- Special conditions: Standard
Construction
Type & style
- Home type: SingleFamily
- Architectural style: Colonial
- Property subtype: Single Family Residence
Materials
- Stone
- Foundation: Other
Condition
- New construction: No
- Year built: 1930
Utilities & green energy
- Sewer: Public Sewer
- Water: Public
Community & HOA
Community
- Subdivision: East Falls Church
HOA
- Has HOA: No
Location
- Region: Arlington
Financial & listing details
- Price per square foot: $332/sqft
- Tax assessed value: $1,542,800
- Annual tax amount: $15,937
- Date on market: 3/6/2025
- Listing agreement: Exclusive Right To Sell
- Ownership: Fee Simple
Price history
| Date | Event | Price |
|---|---|---|
| 5/14/2025 | Sold | $1,500,000$332/sqft |
Source:  Bright MLS #VAAR2053600 Report a problem Bright MLS #VAAR2053600 Report a problem | ||
| 4/24/2025 | Contingent | $1,500,000$332/sqft |
Source: Bright MLS #VAAR2053600 Report a problem | ||
| 4/17/2025 | Price change | $1,500,000-6.3%$332/sqft |
Source: Bright MLS #VAAR2053600 Report a problem | ||
| 4/8/2025 | Price change | $1,600,000-8.5%$355/sqft |
Source: Bright MLS #VAAR2053600 Report a problem | ||
| 4/3/2025 | Price change | $1,749,000-0.1%$388/sqft |
Source: Bright MLS #VAAR2053600 Report a problem | ||
| 3/19/2025 | Price change | $1,750,000-4.1%$388/sqft |
Source: Bright MLS #VAAR2053600 Report a problem | ||
| 3/6/2025 | Listed for sale | $1,825,000$404/sqft |
Source: Bright MLS #VAAR2053600 Report a problem | ||
Public tax history
Tax history is unavailable.
Neighborhood: Arlington-East Falls
Nearby homes
- $1,500,000-- bd5 ba4.5k sqft6428 Lee Hwy, Arlington, VA 22205Sold
- $1,261,6005 bd3 ba2.4k sqft6434 Lee Hwy, Arlington, VA 22205Off Market
- $1,511,0004 bd3 ba2.4k sqft6420 Lee Hwy, Arlington, VA 22205Off Market
- $1,682,5005 bd5 ba3k sqft6421 22nd Rd N, Arlington, VA 22205Off Market
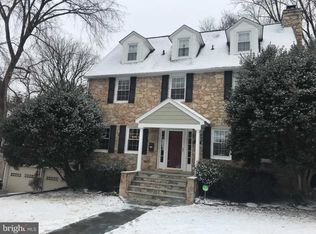
- $1,789,8005 bd5 ba2.4k sqft6429 22nd Rd N, Arlington, VA 22205Off Market
- $1,357,1005 bd4 ba2.4k sqft2223 N Sycamore St, Arlington, VA 22205Off Market
- $1,568,6006 bd4 ba2.7k sqft6415 22nd Rd N, Arlington, VA 22205Off Market
- $1,116,2004 bd4 ba1.7k sqft6435 Lee Hwy, Arlington, VA 22205Off Market
Nearby schools
GreatSchools rating
- 10/10Tuckahoe Elementary SchoolGrades: PK-5Distance: 0.3 mi
- 8/10Swanson Middle SchoolGrades: 6-8Distance: 1 mi
- 8/10Yorktown High SchoolGrades: 9-12Distance: 1.2 mi
Schools provided by the listing agent
- Elementary: Tuckahoe
- Middle: Swanson
- High: Yorktown
- District: Arlington County Public Schools
Source: Bright MLS. This data may not be complete. We recommend contacting the local school district to confirm school assignments for this home.
Get a cash offer in 3 minutes
Find out how much your home could sell for in as little as 3 minutes with a no-obligation cash offer.
Estimated market value
$1,515,500
Get a cash offer in 3 minutes
Find out how much your home could sell for in as little as 3 minutes with a no-obligation cash offer.
Estimated market value
$1,515,500
- Virginia
- Arlington County
- Arlington
- 22205
- Arlington-East Falls
- 6428 Langston Blvd
Nearby cities
Nearby neighborhoods
Nearby zip codes
Other Arlington Topics
