Skip main navigation
Off market
  • $348,600

    6428 Manchester Ave NE, Otsego, MN 55301

    3beds
    3baths
    1,577sqft
    Townhouse
    Built in 2006
    -- sqft lot
    $348,600 Zestimate®
    $221/sqft
    $2,204 Estimated rent

    Home value

    $348,600

    $331,000 - $366,000

    $2,204/mo

    Zestimate® history
    Loading
    Loading...

    Owner options

    List your home for rent

    $2,204/mo

    Rent Zestimate®

    Find your next renter with Zillow Rental Manager. Plus, with online applications, you can quickly screen prospective tenants – for free.

    Learn more

    $2,204/mo

    Rent Zestimate®

    Refinance and save

    $2,153/mo

    Est. payment

    Refinancing to a lower rate could help reduce your monthly payments and save thousands over the life of the loan.

    See today's rates

    $2,153/mo

    Est. payment

    Explore your selling options

    Work with a Zillow partner agent

    Leverage their expertise and Zillow's premium Showcase listings to get your home seen by more buyers.

    Get started

    List with your own agent

    Get your home in front of millions of buyers by listing it on Zillow.

    Learn how to do it

    Sell it yourself

    Take full control of how buyers see your home on Zillow by listing For Sale by Owner (FSBO).

    List your home

    What's special

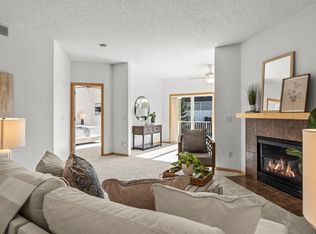
    This lovely town home has more room than most detached single family homes! Enjoy 1577 square feet on the main level 1000 finished in the lower walkout level and an additional 577 square feet of storage space. This one level end unit townhouse has 2 bedrooms and 2 full bathrooms on the main floor. Southern exposure brings in lots of light. The master bathroom has a shower soaking tub two vanities and a large walk-in closet. Enjoy mornings in the sun room or on the deck. Also on the main floor are the laundry living room with a gas fireplace dining room and well-designed kitchen. The lower level has one big bedroom a bathroom with a shower a huge family room with a walkout and an enormous storage room. The nice sized 2 car garage comes with a door opener. The town home includes all kitchen appliances and washer and dryer. Sanitation snow removal (more than 2") and lawn care is taken care of by the association. Association dues are paid by the owner. The Albertville mall is about a mile away. At last check elementary school is Otsego Elementary middle and high schools are Rogers. Please verify with the Elk River School District. The home is available March 1. Rent includes a service plan for appliances. Tenant will be responsible for all utilities. No pets please. This is a non-smoking property. There is a 45 nonrefundable fee per adult to process the credit and criminal background check. Rental references and proof of income are also required. Please call or text 612-716-5999 for more information. The first lease will be slightly longer than one year, ending July 31, 2018. Thereafter, leases would run from August 1 to July 31.

    This property is not currently displayed as for sale or rent on Zillow. This may be different from what's on other websites or public sources.

    Facts & features

    Interior

    Bedrooms & bathrooms
    • Bedrooms: 3
    • Bathrooms: 3
    Heating
    • Forced air, Gas
    Cooling
    • Central
    Appliances
    • Included: Dishwasher, Garbage disposal, Microwave, Range / Oven, Refrigerator, Washer
    Features
    • Flooring: Tile
    • Has fireplace: Yes
    Interior area
    • Total interior livable area: 1,577 sqft

    Property

    Parking
    • Parking features: Garage - Attached, On-street
    Features
    • Exterior features: Other
    Details
    • Parcel number: 118224007050

    Construction

    Type & style
    • Home type: Townhouse
    Materials
    • Wood
    • Foundation: Concrete
    • Roof: Asphalt
    Condition
    • Year built: 2006

    Community & HOA

    Location
    • Region: Otsego

    Financial & listing details

    • Price per square foot: $221/sqft
    • Tax assessed value: $347,000
    • Annual tax amount: $3,640

    Price history

    DateEventPrice
    3/24/2021Listing removed--
    Source: Owner Report a problem
    2/10/2017Listing removed$1,525$1/sqft
    Source: Owner Report a problem
    1/22/2017Listed for rent$1,525$1/sqft
    Source: Owner Report a problem
    7/5/2013Sold$170,000-32.6%$108/sqft
    Source: Lake Superior Area Realtors as distributed by MLS GRID #2030088 Report a problem
    4/3/2007Sold$252,200$160/sqft
    Source: Public Record Report a problem

    Public tax history

    YearProperty taxesTax assessment
    2025$3,640 +2.8%$347,000 +5.4%
    2024$3,540 -4.1%$329,300 -0.9%
    2023$3,692 -1.4%$332,300 +9.3%
    2022$3,744 +1.6%$304,100 +12%
    2021$3,686 +14%$271,600 +2.5%
    2020$3,234 -64.8%$265,000 +3.4%
    2019$9,200 +184.5%$256,300 +5.1%
    2018$3,234 +5.8%$243,900 +5.4%
    2017$3,056 +7.5%$231,400
    2016$2,842 --
    2015$2,842 +6.3%--
    2014$2,674 +24.6%--
    2013$2,146 -4.7%--
    2012$2,252 -7.2%--
    2011$2,426 +0.4%--
    2010$2,415 -10.3%--
    2009$2,694 +6.3%--
    2008$2,533 +2730.4%--
    2007$90 +214%--
    2006$29 --
    Find assessor info on the county website

    Neighborhood: 55301

    Nearby schools

    GreatSchools rating
    Get a cash offer in 3 minutes
    Find out how much your home could sell for in as little as 3 minutes with a no-obligation cash offer.
    Estimated market value
    $348,600
    Get a cash offer in 3 minutes
    Find out how much your home could sell for in as little as 3 minutes with a no-obligation cash offer.
    Estimated market value
    $348,600