Beautifully updated home in the highly desirable Stone Creek Ranch community! This spacious 4-bedroom, 2.5-bath home offers an open and inviting floor plan designed for comfortable everyday living and effortless entertaining. Step into the elegant foyer featuring custom picture frame moulding and enjoy the dramatic high ceiling in the living room that fills the home with natural light and an airy feel. The main level also includes a dedicated study/home office, formal dining area, and spacious living area with fireplace.
The well-appointed kitchen features an electric stove, double ovens, pantry, ample cabinetry, and all appliances included. Upstairs, the expansive primary suite offers walk-in closet, and a private en-suite bath, along with three additional bedrooms and convenient upper-level laundry. Thoughtful upgrades throughout include no carpet in the entire home, tankless water heater, Tesla charger in the garage, 2021 HVAC system, and roof replaced in 2017.
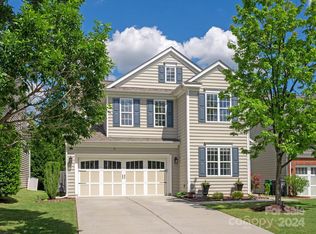
Relax on the charming front porch complete with a swing or unwind in the screened porch overlooking the level backyard with in-ground irrigation. Located in an amenity-rich community offering a clubhouse, outdoor pool, playground, dog park, and walking-friendly streets. Conveniently located near shopping, dining, and top-rated schools in the Ballantyne area. Pls check the school assignments. For 2026-2027 the middle school may change to Cato Ridge Middle.
Closed
$643,000
6428 Manitoba Ln, Charlotte, NC 28277
4beds
2,383sqft
Single Family Residence
Built in 2005
0.13 Acres Lot
$630,800 Zestimate®
$270/sqft
$2,871 Estimated rent
Home value
$630,800
$599,000 - $662,000
$2,871/mo
Zestimate® history
Owner options
List your home for rent
$2,871/mo
Rent Zestimate®
Find your next renter with Zillow Rental Manager. Plus, with online applications, you can quickly screen prospective tenants – for free.
$2,871/mo
Rent Zestimate®
Refinance and save
$4,095/mo
Est. payment
Refinancing to a lower rate could help reduce your monthly payments and save thousands over the life of the loan.
$4,095/mo
Est. payment
Explore your selling options
Work with a Zillow partner agent
Leverage their expertise and Zillow's premium Showcase listings to get your home seen by more buyers.
Get startedList with your own agent
Get your home in front of millions of buyers by listing it on Zillow.
Learn how to do itSell it yourself
Take full control of how buyers see your home on Zillow by listing For Sale by Owner (FSBO).
List your homeWhat's special
Zillow last checked:
Listing updated:
Listed by:
Versha Anand versha@vershaanandrealty.com,
Versha Anand Realty
Bought with:
Bala Mekala
NorthGroup Real Estate LLC
Source: Canopy MLS as distributed by MLS GRID,MLS#: 4385112
Facts & features
Interior
Bedrooms & bathrooms
- Bedrooms: 4
- Bathrooms: 3
- Full bathrooms: 2
- 1/2 bathrooms: 1
Primary bedroom
- Level: Upper
Bathroom full
- Level: Upper
Bathroom half
- Level: Main
Bathroom full
- Level: Upper
Dining area
- Level: Main
Kitchen
- Level: Main
Laundry
- Level: Upper
Living room
- Level: Main
Study
- Level: Main
Heating
- Central
Cooling
- Attic Fan, Ceiling Fan(s)
Appliances
- Included: Dishwasher, Disposal, Double Oven, Gas Range, Gas Water Heater, Microwave, Oven, Refrigerator with Ice Maker, Washer/Dryer
- Laundry: Laundry Closet, Upper Level
Features
- Soaking Tub, Open Floorplan, Pantry, Walk-In Closet(s)
- Flooring: Carpet, Vinyl
- Doors: Sliding Doors
- Windows: Insulated Windows
- Has basement: No
- Attic: Pull Down Stairs
- Fireplace features: Family Room
Interior area
- Total structure area: 2,383
- Total interior livable area: 2,383 sqft
- Finished area above ground: 2,383
- Finished area below ground: 0
Property
Parking
- Total spaces: 2
- Parking features: Attached Garage, Garage on Main Level
- Attached garage spaces: 2
Features
- Levels: Two
- Stories: 2
- Patio & porch: Covered, Front Porch, Porch, Screened
- Exterior features: In-Ground Irrigation
- Pool features: Community
Lot
- Size: 0.13 Acres
- Features: Level
Details
- Parcel number: 22915711
- Zoning: MX-1(INNOV)
- Special conditions: Standard
Construction
Type & style
- Home type: SingleFamily
- Architectural style: A-Frame
- Property subtype: Single Family Residence
Materials
- Vinyl
- Foundation: Slab
Condition
- New construction: No
- Year built: 2005
Utilities & green energy
- Sewer: Public Sewer
- Water: City
- Utilities for property: Cable Available
Community & HOA
Community
- Features: Clubhouse, Dog Park, Playground, Street Lights
- Security: Carbon Monoxide Detector(s), Smoke Detector(s)
- Subdivision: Stone Creek Ranch
HOA
- Has HOA: Yes
- HOA fee: $268 quarterly
- HOA name: Stone Creek Ranch HOA c/o CAMS
- HOA phone: 877-672-2267
Location
- Region: Charlotte
Financial & listing details
- Price per square foot: $270/sqft
- Tax assessed value: $526,100
- Annual tax amount: $4,209
- Date on market: 5/29/2026
- Cumulative days on market: 14 days
- Listing terms: Cash,Conventional
- Road surface type: Concrete
Price history
| Date | Event | Price |
|---|---|---|
| 7/20/2026 | Sold | $643,000-0.3%$270/sqft |
Source:  Canopy MLS as distributed by MLS GRID #4385112 Report a problem Canopy MLS as distributed by MLS GRID #4385112 Report a problem | ||
| 5/29/2026 | Listed for sale | $645,000+35.8%$271/sqft |
Source: Canopy MLS as distributed by MLS GRID #4385112 Report a problem | ||
| 8/20/2021 | Sold | $475,000+11.8%$199/sqft |
Source: Canopy MLS as distributed by MLS GRID #3760166 Report a problem | ||
| 7/13/2021 | Pending sale | $425,000$178/sqft |
Source: Canopy MLS as distributed by MLS GRID #3760166 Report a problem | ||
| 7/12/2021 | Contingent | $425,000$178/sqft |
Source: Canopy MLS as distributed by MLS GRID #3760166 Report a problem | ||
| 7/10/2021 | Listed for sale | $425,000+89.3%$178/sqft |
Source: Canopy MLS as distributed by MLS GRID #3760166 Report a problem | ||
| 2/7/2006 | Sold | $224,500$94/sqft |
Source: Public Record Report a problem | ||
Public tax history
| Year | Property taxes | Tax assessment |
|---|---|---|
| 2025 | $4,209 +1.7% | $526,100 |
| 2024 | $4,137 +3.5% | $526,100 |
| 2023 | $3,998 +13.1% | $526,100 +49% |
| 2022 | $3,534 +0.3% | $353,200 |
| 2021 | $3,523 +0.2% | $353,200 |
| 2020 | $3,516 +0.4% | $353,200 |
| 2019 | $3,500 +0.8% | $353,200 +36.4% |
| 2018 | $3,471 +1.9% | $259,000 |
| 2017 | $3,406 | $259,000 |
| 2016 | $3,406 | $259,000 |
| 2015 | $3,406 +0.5% | $259,000 |
| 2014 | $3,389 | $259,000 |
| 2013 | -- | $259,000 |
| 2012 | -- | $259,000 |
| 2011 | -- | $259,000 +13.5% |
| 2010 | -- | $228,100 |
| 2009 | -- | $228,100 |
| 2008 | -- | $228,100 |
| 2007 | -- | -- |
| 2006 | -- | $174,300 |
Find assessor info on the county website
Neighborhood: Providence Crossing
Nearby homes
- $618,0004 bd3 ba2.4k sqft6519 Manitoba Ln, Charlotte, NC 28277Off Market
- $686,5005 bd3 ba2.6k sqft6515 Manitoba Ln, Charlotte, NC 28277Sold
- $597,2004 bd3 ba2.3k sqft6516 Manitoba Ln, Charlotte, NC 28277Off Market
- $606,7004 bd3 ba2.4k sqft6520 Manitoba Ln, Charlotte, NC 28277Off Market
- $589,6004 bd3 ba2.4k sqft6523 Manitoba Ln, Charlotte, NC 28277Off Market
- $604,7004 bd2 ba2.3k sqft6512 Manitoba Ln, Charlotte, NC 28277Off Market
- $600,6004 bd2 ba2.5k sqft6511 Manitoba Ln, Charlotte, NC 28277Off Market
- $747,6005 bd3 ba3.3k sqft6024 Cactus Valley Rd, Charlotte, NC 28277Off Market
Nearby schools
GreatSchools rating
- 9/10Polo Ridge ElementaryGrades: PK-5Distance: 0.9 mi
- 10/10Jay M Robinson MiddleGrades: 6-8Distance: 0.4 mi
- 7/10Ballantyne Ridge High SchoolGrades: 9-12Distance: 3 mi
Schools provided by the listing agent
- Elementary: Polo Ridge
- Middle: Jay M. Robinson
- High: Ballantyne Ridge
Source: Canopy MLS as distributed by MLS GRID. This data may not be complete. We recommend contacting the local school district to confirm school assignments for this home.
Get a cash offer in 3 minutes
Find out how much your home could sell for in as little as 3 minutes with a no-obligation cash offer.
Estimated market value
$630,800
Get a cash offer in 3 minutes
Find out how much your home could sell for in as little as 3 minutes with a no-obligation cash offer.
Estimated market value
$630,800
Nearby cities
Nearby neighborhoods
Nearby zip codes
Other Charlotte Topics
