Welcome to 6428 Melinda Court, a beautifully updated 3 bedroom, 2 bathroom single-story home nestled on a quiet cul-de-sac in Watauga, with the added bonus of a converted garage offering a spacious multi-generational living space! Enjoy the convenience of no HOA, brand new low-E vinyl windows throughout, fresh paint, and stunning vaulted ceilings in the living room with a wood accent beam. The living room offers a freshly cleaned brick wood-burning fireplace ready to enjoy this winter season and a new sliding glass door. 16 seer HVAC system replaced in 2023! New LVP floors were just installed in the living room and hallway. Step out to a large covered patio perfect for entertaining, backed by a private wood fence and storage shed. The primary bedroom boasts ample natural light, and an updated walk-in shower with glass surround. The converted garage adds significant living space with a separate exterior entrance, ideal for guests or extended family. The additional garage space is used for an additional utility room and ample pantry storage. Don't miss this opportunity to own a move-in ready home with unique multi-generational potential in a desirable cul-de-sac location! 1272 sqft is not including the bonus garage space!
Sold
Price Unknown
6428 Melinda Ct, Watauga, TX 76148
4beds
1,272sqft
Single Family Residence
Built in 1982
6,708 Square Feet Lot
$274,100 Zestimate®
$--/sqft
$1,934 Estimated rent
Home value
$274,100
$260,000 - $288,000
$1,934/mo
Zestimate® history
Owner options
List your home for rent
$1,934/mo
Rent Zestimate®
Find your next renter with Zillow Rental Manager. Plus, with online applications, you can quickly screen prospective tenants – for free.
$1,934/mo
Rent Zestimate®
Refinance and save
Refinancing to a lower rate could help reduce your monthly payments and save thousands over the life of the loan.
Explore your selling options
Work with a Zillow partner agent
Leverage their expertise and Zillow's premium Showcase listings to get your home seen by more buyers.
Get startedList with your own agent
Get your home in front of millions of buyers by listing it on Zillow.
Learn how to do itSell it yourself
Take full control of how buyers see your home on Zillow by listing For Sale by Owner (FSBO).
List your homeWhat's special
Brick wood-burning fireplacePrivate wood fenceLarge covered patioAmple natural lightStunning vaulted ceilingsQuiet cul-de-sacNew sliding glass door
Zillow last checked:
Listing updated:
Listed by:
Sarah Lyons 0638592 817-731-8667,
CENTURY 21 Judge Fite Co. 817-731-8667
Bought with:
Ebyn Ruiz
Rogers Healy and Associates
Source: NTREIS,MLS#: 20775407
Facts & features
Interior
Bedrooms & bathrooms
- Bedrooms: 4
- Bathrooms: 2
- Full bathrooms: 2
Primary bedroom
- Features: Ceiling Fan(s), Walk-In Closet(s)
- Level: First
- Dimensions: 15 x 12
Bedroom
- Level: First
- Dimensions: 11 x 10
Bedroom
- Level: First
- Dimensions: 11 x 10
Primary bathroom
- Level: First
- Dimensions: 7 x 6
Dining room
- Level: First
- Dimensions: 9 x 8
Other
- Level: First
- Dimensions: 7 x 8
Kitchen
- Features: Built-in Features, Galley Kitchen
- Level: First
- Dimensions: 20 x 9
Laundry
- Level: First
- Dimensions: 8 x 3
Living room
- Features: Fireplace
- Level: First
- Dimensions: 17 x 15
Heating
- Central, Electric
Cooling
- Central Air, Ceiling Fan(s), Electric
Appliances
- Included: Dishwasher, Electric Cooktop, Electric Oven, Disposal, Microwave
- Laundry: Washer Hookup, Electric Dryer Hookup, In Hall
Features
- High Speed Internet, Pantry, Paneling/Wainscoting, Cable TV, Vaulted Ceiling(s), Walk-In Closet(s)
- Flooring: Carpet, Ceramic Tile, Luxury Vinyl Plank
- Windows: Window Coverings
- Has basement: No
- Number of fireplaces: 1
- Fireplace features: Living Room, Masonry, Wood Burning
Interior area
- Total interior livable area: 1,272 sqft
Property
Parking
- Parking features: Converted Garage, Driveway, Inside Entrance, Kitchen Level
- Has uncovered spaces: Yes
Features
- Levels: One
- Stories: 1
- Patio & porch: Rear Porch, Front Porch, Patio, Covered
- Exterior features: Rain Gutters, Storage
- Pool features: None
- Fencing: Wood
Lot
- Size: 6,708 Square Feet
- Features: Cul-De-Sac, Landscaped, Subdivision, Few Trees
Details
- Parcel number: 03022951
Construction
Type & style
- Home type: SingleFamily
- Architectural style: Traditional,Detached
- Property subtype: Single Family Residence
Materials
- Brick
- Foundation: Slab
Condition
- Year built: 1982
Utilities & green energy
- Sewer: Public Sewer
- Water: Public
- Utilities for property: Sewer Available, Water Available, Cable Available
Green energy
- Energy efficient items: Windows
Community & HOA
Community
- Subdivision: Sunnybrook Add
HOA
- Has HOA: No
Location
- Region: Watauga
Financial & listing details
- Tax assessed value: $253,826
- Annual tax amount: $5,109
- Date on market: 11/14/2024
- Cumulative days on market: 6 days
- Listing terms: Cash,Conventional,FHA,VA Loan
- Exclusions: none
Price history
| Date | Event | Price |
|---|---|---|
| 12/13/2024 | Sold | -- |
Source: NTREIS #20775407 Report a problem | ||
| 11/26/2024 | Pending sale | $274,900$216/sqft |
Source: NTREIS #20775407 Report a problem | ||
| 11/20/2024 | Contingent | $274,900$216/sqft |
Source: NTREIS #20775407 Report a problem | ||
| 11/14/2024 | Listed for sale | $274,900$216/sqft |
Source: NTREIS #20775407 Report a problem | ||
Public tax history
| Year | Property taxes | Tax assessment |
|---|---|---|
| 2025 | $3,790 +12.3% | $253,826 |
| 2024 | $3,375 +10.1% | $253,826 -0.1% |
| 2023 | $3,066 -17.4% | $253,996 +25.3% |
| 2022 | $3,710 +2.5% | $202,714 +13.7% |
| 2021 | $3,620 +9.1% | $178,320 +8.4% |
| 2020 | $3,318 +11% | $164,565 -0.7% |
| 2019 | $2,989 +7.4% | $165,700 +39.6% |
| 2018 | $2,783 +10.8% | $118,738 -4.9% |
| 2017 | $2,512 +9.9% | $124,914 +11.3% |
| 2016 | $2,285 +17.3% | $112,193 +18.5% |
| 2015 | $1,948 | $94,667 +16.7% |
| 2014 | $1,948 | $81,100 +6.2% |
| 2013 | -- | $76,400 +0.5% |
| 2012 | -- | $76,000 |
| 2011 | -- | $76,000 -12% |
| 2010 | -- | $86,400 -4.5% |
| 2009 | -- | $90,500 -2% |
| 2008 | -- | $92,300 +4.1% |
| 2007 | -- | $88,700 |
| 2006 | -- | $88,700 |
| 2005 | -- | $88,700 +3.5% |
| 2004 | -- | $85,700 |
| 2003 | -- | $85,700 +2.8% |
| 2002 | -- | $83,400 +11.8% |
| 2001 | -- | $74,600 +11.5% |
| 2000 | -- | $66,900 |
Find assessor info on the county website
Neighborhood: Sunnybrook
Nearby homes
- $267,0003 bd2 ba1.2k sqft6424 Melinda Ct, Watauga, TX 76148Off Market
- $--3 bd2 ba1.1k sqft6432 Melinda Ct, Watauga, TX 76148Sold

- $255,9003 bd2 ba1.2k sqft6433 Stardust Dr S, Watauga, TX 76148Off Market
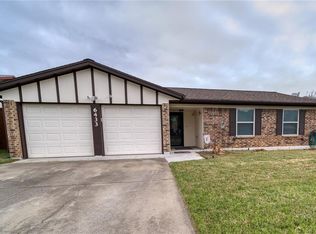
- $241,5003 bd2 ba1.2k sqft6429 Stardust Dr S, Watauga, TX 76148Off Market
- $245,7003 bd2 ba1.2k sqft6420 Melinda Ct, Watauga, TX 76148Off Market
- $250,0003 bd2 ba1.2k sqft6437 Stardust Dr S, Watauga, TX 76148Off Market
- $238,7003 bd2 ba1.2k sqft6425 Stardust Dr S, Watauga, TX 76148Off Market
- $263,8003 bd2 ba1.2k sqft6436 Melinda Ct, Watauga, TX 76148Off Market
Nearby schools
GreatSchools rating
- 5/10Watauga Elementary SchoolGrades: PK-5Distance: 0.7 mi
- 6/10Watauga Middle SchoolGrades: 6-8Distance: 0.5 mi
- 4/10Haltom High SchoolGrades: 9-12Distance: 2.1 mi
Schools provided by the listing agent
- Elementary: Watauga
- Middle: Watauga
- High: Haltom
- District: Birdville ISD
Source: NTREIS. This data may not be complete. We recommend contacting the local school district to confirm school assignments for this home.
Get a cash offer in 3 minutes
Find out how much your home could sell for in as little as 3 minutes with a no-obligation cash offer.
Estimated market value
$274,100
Get a cash offer in 3 minutes
Find out how much your home could sell for in as little as 3 minutes with a no-obligation cash offer.
Estimated market value
$274,100
- Texas
- Tarrant County
- Watauga
- 76148
- Sunnybrook
- 6428 Melinda Ct
