6428 Melrose St, Douglasville, GA 30134 is the kind of home buyers wait for-an easy-living one-level ranch with a walk-out full basement and a large corner lot, packed with meaningful upgrades for comfort, efficiency, and peace of mind. Step inside to a freshly painted main floor with LED lighting throughout, plus brand-new double-pane windows across the entire home for better temperature control and quieter living. The roof is only 6 years old, and solar-powered attic fans help keep things cooler and more energy-efficient. Cozy up by the chimney-designed for both gas and wood-perfect for relaxing nights in. Downstairs, the walk-out basement offers incredible flexibility for storage, a workshop, a home gym, or future finished space, and it's been newly painted with waterproofing paint to help keep moisture out. Outside, enjoy low-maintenance peace of mind with gutter guards to prevent debris buildup. And for added security, Ring floodlight cameras and a Ring doorbell are already installed. Location is the cherry on top: walk to the GreyStone Amphitheater at the Douglasville Town Green, Downtown shopping and restaurants, the Kroger Shopping Center, and the Cultural Arts Council. Spend weekends outdoors with Hunter Park and Jessie Davis Park just 5 minutes away (great for trails, playtime, and picnics), Sweetwater Creek State Park and Boundary Waters Aquatic Center about 15 minutes away, and Hartsfield-Jackson Atlanta International Airport approximately 30 minutes away. Single-level living. A versatile walk-out basement. Major updates already done. And a lifestyle location you can truly enjoy-schedule your private tour today.
Closed
Zestimate®
$312,000
6428 Melrose Dr, Douglasville, GA 30134
3beds
1,488sqft
Single Family Residence
Built in 1965
1.5 Acres Lot
$312,000 Zestimate®
$210/sqft
$1,754 Estimated rent
Home value
$312,000
$281,000 - $346,000
$1,754/mo
Zestimate® history
Owner options
List your home for rent
$1,754/mo
Rent Zestimate®
Find your next renter with Zillow Rental Manager. Plus, with online applications, you can quickly screen prospective tenants – for free.
$1,754/mo
Rent Zestimate®
Refinance and save
$1,915/mo
Est. payment
Refinancing to a lower rate could help reduce your monthly payments and save thousands over the life of the loan.
$1,915/mo
Est. payment
Explore your selling options
Work with a Zillow partner agent
Leverage their expertise and Zillow's premium Showcase listings to get your home seen by more buyers.
Get startedList with your own agent
Get your home in front of millions of buyers by listing it on Zillow.
Learn how to do itSell it yourself
Take full control of how buyers see your home on Zillow by listing For Sale by Owner (FSBO).
List your homeWhat's special
Zillow last checked:
Listing updated:
Listed by:
Amy McCoy Amy McCoy,
BHGRE Metro Brokers
Bought with:
Jackie Lopez, 437623
Keller Williams Realty Atl. Partners
Source: GAMLS,MLS#: 10672834
Facts & features
Interior
Bedrooms & bathrooms
- Bedrooms: 3
- Bathrooms: 2
- Full bathrooms: 2
- Main level bathrooms: 2
- Main level bedrooms: 3
Rooms
- Room types: Laundry
Heating
- Central
Cooling
- Central Air
Appliances
- Included: Microwave, Dishwasher, Refrigerator
- Laundry: Laundry Closet
Features
- Flooring: Hardwood, Vinyl
- Windows: Double Pane Windows
- Basement: Full,Unfinished,Exterior Entry,Interior Entry,Daylight
- Attic: Pull Down Stairs
- Number of fireplaces: 1
- Fireplace features: Living Room
- Common walls with other units/homes: No Common Walls
Interior area
- Total structure area: 1,488
- Total interior livable area: 1,488 sqft
- Finished area above ground: 1,488
- Finished area below ground: 0
Property
Parking
- Total spaces: 2
- Parking features: Carport
- Has carport: Yes
Accessibility
- Accessibility features: Other
Features
- Levels: One
- Stories: 1
- Patio & porch: Patio
- Exterior features: Garden
- Body of water: None
Lot
- Size: 1.5 Acres
- Features: Corner Lot
Details
- Additional structures: Outbuilding
- Parcel number: 0021015C038
Construction
Type & style
- Home type: SingleFamily
- Architectural style: Ranch
- Property subtype: Single Family Residence
Materials
- Brick
- Foundation: Block
- Roof: Composition
Condition
- Resale
- New construction: No
- Year built: 1965
Utilities & green energy
- Electric: 220 Volts
- Sewer: Public Sewer
- Water: Public
- Utilities for property: Water Available
Community & HOA
Community
- Features: Walk To Schools, Near Public Transport, Near Shopping
- Security: Smoke Detector(s)
- Subdivision: none
HOA
- Has HOA: No
- Services included: None
Location
- Region: Douglasville
Financial & listing details
- Price per square foot: $210/sqft
- Annual tax amount: $3,557
- Date on market: 2/1/2026
- Cumulative days on market: 139 days
- Listing agreement: Exclusive Right To Sell
- Listing terms: Conventional,Cash,FHA,1031 Exchange,VA Loan
Price history
| Date | Event | Price |
|---|---|---|
| 8/7/2026 | Sold | $312,000-4%$210/sqft |
Source:  GAMLS #10672834 Report a problem GAMLS #10672834 Report a problem | ||
| 7/7/2026 | Pending sale | $325,000$218/sqft |
Source: GAMLS #10672834 Report a problem | ||
| 5/15/2026 | Listed for sale | $325,000$218/sqft |
Source: GAMLS #10672834 Report a problem | ||
| 5/7/2026 | Pending sale | $325,000$218/sqft |
Source: GAMLS #10672834 Report a problem | ||
| 2/1/2026 | Listed for sale | $325,000$218/sqft |
Source: GAMLS #10672834 Report a problem | ||
Public tax history
Tax history is unavailable.
Neighborhood: 30134
Nearby homes
- $312,0003 bd2 ba1.4k sqft6428 Melrose St, Douglasville, GA 30134Off Market
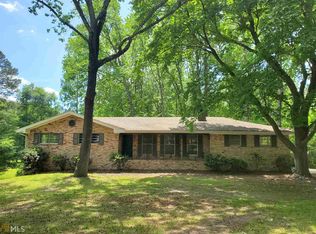
- $218,6003 bd2 ba1.1k sqft8576 Duncan St, Douglasville, GA 30134Off Market

- $277,0003 bd2 ba2.5k sqft6404 Melrose St, Douglasville, GA 30134Off Market
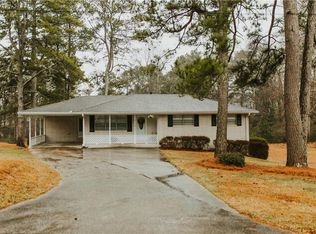
- $171,3002 bd1 ba836 sqft8571 Duncan St, Douglasville, GA 30134Off Market
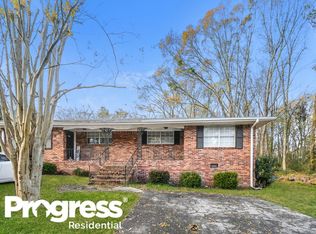
- $226,2003 bd1 ba1.7k sqft8588 Duncan St, Douglasville, GA 30134Off Market
- $282,1004 bd2 ba1.7k sqft6392 Melrose St, Douglasville, GA 30134Off Market
- $155,7002 bd1 ba836 sqft8573 Duncan St, Douglasville, GA 30134Off Market
- $243,2004 bd2 ba1.7k sqft8531 Lynn Ave, Douglasville, GA 30134Off Market
Nearby schools
GreatSchools rating
- 4/10Burnett Elementary SchoolGrades: PK-5Distance: 0.8 mi
- 5/10Chestnut Log Middle SchoolGrades: 6-8Distance: 2.7 mi
- 5/10Douglas County High SchoolGrades: 9-12Distance: 0.3 mi
Schools provided by the listing agent
- Elementary: Burnett
- Middle: Chestnut Log
- High: Douglas
Source: GAMLS. This data may not be complete. We recommend contacting the local school district to confirm school assignments for this home.
Get a cash offer in 3 minutes
Find out how much your home could sell for in as little as 3 minutes with a no-obligation cash offer.
Estimated market value
$312,000
Get a cash offer in 3 minutes
Find out how much your home could sell for in as little as 3 minutes with a no-obligation cash offer.
Estimated market value
$312,000
- Georgia
- Douglas County
- Douglasville
- 30134
- 6428 Melrose Dr
Nearby cities
Nearby zip codes
Other Douglasville Topics
