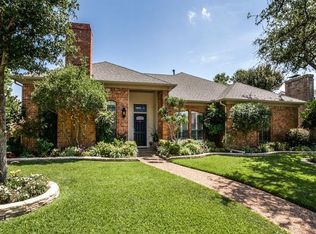
Welcome to this charming Preston Highlands home! Enjoy a thoughtful layout designed w a family in mind. A generous sized living area boasts a gas fireplace & wet bar, flowing into the dining space. The adjacent kitchen offers ample cabinetry, granite countertops, tile backsplash, built-in stainless steel appliances & large walk in pantry. An adjoining breakfast nook includes doors opening to the patio & backyard, ideal for entertaining. The second living space off the kitchen works as a great movie or game room. The spacious primary suite boasts tall ceilings & ensuite bath has dual sinks, granite counter tops, jetted tub, separate shower, linen closet & large walk-in closet. One of the 3 other bedrooms can double as a study. Large windows & recessed lighting make this home light & bright throughout. Outside is a spacious back yard w two patios, sprinkler system & wood fence w automatic gate. Exceptional location with nearby amenities & zoned to highly acclaimed Plano schools!
Sold
Price Unknown
6428 Mimms Dr, Dallas, TX 75252
4beds
2,523sqft
Single Family Residence
Built in 1981
7,840.8 Square Feet Lot
$620,100 Zestimate®
$--/sqft
$3,496 Estimated rent
Home value
$620,100
$583,000 - $657,000
$3,496/mo
Zestimate® history
Owner options
List your home for rent
$3,496/mo
Rent Zestimate®
Find your next renter with Zillow Rental Manager. Plus, with online applications, you can quickly screen prospective tenants – for free.
$3,496/mo
Rent Zestimate®
Refinance and save
$250/mo
Est. payment
Refinancing to a lower rate could help reduce your monthly payments and save thousands over the life of the loan.
$250/mo
Est. payment
Explore your selling options
Work with a Zillow partner agent
Leverage their expertise and Zillow's premium Showcase listings to get your home seen by more buyers.
Get startedList with your own agent
Get your home in front of millions of buyers by listing it on Zillow.
Learn how to do itSell it yourself
Take full control of how buyers see your home on Zillow by listing For Sale by Owner (FSBO).
List your homeWhat's special
Tall ceilingsLarge walk-in closetBuilt-in stainless steel appliancesLinen closetLarge windowsDual sinksAmple cabinetry
Zillow last checked:
Listing updated:
Listed by:
Skylar Champion 0648883 214-302-5780,
Allie Beth Allman & Associates 214-302-5780
Bought with:
Matthew Solimine
Redfin Corporation
Source: NTREIS,MLS#: 20483242
Facts & features
Interior
Bedrooms & bathrooms
- Bedrooms: 4
- Bathrooms: 3
- Full bathrooms: 3
Bedroom
- Level: First
- Dimensions: 11 x 12
Bedroom
- Level: First
- Dimensions: 11 x 11
Bedroom
- Level: First
- Dimensions: 11 x 11
Primary bathroom
- Features: Dual Sinks, En Suite Bathroom, Granite Counters, Jetted Tub, Linen Closet, Sitting Area in Primary, Separate Shower
- Level: First
- Dimensions: 16 x 15
Breakfast room nook
- Level: First
- Dimensions: 11 x 9
Den
- Features: Ceiling Fan(s)
- Level: First
- Dimensions: 16 x 14
Dining room
- Level: First
- Dimensions: 17 x 11
Kitchen
- Features: Breakfast Bar, Built-in Features, Eat-in Kitchen, Granite Counters, Walk-In Pantry
- Level: First
- Dimensions: 13 x 11
Living room
- Features: Built-in Features, Fireplace
- Level: First
- Dimensions: 22 x 16
Utility room
- Features: Built-in Features, Utility Room
- Level: First
- Dimensions: 6 x 5
Heating
- Central, Fireplace(s), Natural Gas
Cooling
- Central Air, Ceiling Fan(s), Electric
Appliances
- Included: Dishwasher, Electric Cooktop, Electric Oven, Disposal, Wine Cooler
- Laundry: Washer Hookup, Electric Dryer Hookup, Laundry in Utility Room
Features
- Built-in Features, Decorative/Designer Lighting Fixtures, Eat-in Kitchen, High Speed Internet, Cable TV, Vaulted Ceiling(s), Walk-In Closet(s)
- Flooring: Carpet, Laminate, Tile
- Windows: Skylight(s), Window Coverings
- Has basement: No
- Number of fireplaces: 1
- Fireplace features: Gas
Interior area
- Total interior livable area: 2,523 sqft
Property
Parking
- Total spaces: 2
- Parking features: Alley Access, Door-Multi, Garage, Garage Door Opener, Garage Faces Rear
- Attached garage spaces: 2
Features
- Levels: One
- Stories: 1
- Patio & porch: Patio, Side Porch, Covered
- Exterior features: Lighting, Rain Gutters
- Pool features: None
- Fencing: Electric,Wood
Lot
- Size: 7,840 sqft
- Features: Interior Lot, Landscaped, Subdivision, Sprinkler System, Few Trees
Details
- Parcel number: R043601500701
Construction
Type & style
- Home type: SingleFamily
- Architectural style: Traditional,Detached
- Property subtype: Single Family Residence
Materials
- Brick
- Foundation: Slab
- Roof: Composition
Condition
- Year built: 1981
Utilities & green energy
- Sewer: Public Sewer
- Water: Public
- Utilities for property: Electricity Connected, Natural Gas Available, Phone Available, Sewer Available, Separate Meters, Water Available, Cable Available
Community & neighborhood
Security
- Security features: Security System Owned, Security System, Smoke Detector(s), Security Lights
Community
- Community features: Curbs, Sidewalks
Location
- Region: Dallas
- Subdivision: Preston Highlands Ph II
HOA & financial
HOA
- Has HOA: Yes
- HOA fee: $250 annually
- Services included: Association Management
- Association name: RTI/Community Management Associates, Inc.
- Association phone: 972-943-2828
Other
Other facts
- Listing terms: Cash,Conventional,Other
Price history
| Date | Event | Price |
|---|---|---|
| 12/15/2023 | Sold | -- |
Source: NTREIS #20483242 Report a problem | ||
| 12/11/2023 | Pending sale | $575,000$228/sqft |
Source: NTREIS #20483242 Report a problem | ||
| 12/7/2023 | Contingent | $575,000$228/sqft |
Source: NTREIS #20483242 Report a problem | ||
| 11/30/2023 | Listed for sale | $575,000+59.9%$228/sqft |
Source: NTREIS #20483242 Report a problem | ||
| 10/27/2016 | Listing removed | $359,500$142/sqft |
Source: Ebby Halliday Realtors #13434159 Report a problem | ||
| 9/28/2016 | Pending sale | $359,500$142/sqft |
Source: Ebby Halliday Realtors #13434159 Report a problem | ||
| 8/24/2016 | Price change | $359,500-4.1%$142/sqft |
Source: Ebby Halliday Realtors #13434159 Report a problem | ||
| 8/5/2016 | Listed for sale | $375,000+41.6%$149/sqft |
Source: Ebby Halliday Realtors #13434159 Report a problem | ||
| 11/18/2012 | Listing removed | $264,900$105/sqft |
Source: Allie Beth Allman & Assoc. #11831043 Report a problem | ||
| 11/5/2012 | Price change | $264,900-3.6%$105/sqft |
Source: Allie Beth Allman & Assoc. #11831043 Report a problem | ||
| 10/23/2012 | Price change | $274,900-1.8%$109/sqft |
Source: Allie Beth Allman & Assoc. #11831043 Report a problem | ||
| 9/25/2012 | Price change | $279,900-1.8%$111/sqft |
Source: Allie Beth Allman & Assoc. #11831043 Report a problem | ||
| 9/2/2012 | Price change | $284,900+1.8%$113/sqft |
Source: Allie Beth Allman & Assoc. #11831043 Report a problem | ||
| 8/7/2012 | Listed for sale | $279,900+19.1%$111/sqft |
Source: Bobby Rose Real Estate #11817376 Report a problem | ||
| 7/2/2012 | Listing removed | $235,000$93/sqft |
Source: Virginia Cook, Realtors #11790477 Report a problem | ||
| 6/19/2012 | Listed for sale | $235,000$93/sqft |
Source: Virginia Cook, Realtors #11790477 Report a problem | ||
Public tax history
| Year | Property taxes | Tax assessment |
|---|---|---|
| 2025 | $4,572 -24% | $543,754 -6.8% |
| 2024 | $6,016 +9.4% | $583,456 +14% |
| 2023 | $5,500 | $512,021 +7.3% |
| 2022 | -- | $477,275 +20.4% |
| 2021 | $6,223 +2.6% | $396,325 +3.1% |
| 2020 | $6,064 -0.2% | $384,430 +0.8% |
| 2019 | $6,075 -0.7% | $381,261 +6% |
| 2018 | $6,121 -24.7% | $359,844 +5.1% |
| 2017 | $8,126 | $342,356 +5.8% |
| 2016 | $8,126 +73.1% | $323,585 +13.9% |
| 2015 | $4,695 | $284,000 +6.8% |
| 2014 | $4,695 | $266,000 +5.8% |
| 2013 | -- | $251,360 -2.3% |
| 2012 | -- | $257,398 +3.4% |
| 2011 | -- | $248,994 +2.4% |
| 2010 | -- | $243,267 +2.7% |
| 2009 | -- | $236,779 +1% |
| 2008 | -- | $234,484 -1.1% |
| 2007 | -- | $237,160 +5.5% |
| 2006 | -- | $224,832 +4.4% |
| 2005 | -- | $215,296 +3.8% |
| 2004 | -- | $207,322 +1.2% |
| 2003 | -- | $204,806 +0.7% |
| 2002 | -- | $203,446 +7.9% |
| 2001 | -- | $188,625 +10% |
| 2000 | -- | $171,477 |
Find assessor info on the county website
Neighborhood: Preston Highlands
Nearby schools
GreatSchools rating
- 5/10Jackson Elementary SchoolGrades: PK-5Distance: 2.2 mi
- 5/10Frankford Middle SchoolGrades: 6-8Distance: 1.2 mi
- 5/10Shepton High SchoolGrades: 9-10Distance: 1.6 mi
Schools provided by the listing agent
- Elementary: Jackson
- Middle: Frankford
- High: Shepton
- District: Plano ISD
Source: NTREIS. This data may not be complete. We recommend contacting the local school district to confirm school assignments for this home.
Get a cash offer in 3 minutes
Find out how much your home could sell for in as little as 3 minutes with a no-obligation cash offer.
Estimated market value
$620,100
Get a cash offer in 3 minutes
Find out how much your home could sell for in as little as 3 minutes with a no-obligation cash offer.
Estimated market value
$620,100
- Texas
- Collin County
- Dallas
- 75252
- Preston Highlands
- 6428 Mimms Dr
Nearby cities
Nearby neighborhoods
Nearby zip codes
Other Dallas Topics
