Under Construction. Expert design enhances every room of The Motivation floor plan by David Weekley Homes in Reflections at Olympus, located in Clermont's Wellness Way. Open family and dining spaces create an inviting backdrop for daily living and effortless entertaining. A large center island offers clear views the surrounding gathering areas while a generous prep space makes it easy to keep the kitchen looking stylish and fresh. The lanai extends your living space outdoors, providing a relaxing setting just steps from the family room. The Owner’s Retreat is located on the second floor and features an en suite Owner’s Bath and walk-in closet designed for comfort and privacy. Two additional bedrooms with a nearby bath provide flexible rooms for family members or guests.
New construction
$641,457
6428 PONDER WAY, CLERMONT, FL 34714
3beds
2,916sqft
Single Family Residence
Built in 2026
5,532 Square Feet Lot
$-- Zestimate®
$220/sqft
$280/mo HOA
What's special
Large center islandGenerous prep space
- 4 days
- 33
- 1
Zillow last checked:
Listing updated:
Listed by:
Robert St. Pierre,
WEEKLEY HOMES REALTY COMPANY 866-493-3553
Source: Stellar MLS,MLS#: TB8541748 Originating MLS: Suncoast Tampa
Originating MLS: Suncoast Tampa
Facts & features
Interior
Bedrooms & bathrooms
- Bedrooms: 3
- Bathrooms: 3
- Full bathrooms: 2
- 1/2 bathrooms: 1
Rooms
- Room types: Den/Library/Office, Loft
Primary bedroom
- Features: Rain Shower Head, Walk-In Closet(s)
- Level: Second
Bedroom 2
- Features: Built-in Closet
- Level: Second
Bedroom 3
- Features: Built-in Closet
- Level: Second
Den
- Level: First
Great room
- Level: First
Kitchen
- Level: First
Living room
- Level: First
Loft
- Level: Second
Heating
- Electric, Heat Pump, Zoned
Cooling
- Central Air, Zoned
Appliances
- Included: Oven, Convection Oven, Cooktop, Dishwasher, Disposal, Electric Water Heater, Freezer, Ice Maker, Microwave, Range Hood, Washer
- Laundry: Electric Dryer Hookup, Inside, Laundry Room, Upper Level, Washer Hookup
Features
- PrimaryBedroom Upstairs, Solid Surface Counters, Thermostat, Tray Ceiling(s), Walk-In Closet(s)
- Flooring: Carpet, Ceramic Tile, Laminate
- Has fireplace: No
Interior area
- Total structure area: 4,104
- Total interior livable area: 2,916 sqft
Property
Parking
- Total spaces: 3
- Parking features: Alley Access, Guest, Tandem
- Attached garage spaces: 3
- Details: Garage Dimensions: 22x34
Features
- Levels: Two
- Stories: 2
- Patio & porch: Side Porch
- Exterior features: Irrigation System, Rain Gutters, Sidewalk, Sprinkler Metered
- Waterfront features: Lake
Lot
- Size: 5,532 Square Feet
- Features: Gentle Sloping, In County, Landscaped, Sidewalk
Details
- Parcel number: 282326002000014600
- Zoning: RESI
- Special conditions: None
Construction
Type & style
- Home type: SingleFamily
- Architectural style: Coastal
- Property subtype: Single Family Residence
Materials
- Block, HardiPlank Type, Stucco, Wood Frame
- Foundation: Stem Wall
- Roof: Shingle
Condition
- Under Construction
- New construction: Yes
- Year built: 2026
Details
- Builder model: The Motivation
- Builder name: David Weekley Homes
Utilities & green energy
- Sewer: Public Sewer
- Water: Public
- Utilities for property: BB/HS Internet Available, Electricity Available, Electricity Connected, Fire Hydrant, Public, Sewer Connected, Street Lights, Underground Utilities, Water Available, Water Connected
Green energy
- Indoor air quality: HVAC Filter MERV 8+, No/Low VOC Paint/Finish
Community & HOA
Community
- Features: Lake, Community Mailbox, Golf Carts OK, Playground, Pool, Sidewalks
- Security: Security System, Security System Owned, Smoke Detector(s)
- Pet fee: $0 monthly
- Subdivision: REFLECTIONS AT OLYMPUS
HOA
- Has HOA: Yes
- Amenities included: Fence Restrictions, Park, Playground, Pool
- Services included: Community Pool, Maintenance Grounds, Pool Maintenance
- HOA fee: $280 monthly
- HOA name: Specialty Management
Location
- Region: Clermont
Financial & listing details
- Price per square foot: $220/sqft
- Annual tax amount: $1,370
- Date on market: 8/24/2026
- Cumulative days on market: 5 days
- Listing terms: Cash,Conventional,FHA,VA Loan
- Ownership: Fee Simple
- Total actual rent: 0
- Electric utility on property: Yes
- Road surface type: Paved, Asphalt
Estimated market value
Not available
Estimated sales range
Not available
Not available
Price history
| Date | Event | Price |
|---|---|---|
| 8/24/2026 | Listed for sale | $641,457$220/sqft |
Source:  Stellar MLS #TB8541748 Report a problem Stellar MLS #TB8541748 Report a problem | ||
Public tax history
Tax history is unavailable.
Monthly payment
Est. payment
Payment breakdown
Explore the cost of this home by adjusting the details. Changes won't be saved.Climate risks
Neighborhood: 34714
Nearby schools
Schools provided by the listing agent
- Elementary: Sawgrass bay Elementary
- Middle: Windy Hill Middle
- High: East Ridge High
Source: Stellar MLS. This data may not be complete. We recommend contacting the local school district to confirm school assignments for this home.
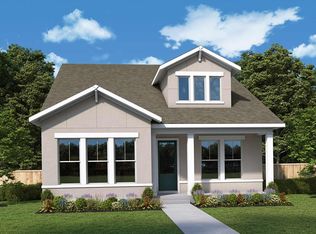
- $510,6213 bd3 ba2.1k sqft6434 Ponder Way, Clermont, FL 34714New Construction

- $627,6024 bd4 ba2.8k sqft6440 Ponder Way, Clermont, FL 34714New Construction

- from $549,9903 bd3 ba2.9k sqftMotivation Plan, Reflections at Olympus - Legacy, Clermont, FL 34714New Construction

- from $499,9903 bd3 ba2.4k sqftBalance Plan, Reflections at Olympus - Legacy, Clermont, FL 34714New Construction
Similar homes
- $575,0004 bd4 ba2.8k sqft14312 CRESTAVISTA AVENUE, CLERMONT, FL 34714For Sale

 MLS ID #G5117031, Lena Morgan, LPT REALTY, LLC. Stellar MLS
 - $627,6024 bd4 ba2.8k sqft6440 PONDER WAY, CLERMONT, FL 34714New ConstructionMLS ID #TB8540108, Robert St. Pierre, WEEKLEY HOMES REALTY COMPANY. Stellar MLS
- $510,6213 bd3 ba2.1k sqft6434 PONDER WAY, CLERMONT, FL 34714New ConstructionMLS ID #TB8541772, Robert St. Pierre, WEEKLEY HOMES REALTY COMPANY. Stellar MLS
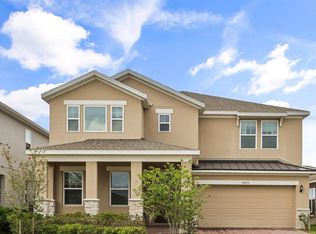
- $650,0005 bd3 ba3.2k sqft14452 CRESTAVISTA AVENUE, CLERMONT, FL 34714For Sale
 MLS ID #S5152748, Yelena Kirichenko, CHARLES RUTENBERG REALTY ORLANDO. Stellar MLS
 - $650,0004 bd3 ba2.9k sqft7501 CATANIA LOOP, CLERMONT, FL 34714New ConstructionMLS ID #G5116443, Ariya Mobed, MOBED REALTY, P.A.. Stellar MLS
- $630,0005 bd4 ba2.5k sqft14428 CRESTAVISTA AVENUE, CLERMONT, FL 34714New ConstructionMLS ID #O6414608, Marcelle Pipolo de Sa, FLORIDA REALTY INVESTMENTS. Stellar MLS
- $525,0003 bd2 ba2.1k sqft7798 SYRACUSE DRIVE, CLERMONT, FL 34714For SaleMLS ID #P4939497, Jenn Manzella, FLORIDA REALTY MARKETPLACE. Stellar MLS
- $550,0004 bd3 ba2.1k sqft7603 TAORMINA WAY, CLERMONT, FL 34714For SaleMLS ID #G5114713, Patti O'Malley, OPTIMA ONE REALTY, INC.. Stellar MLS
- $679,9905 bd3 ba3.1k sqft7500 CATANIA LOOP, CLERMONT, FL 34714New ConstructionMLS ID #O6424334, Stephen Wood, RISEWELL HOMES FLORIDA LLC. Stellar MLS
- $590,0005 bd3 ba2.5k sqft7767 TRAPANI LOOP, CLERMONT, FL 34714For SaleMLS ID #O6429154, Jorge Morera Vega, AGENT TRUST REALTY CORPORATION. Stellar MLS
- $559,9904 bd3 ba2.7k sqft2587 RUNNERS CIRCLE, CLERMONT, FL 34714For SaleMLS ID #O6434060, Yao Zheng, BAY STREET GROUP FLORIDA LLC. Stellar MLS
- $559,0004 bd3 ba2.9k sqft7781 MARSALA STREET, CLERMONT, FL 34714For SaleMLS ID #O6382958, Michele Rueff, EXP REALTY LLC. Stellar MLS
- $450,0004 bd2 ba2.1k sqft7771 SYRACUSE DRIVE, CLERMONT, FL 34714For SaleMLS ID #O6434043, Shawn McCormick, ERA GRIZZARD REAL ESTATE. Stellar MLS
- $500,0004 bd2 ba2.1k sqft7635 TAORMINA WAY, CLERMONT, FL 34714For SaleMLS ID #O6430400, Amber Burt, THE SIMON SIMAAN GROUP. Stellar MLS
- $585,8804 bd3 ba2.6k sqft14640 CRESTAVISTA DRIVE, CLERMONT, FL 34714New ConstructionMLS ID #O6401806, Stephen Wood, TRINITY FAMILY BUILDERS LLC. Stellar MLS
- $599,9995 bd3 ba2.7k sqft14574 CRESTAVISTA AVENUE, CLERMONT, FL 34714New ConstructionStellar MLS
