Past Parade of Homes entry,Custom modern JPS Homes on a private, cul-de-sac lot. Thoughtfully designed home features a first-floor primary suite plus a private guest room or study, dramatic foyer w/walls of windows, & soaring 10' ceilings w/ upgraded trim & designer lighting throughout. Get ready to make everyone jealous of your kitchen. Large stained island w/ quartz countertop, reverse accent tray ceiling, stacked cabinets w/ glass display toppers,ornate tile backsplash,designer globe pendant lights,stainless steel appliance package,pot filler, & a huge pantry. Kitchen opens to a spacious dining area w/ an accent tray ceiling & a triple slider to a screened porch, which leads to a large paver patio w/ a stone fire pit.Primary suite: vaulted ceiling w/ wood beams, hardwood floors & designer sconce lighting. Primary bath: separate deluxe vanities w/ quartz tops & LED lighted mirrors, walk-in shower w/ bench & waterfall accent tile to the ceiling, freestanding tub w/ wave trim, & a customized walk-in closet.Family rm: tile-to-ceiling surround linear fireplace that opens to a custom built-in bar w/ quartz top, waterfall edge, & floating shelving. Upstairs offers a huge rec room w/ built-in bookcases & a wet bar area. 3 Additional Oversized Bedrms, Large walk in Closets, 2 Gorgeous Designer Full Bathrooms, Walk in Attic. And OH BOY...the outdoor space! Turf in Back yard with your own Putting Green, Chipping area, Soccer & Basketball Area, Grilling Patio.Wrought Iron Fencing is added with Black Fencing still being added along the back and side property line.
Sold for $1,127,500
$1,127,500
6428 Prescott Chase Dr, Wake Forest, NC 27587
4beds
4,123sqft
Single Family Residence, Residential
Built in 2023
0.71 Acres Lot
$1,124,500 Zestimate®
$273/sqft
$4,962 Estimated rent
Home value
$1,124,500
$1.07M - $1.18M
$4,962/mo
Zestimate® history
Owner options
List your home for rent
$4,962/mo
Rent Zestimate®
Find your next renter with Zillow Rental Manager. Plus, with online applications, you can quickly screen prospective tenants – for free.
$4,962/mo
Rent Zestimate®
Refinance and save
$6,746/mo
Est. payment
Refinancing to a lower rate could help reduce your monthly payments and save thousands over the life of the loan.
$6,746/mo
Est. payment
Explore your selling options
Work with a Zillow partner agent
Leverage their expertise and Zillow's premium Showcase listings to get your home seen by more buyers.
Get startedList with your own agent
Get your home in front of millions of buyers by listing it on Zillow.
Learn how to do itSell it yourself
Take full control of how buyers see your home on Zillow by listing For Sale by Owner (FSBO).
List your homeWhat's special
Wrought iron fencingDesigner globe pendant lightsGrilling patioReverse accent tray ceilingPrivate cul-de-sac lotScreened porchHuge pantry
Zillow last checked:
Listing updated:
Listed by:
Allison Caudle 919-395-6186,
Southern Lux Living
Bought with:
Sommer Donahoe, 300635
Southern Lux Living
Source: Doorify MLS,MLS#: 10131533
Facts & features
Interior
Bedrooms & bathrooms
- Bedrooms: 4
- Bathrooms: 4
- Full bathrooms: 3
- 1/2 bathrooms: 1
Heating
- Central, Fireplace(s), Forced Air, Gas Pack, Heat Pump
Cooling
- Central Air
Appliances
- Included: Dishwasher, Double Oven, ENERGY STAR Qualified Appliances, ENERGY STAR Qualified Dishwasher, Exhaust Fan, Gas Range, Microwave, Oven, Plumbed For Ice Maker, Range Hood, Stainless Steel Appliance(s), Tankless Water Heater, Vented Exhaust Fan
- Laundry: Laundry Room, Main Level, Sink
Features
- Beamed Ceilings, Bookcases, Cathedral Ceiling(s), Ceiling Fan(s), Chandelier, Double Vanity, Entrance Foyer, High Ceilings, High Speed Internet, Kitchen Island, Open Floorplan, Pantry, Master Downstairs, Quartz Counters, Recessed Lighting, Separate Shower, Smooth Ceilings, Soaking Tub, Storage, Walk-In Closet(s), Walk-In Shower, Wet Bar
- Flooring: Carpet, Ceramic Tile, Hardwood, Vinyl, Plank, Simulated Wood, Tile
- Windows: Blinds, ENERGY STAR Qualified Windows
- Number of fireplaces: 1
- Fireplace features: Family Room, Gas, Gas Log
Interior area
- Total structure area: 4,123
- Total interior livable area: 4,123 sqft
- Finished area above ground: 4,123
- Finished area below ground: 0
Property
Parking
- Total spaces: 2
- Parking features: Concrete, Driveway, Garage, Garage Door Opener, Garage Faces Front, Parking Pad, Paved
- Attached garage spaces: 2
Features
- Levels: Two
- Stories: 1
- Patio & porch: Covered, Front Porch, Patio, Screened
- Exterior features: Fenced Yard, Fire Pit, In Parade of Homes, Lighting, Private Yard, Rain Gutters, Smart Light(s)
- Fencing: Back Yard, Fenced, Privacy, Wrought Iron, Other
- Has view: Yes
Lot
- Size: 0.71 Acres
- Features: Cul-De-Sac, Landscaped, Level, Private
Details
- Parcel number: 1860536564
- Zoning: R-40W
- Special conditions: Standard
Construction
Type & style
- Home type: SingleFamily
- Architectural style: Modern
- Property subtype: Single Family Residence, Residential
Materials
- Brick, Fiber Cement
- Foundation: Raised
- Roof: Shingle
Condition
- New construction: No
- Year built: 2023
- Major remodel year: 2024
Details
- Builder name: JPS Custom Homes
Utilities & green energy
- Sewer: Septic Tank
- Water: Public
Community & HOA
Community
- Subdivision: Prescott
HOA
- Has HOA: Yes
- Services included: Maintenance Grounds
- HOA fee: $70 monthly
Location
- Region: Wake Forest
Financial & listing details
- Price per square foot: $273/sqft
- Tax assessed value: $1,106,758
- Annual tax amount: $7,099
- Date on market: 11/5/2025
Price history
| Date | Event | Price |
|---|---|---|
| 2/20/2026 | Sold | $1,127,500-0.9%$273/sqft |
Source:  Doorify MLS #10131533 Report a problem Doorify MLS #10131533 Report a problem | ||
| 12/13/2025 | Pending sale | $1,137,500$276/sqft |
Source: Doorify MLS #10131533 Report a problem | ||
| 11/25/2025 | Price change | $1,137,500-1.1%$276/sqft |
Source: Doorify MLS #10131533 Report a problem | ||
| 11/5/2025 | Listed for sale | $1,149,9990%$279/sqft |
Source: Doorify MLS #10131533 Report a problem | ||
| 11/2/2025 | Listing removed | $1,150,000$279/sqft |
Source: Doorify MLS #10121418 Report a problem | ||
| 10/25/2025 | Price change | $1,150,000-2.1%$279/sqft |
Source: Doorify MLS #10121418 Report a problem | ||
| 10/13/2025 | Price change | $1,174,900-2%$285/sqft |
Source: Doorify MLS #10121418 Report a problem | ||
| 9/27/2025 | Price change | $1,199,000-2.1%$291/sqft |
Source: Doorify MLS #10121418 Report a problem | ||
| 9/12/2025 | Listed for sale | $1,225,000+11.4%$297/sqft |
Source: Doorify MLS #10121418 Report a problem | ||
| 2/19/2025 | Sold | $1,100,000-4.3%$267/sqft |
Source: Doorify MLS #10004111 Report a problem | ||
| 1/6/2025 | Pending sale | $1,150,000$279/sqft |
Source: Doorify MLS #10004111 Report a problem | ||
| 12/20/2024 | Price change | $1,150,000-8%$279/sqft |
Source: Doorify MLS #10004111 Report a problem | ||
| 1/3/2024 | Listed for sale | $1,250,000+1288.9%$303/sqft |
Source: Doorify MLS #10004111 Report a problem | ||
| 10/21/2020 | Sold | $90,000$22/sqft |
Source: Public Record Report a problem | ||
Public tax history
| Year | Property taxes | Tax assessment |
|---|---|---|
| 2025 | $7,099 +1007.5% | $1,106,758 |
| 2024 | $641 -28.5% | $1,106,758 +862.4% |
| 2023 | $897 +8% | $115,000 |
| 2022 | $831 | $115,000 |
| 2021 | -- | $115,000 |
| 2020 | -- | $115,000 |
Find assessor info on the county website
Neighborhood: 27587
Nearby homes
- $115,0000.87 Acres6433 Prescott Chase Dr, Wake Forest, NC 27587Off Market
- $898,2004 bd4 ba3.5k sqft6432 Prescott Chase Dr, Wake Forest, NC 27587Off Market
- $1,773,3007 bd7 ba5.9k sqft6437 Prescott Chase Dr, Wake Forest, NC 27587Off Market
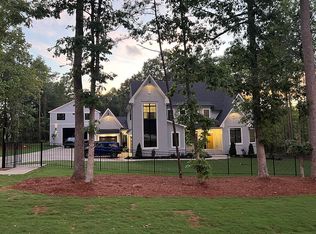
- $838,600-- bd3 ba3.4k sqft6436 Prescott Chase Dr, Wake Forest, NC 27587Off Market
- $830,88547.39 Acres5501 Old Pearce Rd, Wake Forest, NC 27587Off Market
- $1,150,6004 bd2 ba4.1k sqft6441 Prescott Chase Dr, Wake Forest, NC 27587Off Market
- $742,4005 bd4 ba3k sqft6440 Prescott Chase Dr, Wake Forest, NC 27587Off Market
- $240,800-- bd1 ba1k sqft5612 Old Pearce Rd, Wake Forest, NC 27587Off Market
Nearby schools
GreatSchools rating
- 9/10Rolesville ElementaryGrades: PK-5Distance: 2.9 mi
- 9/10Rolesville Middle SchoolGrades: 6-8Distance: 3.7 mi
- 5/10Rolesville High SchoolGrades: 9-12Distance: 3.3 mi
Schools provided by the listing agent
- Elementary: Wake - Rolesville
- Middle: Wake - Rolesville
- High: Wake - Rolesville
Source: Doorify MLS. This data may not be complete. We recommend contacting the local school district to confirm school assignments for this home.
Get a cash offer in 3 minutes
Find out how much your home could sell for in as little as 3 minutes with a no-obligation cash offer.
Estimated market value
$1,124,500
Get a cash offer in 3 minutes
Find out how much your home could sell for in as little as 3 minutes with a no-obligation cash offer.
Estimated market value
$1,124,500
- North Carolina
- Wake County
- Wake Forest
- 27587
- 6428 Prescott Chase Dr
Nearby cities
Nearby zip codes
Other Wake Forest Topics
