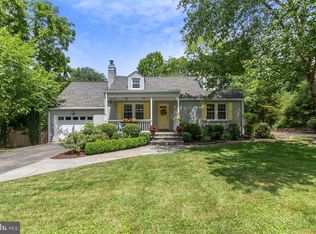
** Welcome to 6428 Quincy Place. This home has been lovingly maintained over the years. The grounds are filled with amazing flowers, shrubs, and trees. When you step into the lot you feel as though you are in a quintessential cottage surrounded by nature! You are so close to modern conveniences: Target, Home Depot, Aldi, Giant, doctors, major hospitals and less than 10 miles from Washington D.C. Falls Church City is less than a mile away and has a year round farmers market, tons of small businesses, locally owned restaurants, great parks, trails, public transportation and did I mention a Whole Foods coming soon! The home is located in the highly desirable Sleepy Hollow neighborhood. This is a lovely neighborhood with large lots and mature trees. This home is well suited for a family or a retiree looking to downsize and enjoy single floor living. It is a very welcoming neighborhood with an active community of residence that enjoy putting on easter egg hunts, halloween parades, pot luck events and so much more. When you walk into this adorable mid century modern home you will see how it is light filled with windows that bring the outside in at every turn. To the right you have 3 bedrooms and a bonus room that could be an office or a nursery. Two full bathrooms. One bathroom can be shared with 2 bedrooms and the other bathroom is in the primary suite on the backside of the home. The primary bedroom has lovely french doors that open up onto the back deck. The kitchen has an abundance of counter space and cabinetry! There is a powder room and bonus family room off the kitchen that makes for a great gathering room for family and friends. This can also serve as a mudroom area coming in from the driveway. Grab this wonderful home before someone else does it will not last long.
Sold for $940,000
$940,000
6428 Quincy Pl, Falls Church, VA 22042
3beds
2,138sqft
Single Family Residence
Built in 1953
0.38 Acres Lot
$989,800 Zestimate®
$440/sqft
$4,012 Estimated rent
Home value
$989,800
$940,000 - $1.04M
$4,012/mo
Zestimate® history
Owner options
List your home for rent
$4,012/mo
Rent Zestimate®
Find your next renter with Zillow Rental Manager. Plus, with online applications, you can quickly screen prospective tenants – for free.
$4,012/mo
Rent Zestimate®
Refinance and save
$5,890/mo
Est. payment
Refinancing to a lower rate could help reduce your monthly payments and save thousands over the life of the loan.
$5,890/mo
Est. payment
Explore your selling options
Work with a Zillow partner agent
Leverage their expertise and Zillow's premium Showcase listings to get your home seen by more buyers.
Get startedList with your own agent
Get your home in front of millions of buyers by listing it on Zillow.
Learn how to do itSell it yourself
Take full control of how buyers see your home on Zillow by listing For Sale by Owner (FSBO).
List your homeWhat's special
Year round farmers marketChurch cityBonus roomGreat gathering roomMajor hospitalsSleepy hollow neighborhoodLocally owned restaurants
Zillow last checked:
Listing updated:
Listed by:
Kelly THOMPSON 703-303-3700,
RLAH @properties
Bought with:
Blake Davenport, 0225222211
RLAH @properties
Josh Relin
RLAH @properties
Source: Bright MLS,MLS#: VAFX2170916
Facts & features
Interior
Bedrooms & bathrooms
- Bedrooms: 3
- Bathrooms: 3
- Full bathrooms: 2
- 1/2 bathrooms: 1
- Main level bathrooms: 3
- Main level bedrooms: 3
Rooms
- Room types: Living Room, Dining Room, Kitchen, Family Room, Office
Basement
- Area: 0
Heating
- Heat Pump, Natural Gas
Cooling
- Central Air, Ductless, Electric
Appliances
- Included: Gas Water Heater
Features
- Flooring: Hardwood, Luxury Vinyl
- Has basement: No
- Number of fireplaces: 1
Interior area
- Total structure area: 2,138
- Total interior livable area: 2,138 sqft
- Finished area above ground: 2,138
- Finished area below ground: 0
Property
Parking
- Total spaces: 4
- Parking features: Driveway
- Uncovered spaces: 4
Accessibility
- Accessibility features: Accessible Entrance
Features
- Levels: One
- Stories: 1
- Pool features: None
Lot
- Size: 0.38 Acres
Details
- Additional structures: Above Grade, Below Grade
- Parcel number: 0513 06 0010
- Zoning: 110
- Special conditions: Standard
Construction
Type & style
- Home type: SingleFamily
- Architectural style: Mid-Century Modern
- Property subtype: Single Family Residence
Materials
- Brick
- Foundation: Slab
- Roof: Unknown
Condition
- Good
- New construction: No
- Year built: 1953
Utilities & green energy
- Sewer: Public Sewer
- Water: Public
Community & HOA
Community
- Subdivision: Sleepy Hollow
HOA
- Has HOA: No
Location
- Region: Falls Church
Financial & listing details
- Price per square foot: $440/sqft
- Tax assessed value: $777,280
- Annual tax amount: $8,864
- Date on market: 4/10/2024
- Listing agreement: Exclusive Right To Sell
- Listing terms: Cash,Conventional,FHA,VA Loan
- Ownership: Fee Simple
Price history
| Date | Event | Price |
|---|---|---|
| 4/29/2024 | Sold | $940,000+10.7%$440/sqft |
Source:  Bright MLS #VAFX2170916 Report a problem Bright MLS #VAFX2170916 Report a problem | ||
| 4/13/2024 | Pending sale | $849,000$397/sqft |
Source: Bright MLS #VAFX2170916 Report a problem | ||
| 4/10/2024 | Listed for sale | $849,000+232.9%$397/sqft |
Source: Bright MLS #VAFX2170916 Report a problem | ||
| 9/23/1997 | Sold | $255,000$119/sqft |
Source: Public Record Report a problem | ||
Public tax history
| Year | Property taxes | Tax assessment |
|---|---|---|
| 2025 | $11,057 +9.5% | $889,130 +9.7% |
| 2024 | $10,100 +8% | $810,590 +4.3% |
| 2023 | $9,355 +11.5% | $777,280 +13.5% |
| 2022 | $8,391 | $685,070 +16.7% |
| 2021 | -- | $587,020 +5.1% |
| 2020 | $7,048 -0.2% | $558,590 |
| 2019 | $7,063 +0.4% | $558,590 |
| 2018 | $7,034 +1.9% | $558,590 |
| 2017 | $6,903 +0% | $558,590 |
| 2016 | $6,900 +3.6% | $558,590 |
| 2015 | $6,663 +0.2% | $558,590 |
| 2014 | $6,649 | $558,590 +5.4% |
| 2013 | -- | $529,800 +3.6% |
| 2012 | -- | $511,350 +8.6% |
| 2011 | -- | $470,970 -4.8% |
| 2010 | -- | $494,750 -6.6% |
| 2009 | -- | $529,490 -2.8% |
| 2008 | -- | $544,490 -3.3% |
| 2007 | -- | $562,870 +65.1% |
| 2003 | -- | $340,910 +8% |
| 2002 | -- | $315,665 +19% |
| 2001 | -- | $265,265 |
Find assessor info on the county website
Neighborhood: 22042
Nearby homes
- $1,084,2003 bd4 ba2.7k sqft6432 Quincy Pl, Falls Church, VA 22042Off Market
- $1,028,5004 bd3 ba3k sqft6424 Quincy Pl, Falls Church, VA 22042Off Market
- $1,307,1006 bd5 ba2.9k sqft6429 Spring Ter, Falls Church, VA 22042Off Market
- $1,335,2004 bd4 ba3.9k sqft6427 Quincy Pl, Falls Church, VA 22042Off Market

- $842,9002 bd2 ba1.1k sqft6433 Spring Ter, Falls Church, VA 22042Off Market
- $1,110,0005 bd4 ba3.8k sqft6425 Spring Ter, Falls Church, VA 22042Sold
- $950,1003 bd1 ba1.4k sqft6436 Quincy Pl, Falls Church, VA 22042Off Market
- $766,3003 bd2 ba1.4k sqft6423 Quincy Pl, Falls Church, VA 22042Off Market
Nearby schools
GreatSchools rating
- 5/10Beech Tree Elementary SchoolGrades: PK-5Distance: 1.5 mi
- 2/10Glasgow Middle SchoolGrades: 6-8Distance: 2.4 mi
- 2/10Justice High SchoolGrades: 9-12Distance: 1.1 mi
Schools provided by the listing agent
- Elementary: Beech Tree
- Middle: Glasgow
- High: Justice
- District: Fairfax County Public Schools
Source: Bright MLS. This data may not be complete. We recommend contacting the local school district to confirm school assignments for this home.
Get a cash offer in 3 minutes
Find out how much your home could sell for in as little as 3 minutes with a no-obligation cash offer.
Estimated market value
$989,800
Get a cash offer in 3 minutes
Find out how much your home could sell for in as little as 3 minutes with a no-obligation cash offer.
Estimated market value
$989,800
- Virginia
- Fairfax County
- Falls Church
- 22042
- 6428 Quincy Pl
Nearby cities
Nearby neighborhoods
Nearby zip codes
Other Falls Church Topics
