THE QUALITY IS BUIT FOR YOU , ANOTHER CUSTOM HOME BY ROYAL CROWN BUILDER , THIS HOUSE IS FULL BY CUSTOM FEATURES
HUGE KITCHEN WITH 2 WATER FALL ISLANDS , MODERN LIGHTING PACKAGE , ALOT OF KITCHEN CABINETS ALL THE WAT TO THE CEILING
CUSTOM TRIM ALL OVER THE HOUSE WITH 12 FOOT CELING AND CUSTOM DESOGN BEAMS
I FORGOT TO SAY WATER , WATER , WATER VIEW THE BACKYARD IS LOOKING AT THE PARK WHERE IS THE WATER AND WALKING TRAILS
Sold
Price Unknown
6428 Saint George Ct, North Richland Hills, TX 76180
4beds
2,078sqft
Single Family Residence
Built in 2025
5,519 Square Feet Lot
$-- Zestimate®
$--/sqft
$3,043 Estimated rent
Home value
Not available
Estimated sales range
Not available
$3,043/mo
Zestimate® history
Owner options
List your home for rent
$3,043/mo
Rent Zestimate®
Find your next renter with Zillow Rental Manager. Plus, with online applications, you can quickly screen prospective tenants – for free.
$3,043/mo
Rent Zestimate®
Refinance and save
$300/mo
Est. payment
Refinancing to a lower rate could help reduce your monthly payments and save thousands over the life of the loan.
$300/mo
Est. payment
Explore your selling options
Work with a Zillow partner agent
Leverage their expertise and Zillow's premium Showcase listings to get your home seen by more buyers.
Get startedList with your own agent
Get your home in front of millions of buyers by listing it on Zillow.
Learn how to do itSell it yourself
Take full control of how buyers see your home on Zillow by listing For Sale by Owner (FSBO).
List your homeWhat's special
Zillow last checked:
Listing updated:
Listed by:
Wagih Farag 0593285 817-875-8631,
Benchmark Sold Team Inc. 817-875-8631
Bought with:
David Roth
JPAR North Central Metro 2
Source: NTREIS,MLS#: 21107921
Facts & features
Interior
Bedrooms & bathrooms
- Bedrooms: 4
- Bathrooms: 2
- Full bathrooms: 2
Primary bedroom
- Features: Closet Cabinetry, Ceiling Fan(s), Dual Sinks, Garden Tub/Roman Tub, Linen Closet, Walk-In Closet(s)
- Level: First
- Dimensions: 20 x 17
Living room
- Features: Ceiling Fan(s), Fireplace
- Level: First
- Dimensions: 20 x 18
Heating
- Central, Heat Pump
Cooling
- Central Air, Electric
Appliances
- Included: Dishwasher, Electric Range, Electric Water Heater, Disposal, Microwave
- Laundry: Washer Hookup, Dryer Hookup, ElectricDryer Hookup, Laundry in Utility Room
Features
- Built-in Features, Chandelier, Decorative/Designer Lighting Fixtures, Double Vanity, Eat-in Kitchen
- Flooring: Engineered Hardwood
- Has basement: No
- Number of fireplaces: 1
- Fireplace features: Decorative, Electric, Family Room
Interior area
- Total interior livable area: 2,078 sqft
Property
Parking
- Total spaces: 2
- Parking features: Driveway
- Garage spaces: 2
- Has uncovered spaces: Yes
Accessibility
- Accessibility features: Accessible Full Bath, Accessible Bedroom, Accessible Kitchen
Features
- Levels: One
- Stories: 1
- Patio & porch: Covered
- Pool features: None
- Fencing: Brick,Back Yard,Fenced,Full,Front Yard,Wood
Lot
- Size: 5,519 Square Feet
- Dimensions: 95 x 59
Details
- Parcel number: 427321000
Construction
Type & style
- Home type: SingleFamily
- Architectural style: Colonial,Contemporary/Modern,Detached
- Property subtype: Single Family Residence
Materials
- Brick, Rock, Stone
Condition
- New construction: Yes
- Year built: 2025
Utilities & green energy
- Sewer: Public Sewer
- Water: Public
- Utilities for property: Sewer Available, Water Available
Community & HOA
Community
- Subdivision: DIAMOND PARK ESTATE
HOA
- Has HOA: Yes
- Services included: Association Management
- HOA fee: $300 annually
- HOA name: DIAMOND PARK HOA
- HOA phone: 817-875-8631
Location
- Region: North Richland Hills
Financial & listing details
- Date on market: 11/8/2025
- Cumulative days on market: 170 days
Price history
| Date | Event | Price |
|---|---|---|
| 4/29/2026 | Sold | -- |
Source: NTREIS #21107921 Report a problem | ||
| 4/29/2026 | Pending sale | $499,000$240/sqft |
Source: NTREIS #21107921 Report a problem | ||
| 11/8/2025 | Listed for sale | $499,000$240/sqft |
Source: NTREIS #21107921 Report a problem | ||
Public tax history
Tax history is unavailable.
Neighborhood: 76180
Nearby homes
- $--4 bd2 ba2k sqft6432 Saint George St, North Richland Hills, TX 76180Sold
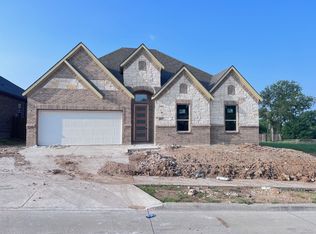
- $27,500-- bd-- ba-- sqft6424 Saint George St, North Richland Hills, TX 76180Off Market
- $476,422-- bd-- ba2k sqft6436 Saint George Ct, North Richland Hills, TX 76180Off Market
- $181,383-- bd-- ba-- sqft6413 Glenview Dr, North Richland Hills, TX 76180Off Market
- $--4 bd2 ba2k sqft6436 Saint George Ct, North Richland Hills, TX 76180Sold
- $1,259,378-- bd-- ba-- sqft6400 Glenview Dr, North Richland Hills, TX 76180Off Market
- $--4 bd2 ba2k sqft6425 Saint George Ct, North Richland Hills, TX 76180Sold
- $27,500-- bd-- ba-- sqft6421 Saint George St, North Richland Hills, TX 76180Off Market
Nearby schools
GreatSchools rating
- 5/10Alliene Mullendore Elementary SchoolGrades: PK-5Distance: 1.4 mi
- 5/10North Richland Middle SchoolGrades: 6-8Distance: 1 mi
- 7/10Richland High SchoolGrades: 9-12Distance: 1.5 mi
Schools provided by the listing agent
- Elementary: Mullendore
- Middle: Northoaks
- High: Birdville
- District: Birdville ISD
Source: NTREIS. This data may not be complete. We recommend contacting the local school district to confirm school assignments for this home.
- Texas
- Tarrant County
- North Richland Hills
- 76180
- 6428 Saint George Ct
Nearby cities
Nearby neighborhoods
Nearby zip codes
Other North Richland Hills Topics
- Apartments for Rent in 76180
- Houses for Sale in 76180
- Houses for Rent in 76180
- 76180 Real Estate
- North Richland Hills Condos
- Houses for Sale in North Richland Hills
- Newest Listings in North Richland Hills
- North Richland Hills Home Values
- North Richland Hills Real Estate Agents
- North Richland Hills Refinance
- North Richland Hills Mortgage Rates
