Skip main navigation
Sold for $1,975,000
  • $1,975,000

    6428 Shinn Creek Lane, Wilmington, NC 28409

    5beds
    3,694sqft
    Single Family Residence
    Built in 2006
    0.49 Acres Lot
    $1,959,000 Zestimate®
    $535/sqft
    $5,755 Estimated rent

    Home value

    $1,959,000

    $1.82M - $2.10M

    $5,755/mo

    Zestimate® history
    Loading
    Loading...

    Owner options

    List your home for rent

    $5,755/mo

    Rent Zestimate®

    Find your next renter with Zillow Rental Manager. Plus, with online applications, you can quickly screen prospective tenants – for free.

    Learn more

    $5,755/mo

    Rent Zestimate®

    Refinance and save

    $13,282/mo

    Est. payment

    Refinancing to a lower rate could help reduce your monthly payments and save thousands over the life of the loan.

    See today's rates

    $13,282/mo

    Est. payment

    Explore your selling options

    Work with a Zillow partner agent

    Leverage their expertise and Zillow's premium Showcase listings to get your home seen by more buyers.

    Get started

    List with your own agent

    Get your home in front of millions of buyers by listing it on Zillow.

    Learn how to do it

    Sell it yourself

    Take full control of how buyers see your home on Zillow by listing For Sale by Owner (FSBO).

    List your home

    What's special

    Elevator to every floorCustom moldingsHardwood flooring throughout
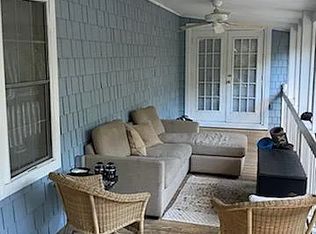
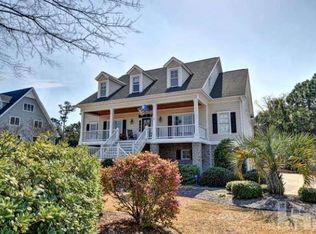
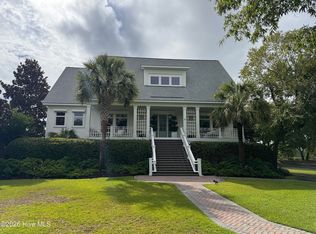
    Located in the sought after Greenville Loop Sound area, with close proximity to Wrightsville Beach, Airlie Gardens and Wilmington's best shops and restaurants, this custom built, one-owner home was designed to capture incredible water views looking over the ICWW, Masonboro Inlet and the Atlantic Ocean! With nearly 3700 square feet of conditioned space and an additional 4 car garage totaling 1700 square feet with shop space and dog run, this home includes multiple covered porches and decks to enjoy outdoor living and water views from each floor. The 4 bedroom, 3 1/2 bath design includes hardwood flooring throughout, an elevator to every floor, custom moldings and loads of storage/closets. Enjoy a short walk to the community boat ramp and day dock for a day out to the open water, stroll to the community pool and clubhouse. The close knit neighborhood of Shinn Creek Estates provide the fest lifestyle that Wilmington has to offer. When only the best will do!

    Zillow last checked:

    Listing updated:

    Listed by:

    Lee Crouch 910-512-4533,

    Intracoastal Realty Corporation,

    Vance B Young 910-232-8850,

    Intracoastal Realty Corporation

    Bought with:

    Jennifer H Hensley, 217136

    Intracoastal Realty Corporation

    Source: Hive MLS,MLS#: 100528059MLS LogoOriginating MLS: Cape Fear Realtors MLS, Inc.

    Facts & features

    Interior

    Bedrooms & bathrooms
    • Bedrooms: 5
    • Bathrooms: 5
    • Full bathrooms: 4
    • 1/2 bathrooms: 1
    Rooms
    • Room types: Living Room, Dining Room, Breakfast Nook, Master Bedroom, Bedroom 2, Bedroom 3, Bedroom 4, Bedroom 5
    Primary bedroom
    • Level: Third
    • Dimensions: 18 x 14
    Bedroom 2
    • Level: Second
    • Dimensions: 20 x 12
    Bedroom 3
    • Level: Second
    • Dimensions: 14 x 12
    Bedroom 4
    • Level: Second
    • Dimensions: 14 x 12
    Bedroom 5
    • Level: First
    • Dimensions: 15 x 12
    Breakfast nook
    • Level: First
    • Dimensions: 14 x 8
    Dining room
    • Level: First
    • Dimensions: 14 x 12
    Kitchen
    • Level: First
    • Dimensions: 14 x 12
    Living room
    • Level: First
    • Dimensions: 28 x 14
    Heating
    • Electric, Heat Pump
    Cooling
    • Zoned
    Features
    • Walk-in Closet(s), High Ceilings, Ceiling Fan(s), Elevator, Walk-in Shower, Wet Bar, Gas Log, Walk-In Closet(s)
    • Flooring: Tile, Wood
    • Has fireplace: Yes
    • Fireplace features: Gas Log
    Interior area
    • Total structure area: 3,694
    • Total interior livable area: 3,694 sqft

    Property

    Parking
    • Total spaces: 4
    • Parking features: Garage Faces Side, Concrete, Paved
    • Attached garage spaces: 4
    Features
    • Levels: Three Or More
    • Stories: 3
    • Patio & porch: Covered, Porch, Balcony
    • Fencing: None
    • Has view: Yes
    • View description: See Remarks
    • Waterfront features: None
    • Frontage type: See Remarks
    Lot
    • Size: 0.49 Acres
    • Dimensions: 99 x 119 x 57 x 242 x 157
    Details
    • Parcel number: R06216011035000
    • Zoning: R-20
    • Special conditions: Standard

    Construction

    Type & style
    • Home type: SingleFamily
    • Property subtype: Single Family Residence
    Materials
    • Fiber Cement, Wood Frame
    • Foundation: Other, Slab, Pilings
    • Roof: Shingle
    Condition
    • New construction: No
    • Year built: 2006

    Utilities & green energy

    • Utilities for property: Sewer Connected, Water Connected

    Community & HOA

    Community
    • Subdivision: Shinn Point
    HOA
    • Has HOA: Yes
    • Amenities included: Pool, Maintenance Common Areas, Maintenance Roads, Ramp, Street Lights
    • HOA fee: $2,000 annually
    • HOA name: Shinn Creek HOA
    • HOA phone: 917-796-2100
    Location
    • Region: Wilmington

    Financial & listing details

    • Price per square foot: $535/sqft
    • Tax assessed value: $1,345,900
    • Annual tax amount: $7,920
    • Date on market: 1/20/2026
    • Cumulative days on market: 60 days
    • Listing agreement: Exclusive Right To Sell
    • Listing terms: Cash,Conventional
    • Road surface type: Paved

    Price history

    DateEventPrice
    5/11/2026Sold$1,975,000-1.3%$535/sqft
    Source: Hive MLS #100528059 Report a problem
    3/23/2026Contingent$2,000,000$541/sqft
    Source: Hive MLS #100528059 Report a problem
    1/20/2026Listed for sale$2,000,000+515.6%$541/sqft
    Source: Hive MLS #100528059 Report a problem
    10/8/2004Sold$324,900$88/sqft
    Source: Hive MLS #30309523 Report a problem

    Public tax history

    YearProperty taxesTax assessment
    2025$7,921 -0.3%$1,345,900 +47.4%
    2024$7,946 +3%$913,300
    2023$7,717 -0.6%$913,300
    2022$7,763 -0.7%$913,300
    2021$7,816 +20.9%$913,300 +48.9%
    2020$6,463 $613,500
    2019$6,463 $613,500
    2018$6,463 $613,500
    2017$6,463 +14.5%$613,500 +20.4%
    2016$5,644 +4.6%$509,400
    2015$5,395 +4.4%$509,400
    2014$5,165 $509,400
    2013-- $509,400
    2012-- $509,400 -28.7%
    2011-- $714,792
    2010-- $714,792
    2009-- --
    2008-- --
    2007-- --
    2005-- $124,999
    2004-- $124,999
    2003-- $124,999
    2002-- $124,999
    2001-- $124,999
    2000-- $124,999
    Find assessor info on the county website

    Neighborhood: Greenville Loop

    Nearby schools

    GreatSchools rating
    Schools provided by the listing agent
    • Elementary: Bradley Creek
    • Middle: Roland Grise
    • High: Hoggard

    Source: Hive MLS. This data may not be complete. We recommend contacting the local school district to confirm school assignments for this home.

    Get a cash offer in 3 minutes
    Find out how much your home could sell for in as little as 3 minutes with a no-obligation cash offer.
    Estimated market value
    $1,959,000
    Get a cash offer in 3 minutes
    Find out how much your home could sell for in as little as 3 minutes with a no-obligation cash offer.
    Estimated market value
    $1,959,000