Versatility may be an unusual word to describe a home, but 6428 Suncrest Ct. N. Richland Hills TX, served a myriad of housing applications. From multiple bedrooms and Jack and Jill bathrooms, each child had a separate space. As we got older, it was a great layout for retirees. Before my mom died, she was safe and secure in a large bedroom, bath, and sitting room. We relaxed in the garden room with all our plants and flowers complete with floor drains so no problem with watering or splashing water from the hot tub. The pool with fountains designed for pool volleyball using a beachball was enjoyed by my kids and grandkids. Proximity to a park, walking trail and five minutes from an 18-hole country club golf course and an 18-hole municipal golf course. Great public schools, charter schools, and Christian schools are nearby. Ft. Worth Christian School was attended by grandsons. A fully electrified work room awaits the new owner.
Sold
Price Unknown
6428 Suncrest Ct, North Richland Hills, TX 76180
4beds
2,662sqft
Single Family Residence
Built in 1973
0.26 Acres Lot
$453,400 Zestimate®
$--/sqft
$3,394 Estimated rent
Home value
$453,400
$426,000 - $481,000
$3,394/mo
Zestimate® history
Owner options
List your home for rent
$3,394/mo
Rent Zestimate®
Find your next renter with Zillow Rental Manager. Plus, with online applications, you can quickly screen prospective tenants – for free.
$3,394/mo
Rent Zestimate®
Refinance and save
Refinancing to a lower rate could help reduce your monthly payments and save thousands over the life of the loan.
Explore your selling options
Work with a Zillow partner agent
Leverage their expertise and Zillow's premium Showcase listings to get your home seen by more buyers.
Get startedList with your own agent
Get your home in front of millions of buyers by listing it on Zillow.
Learn how to do itSell it yourself
Take full control of how buyers see your home on Zillow by listing For Sale by Owner (FSBO).
List your homeWhat's special
Zillow last checked:
Listing updated:
Listed by:
John Prell 0493630 214-696-4663,
Creekview Realty 214-696-4663
Bought with:
Jesse Howard
Keller Williams Lonestar DFW
Source: NTREIS,MLS#: 20693821
Facts & features
Interior
Bedrooms & bathrooms
- Bedrooms: 4
- Bathrooms: 3
- Full bathrooms: 2
- 1/2 bathrooms: 1
Primary bedroom
- Features: Closet Cabinetry, Dual Sinks, Linen Closet, Walk-In Closet(s)
- Level: First
- Dimensions: 17 x 10
Primary bedroom
- Features: Linen Closet, Sitting Area in Primary, Walk-In Closet(s)
- Level: First
- Dimensions: 17 x 10
Bedroom
- Features: Built-in Features
- Level: First
- Dimensions: 18 x 12
Bedroom
- Level: First
- Dimensions: 13 x 11
Bonus room
- Level: First
- Dimensions: 20 x 8
Dining room
- Level: First
- Dimensions: 12 x 12
Other
- Features: Built-in Features, Dual Sinks, Granite Counters, Linen Closet, Stone Counters
- Level: First
- Dimensions: 17 x 7
Other
- Features: Built-in Features, Dual Sinks, Granite Counters, Jack and Jill Bath
- Level: First
- Dimensions: 10 x 9
Half bath
- Features: Granite Counters
- Level: First
- Dimensions: 5 x 5
Kitchen
- Features: Breakfast Bar, Built-in Features, Dual Sinks, Granite Counters, Kitchen Island, Pantry
- Level: First
- Dimensions: 13 x 12
Living room
- Level: First
- Dimensions: 24 x 18
Sunroom
- Level: First
- Dimensions: 22 x 18
Utility room
- Features: Built-in Features, Utility Room
- Level: First
- Dimensions: 11 x 7
Heating
- Central, Electric
Cooling
- Central Air, Ceiling Fan(s), Electric, Roof Turbine(s)
Appliances
- Included: Convection Oven, Dishwasher, Electric Cooktop, Electric Oven, Disposal, Microwave, Vented Exhaust Fan, Warming Drawer
- Laundry: Washer Hookup, Electric Dryer Hookup, Laundry in Utility Room
Features
- Decorative/Designer Lighting Fixtures, Granite Counters, High Speed Internet, Kitchen Island, Open Floorplan, Pantry, Paneling/Wainscoting, Vaulted Ceiling(s), Wired for Sound
- Flooring: Carpet, Ceramic Tile, Marble
- Windows: Window Coverings
- Has basement: No
- Number of fireplaces: 1
- Fireplace features: Den, Glass Doors, Masonry, Wood Burning
Interior area
- Total interior livable area: 2,662 sqft
Property
Parking
- Total spaces: 2
- Parking features: Concrete, Door-Multi, Driveway, Garage, Garage Door Opener, Inside Entrance, Other, Garage Faces Side, Storage
- Attached garage spaces: 2
- Has uncovered spaces: Yes
Features
- Levels: One
- Stories: 1
- Patio & porch: Covered, Enclosed, Front Porch, Glass Enclosed, Patio
- Pool features: Fenced, Gunite, In Ground, Outdoor Pool, Pool, Pool Sweep, Waterfall
- Has spa: Yes
- Spa features: Hot Tub
Lot
- Size: 0.26 Acres
Details
- Parcel number: 00714038
- Other equipment: Satellite Dish
Construction
Type & style
- Home type: SingleFamily
- Architectural style: Contemporary/Modern,Detached
- Property subtype: Single Family Residence
Materials
- Brick, Rock, Stone, Wood Siding
- Foundation: Brick/Mortar, Slab
- Roof: Composition
Condition
- Year built: 1973
Utilities & green energy
- Sewer: Public Sewer
- Water: Public
- Utilities for property: Electricity Connected, Sewer Available, Underground Utilities, Water Available
Community & HOA
Community
- Features: Golf, Tennis Court(s), Trails/Paths, Curbs
- Security: Other, Smoke Detector(s), Security Lights
- Subdivision: Diamond Loch Add
HOA
- Has HOA: No
Location
- Region: North Richland Hills
Financial & listing details
- Tax assessed value: $315,643
- Annual tax amount: $6,522
- Date on market: 8/6/2024
- Cumulative days on market: 80 days
- Listing terms: Cash,Conventional,FHA,VA Loan
- Electric utility on property: Yes
- Road surface type: Asphalt
Price history
| Date | Event | Price |
|---|---|---|
| 11/8/2024 | Sold | -- |
Source: NTREIS #20693821 Report a problem | ||
| 11/6/2024 | Pending sale | $450,000$169/sqft |
Source: NTREIS #20693821 Report a problem | ||
| 10/28/2024 | Contingent | $450,000$169/sqft |
Source: NTREIS #20693821 Report a problem | ||
| 8/6/2024 | Listed for sale | $450,000-9.9%$169/sqft |
Source: NTREIS #20693821 Report a problem | ||
| 8/3/2024 | Listing removed | -- |
Source: Owner Report a problem | ||
| 6/18/2024 | Listed for sale | $499,400$188/sqft |
Source: Owner Report a problem | ||
Public tax history
| Year | Property taxes | Tax assessment |
|---|---|---|
| 2025 | $4,577 -33.2% | $315,643 |
| 2024 | $6,849 +88.8% | $315,643 -11.8% |
| 2023 | $3,628 -1.9% | $357,729 +20.4% |
| 2022 | $3,699 +1.5% | $297,018 +20.9% |
| 2021 | $3,644 -2.1% | $245,710 -17.7% |
| 2020 | $3,724 +1.6% | $298,485 -3.6% |
| 2019 | $3,667 +1.4% | $309,579 +33.1% |
| 2018 | $3,614 +1.3% | $232,526 -7% |
| 2017 | $3,567 +1.1% | $249,907 +7.4% |
| 2016 | $3,529 -2.9% | $232,642 +33.2% |
| 2015 | $3,634 | $174,700 |
| 2014 | $3,634 | $174,700 |
| 2013 | -- | $174,700 +0.3% |
| 2012 | -- | $174,200 |
| 2011 | -- | $174,200 -0.4% |
| 2010 | -- | $174,900 +5.1% |
| 2009 | -- | $166,400 |
| 2008 | -- | $166,400 |
| 2007 | -- | $166,400 |
| 2006 | -- | $166,400 |
| 2005 | -- | $166,400 |
| 2004 | -- | $166,400 |
| 2003 | -- | $166,400 +15.4% |
| 2002 | -- | $144,200 +9.4% |
| 2001 | -- | $131,800 |
Find assessor info on the county website
Neighborhood: Diamond Loch
Nearby homes
- $331,4003 bd2 ba1.9k sqft6416 Suncrest Ct, North Richland Hills, TX 76180Off Market
- $373,2003 bd2 ba2.3k sqft6417 King Arthur Ct, North Richland Hills, TX 76180Off Market
- $358,2003 bd2 ba2k sqft4517 Castle Combe Pl, North Richland Hills, TX 76180Off Market
- $411,1004 bd4 ba2.4k sqft4513 Castle Combe Pl, North Richland Hills, TX 76180Off Market
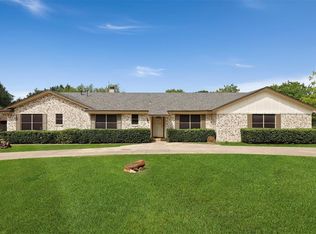
- $472,3003 bd3 ba3.7k sqft6433 Suncrest Ct, North Richland Hills, TX 76180Off Market
- $399,3003 bd2 ba2.3k sqft6412 Suncrest Ct, North Richland Hills, TX 76180Off Market
- $303,4003 bd2 ba1.9k sqft6413 King Arthur Ct, North Richland Hills, TX 76180Off Market
- $335,1003 bd2 ba1.9k sqft6421 Suncrest Ct, North Richland Hills, TX 76180Off Market
Nearby schools
GreatSchools rating
- 5/10Alliene Mullendore Elementary SchoolGrades: PK-5Distance: 1.7 mi
- 5/10North Richland Middle SchoolGrades: 6-8Distance: 0.8 mi
- 7/10Richland High SchoolGrades: 9-12Distance: 1.4 mi
Schools provided by the listing agent
- Elementary: Mullendore
- Middle: Norichland
- High: Richland
- District: Birdville ISD
Source: NTREIS. This data may not be complete. We recommend contacting the local school district to confirm school assignments for this home.
Get a cash offer in 3 minutes
Find out how much your home could sell for in as little as 3 minutes with a no-obligation cash offer.
Estimated market value
$453,400
Get a cash offer in 3 minutes
Find out how much your home could sell for in as little as 3 minutes with a no-obligation cash offer.
Estimated market value
$453,400
- Texas
- Tarrant County
- North Richland Hills
- 76180
- Diamond Loch
- 6428 Suncrest Ct
Nearby cities
Nearby neighborhoods
Nearby zip codes
Other North Richland Hills Topics
- Apartments for Rent in 76180
- Houses for Sale in 76180
- Houses for Rent in 76180
- 76180 Real Estate
- North Richland Hills Condos
- Houses for Sale in North Richland Hills
- Newest Listings in North Richland Hills
- North Richland Hills Home Values
- North Richland Hills Real Estate Agents
- North Richland Hills Refinance
- North Richland Hills Mortgage Rates
