Discover the perfect blend of charm and convenience in this fabulous two-story home in Las Vegas! This gem will impress you with 3 bedrooms, 2 bathrooms, and a 2-car garage. Imagine cozying up by the fireplace on a cold evening or opening the French door for fresh air; the large living room offers all these, plus vaulted ceilings and bountiful natural light. In the eat-in kitchen, you will find crisp white cabinets, built-in appliances, granite counters, a pantry, tile backsplash, and a breakfast bar. Romantic primary bedroom is located on the main level for convenience, complete with a walk-in closet and an ensuite with dual sinks. Make the sizable loft a reading nook, office, or additional lounging area. A washer and dryer convey! NEW HVAC system installed 9/25/25. Enjoy relaxing under the covered patio in the backyard. This amazing abode won't disappoint!
Closed
$386,000
6428 Yarmouth Dr, Las Vegas, NV 89108
3beds
1,763sqft
Single Family Residence
Built in 1989
3,920 Square Feet Lot
$384,600 Zestimate®
$219/sqft
$1,985 Estimated rent
Home value
$384,600
$350,000 - $423,000
$1,985/mo
Zestimate® history
Owner options
List your home for rent
$1,985/mo
Rent Zestimate®
Find your next renter with Zillow Rental Manager. Plus, with online applications, you can quickly screen prospective tenants – for free.
$1,985/mo
Rent Zestimate®
Refinance and save
$2,359/mo
Est. payment
Refinancing to a lower rate could help reduce your monthly payments and save thousands over the life of the loan.
$2,359/mo
Est. payment
Explore your selling options
Work with a Zillow partner agent
Leverage their expertise and Zillow's premium Showcase listings to get your home seen by more buyers.
Get startedList with your own agent
Get your home in front of millions of buyers by listing it on Zillow.
Learn how to do itSell it yourself
Take full control of how buyers see your home on Zillow by listing For Sale by Owner (FSBO).
List your homeWhat's special
Covered patioBountiful natural lightEat-in kitchenEnsuite with dual sinksVaulted ceilingsFrench doorBreakfast bar
Zillow last checked:
Listing updated:
Listed by:
Patrick J. Leonard S.0183276 702-493-5471,
Vegas Dream Homes Inc
Bought with:
Daniel Murillo-Vasquez, S.0196735
Simply Vegas
Source: LVR,MLS#: 2679272 Originating MLS: Greater Las Vegas Association of Realtors Inc
Originating MLS: Greater Las Vegas Association of Realtors IncFacts & features
Interior
Bedrooms & bathrooms
- Bedrooms: 3
- Bathrooms: 2
- Full bathrooms: 2
Primary bedroom
- Description: Downstairs,Pbr Separate From Other,Walk-In Closet(s)
- Dimensions: 14x14
Bedroom 2
- Description: Ceiling Fan,Closet,Mirrored Door,Upstairs
- Dimensions: 10x10
Bedroom 3
- Description: Ceiling Light,Closet,Upstairs
- Dimensions: 11x11
Primary bathroom
- Description: Double Sink,Separate Shower,Separate Tub
Dining room
- Description: Dining Area,Kitchen/Dining Room Combo
- Dimensions: 11x11
Kitchen
- Description: Breakfast Bar/Counter,Granite Countertops,Tile Flooring
Living room
- Description: Formal,Rear,Vaulted Ceiling
- Dimensions: 24x13
Loft
- Description: Other
Heating
- Central, Gas
Cooling
- Central Air, Electric
Appliances
- Included: Dryer, Dishwasher, Electric Range, Disposal, Microwave, Refrigerator, Washer
- Laundry: Electric Dryer Hookup, Laundry Closet, Main Level
Features
- Bedroom on Main Level, Ceiling Fan(s), Primary Downstairs, Window Treatments
- Flooring: Carpet, Tile
- Windows: Blinds, Double Pane Windows
- Number of fireplaces: 1
- Fireplace features: Gas, Living Room
Interior area
- Total structure area: 1,763
- Total interior livable area: 1,763 sqft
Property
Parking
- Total spaces: 2
- Parking features: Attached, Garage, Garage Door Opener, Inside Entrance, Private
- Attached garage spaces: 2
Features
- Stories: 2
- Patio & porch: Covered, Patio
- Exterior features: Patio, Private Yard, Sprinkler/Irrigation
- Pool features: Association, Community
- Fencing: Block,Back Yard,Wood
Lot
- Size: 3,920 Square Feet
- Features: Drip Irrigation/Bubblers, Landscaped, Rocks, < 1/4 Acre
Details
- Parcel number: 13814312025
- Zoning description: Single Family
- Horse amenities: None
Construction
Type & style
- Home type: SingleFamily
- Architectural style: Two Story
- Property subtype: Single Family Residence
Materials
- Frame, Stucco
- Roof: Tile
Condition
- Average Condition,Resale
- Year built: 1989
Utilities & green energy
- Electric: Photovoltaics None
- Sewer: Public Sewer
- Water: Public
- Utilities for property: Underground Utilities
Green energy
- Energy efficient items: Windows
Community & HOA
Community
- Features: Pool
- Subdivision: Metropolitans Cypress Station
HOA
- Has HOA: Yes
- Amenities included: Basketball Court, Clubhouse, Dog Park, Fitness Center, Pool, Spa/Hot Tub, Tennis Court(s)
- Services included: Association Management
- HOA fee: $100 monthly
- HOA name: NV Community Mngt
- HOA phone: 702-222-2391
Location
- Region: Las Vegas
Financial & listing details
- Price per square foot: $219/sqft
- Tax assessed value: $206,123
- Annual tax amount: $1,340
- Date on market: 5/2/2025
- Listing agreement: Exclusive Right To Sell
- Listing terms: Cash,Conventional,FHA,VA Loan
- Ownership: Single Family Residential
Price history
| Date | Event | Price |
|---|---|---|
| 1/27/2026 | Sold | $386,000-2.3%$219/sqft |
Source:  LVR #2679272 Report a problem LVR #2679272 Report a problem | ||
| 11/14/2025 | Pending sale | $395,000$224/sqft |
Source: LVR #2679272 Report a problem | ||
| 11/11/2025 | Contingent | $395,000$224/sqft |
Source: LVR #2679272 Report a problem | ||
| 10/23/2025 | Price change | $395,000-1.2%$224/sqft |
Source: LVR #2679272 Report a problem | ||
| 9/22/2025 | Listed for sale | $399,999$227/sqft |
Source: LVR #2679272 Report a problem | ||
| 9/11/2025 | Pending sale | $399,999$227/sqft |
Source: LVR #2679272 Report a problem | ||
| 9/9/2025 | Contingent | $399,999$227/sqft |
Source: LVR #2679272 Report a problem | ||
| 9/3/2025 | Price change | $399,999-4.8%$227/sqft |
Source: LVR #2679272 Report a problem | ||
| 6/29/2025 | Price change | $420,000-1.2%$238/sqft |
Source: LVR #2679272 Report a problem | ||
| 5/28/2025 | Price change | $425,000-1.2%$241/sqft |
Source: LVR #2679272 Report a problem | ||
| 5/2/2025 | Listed for sale | $430,000+115%$244/sqft |
Source: LVR #2679272 Report a problem | ||
| 3/24/2021 | Listing removed | -- |
Source: Owner Report a problem | ||
| 4/19/2016 | Listing removed | $200,000$113/sqft |
Source: Owner Report a problem | ||
| 4/9/2016 | Listed for sale | $200,000+7%$113/sqft |
Source: Owner Report a problem | ||
| 12/22/2015 | Sold | $187,000-1.6%$106/sqft |
Source: LVR #1579961 Report a problem | ||
| 10/29/2015 | Pending sale | $189,990$108/sqft |
Source: Motion Properties #1579961 Report a problem | ||
| 10/27/2015 | Price change | $189,990-5%$108/sqft |
Source: Motion Properties #1579961 Report a problem | ||
| 10/22/2015 | Price change | $199,990-0.5%$113/sqft |
Source: Motion Properties #1579961 Report a problem | ||
| 10/15/2015 | Price change | $200,900+0.5%$114/sqft |
Source: Motion Properties #1579961 Report a problem | ||
| 10/12/2015 | Price change | $199,9900%$113/sqft |
Source: Motion Properties #1579961 Report a problem | ||
| 10/10/2015 | Listed for sale | $199,995+39.4%$113/sqft |
Source: Motion Properties #1579961 Report a problem | ||
| 8/18/2015 | Sold | $143,500+12945.5%$81/sqft |
Source: Public Record Report a problem | ||
| 9/21/2011 | Listing removed | $1,100$1/sqft |
Source: RE/MAX ADVANTAGE #1118694 Report a problem | ||
| 4/5/2011 | Listed for rent | $1,100-2.2%$1/sqft |
Source: RE/MAX ADVANTAGE #1118694 Report a problem | ||
| 4/5/2011 | Listing removed | $1,100$1/sqft |
Source: RE/MAX ADVANTAGE #1118694 Report a problem | ||
| 3/17/2011 | Listed for sale | $1,100-99.6%$1/sqft |
Source: RE/MAX ADVANTAGE #1118694 Report a problem | ||
| 3/4/2011 | Listing removed | $1,125$1/sqft |
Source: RE/MAX Advantage #1118694 Report a problem | ||
| 6/2/2005 | Sold | $265,000+52.3%$150/sqft |
Source: Public Record Report a problem | ||
| 1/30/2004 | Sold | $174,000+45.6%$99/sqft |
Source: Public Record Report a problem | ||
| 1/30/1998 | Sold | $119,500$68/sqft |
Source: Public Record Report a problem | ||
Public tax history
| Year | Property taxes | Tax assessment |
|---|---|---|
| 2026 | $1,380 +3% | $72,143 -1.1% |
| 2025 | $1,340 +3% | $72,940 +2.5% |
| 2024 | $1,301 +3% | $71,134 +14% |
| 2023 | $1,264 +3% | $62,420 +8.4% |
| 2022 | $1,227 +3% | $57,595 +2% |
| 2021 | $1,191 +3.1% | $56,485 -0.1% |
| 2020 | $1,155 +3% | $56,532 +13.5% |
| 2019 | $1,122 +5.7% | $49,790 |
| 2018 | $1,062 | $49,790 -0.3% |
| 2017 | $1,062 | $49,921 +5.4% |
| 2016 | $1,062 -18.7% | $47,344 +21.2% |
| 2015 | $1,306 +0.2% | $39,067 +30.9% |
| 2014 | $1,304 | $29,839 |
| 2013 | -- | $29,839 -0.9% |
| 2012 | -- | $30,100 -7.4% |
| 2011 | -- | $32,511 -2.9% |
| 2010 | -- | $33,496 -38% |
| 2009 | -- | $54,055 |
| 2008 | -- | $54,055 -32.8% |
| 2007 | -- | $80,455 +16.2% |
| 2006 | -- | $69,249 +35.6% |
| 2005 | -- | $51,065 +13.5% |
| 2004 | -- | $44,975 +9.5% |
| 2003 | -- | $41,073 +3.1% |
| 2002 | -- | $39,820 +3.5% |
| 2001 | -- | $38,470 |
Find assessor info on the county website
Neighborhood: Michael Way
Nearby homes
- $361,6003 bd2 ba1.3k sqft6424 Yarmouth Dr, Las Vegas, NV 89108Off Market

- $380,0003 bd3 ba1.7k sqft6432 Yarmouth Dr, Las Vegas, NV 89108Sold
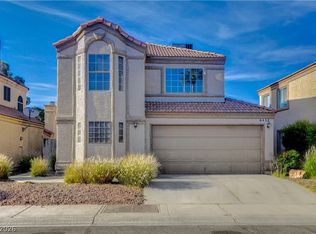
- $361,1004 bd2 ba1.7k sqft6436 Yarmouth Dr, Las Vegas, NV 89108Off Market
- $391,1003 bd2 ba1.7k sqft6420 Yarmouth Dr, Las Vegas, NV 89108Off Market

- $327,9002 bd2 ba1k sqft6416 Yarmouth Dr, Las Vegas, NV 89108Off Market
- $348,4003 bd2 ba1.3k sqft6440 Yarmouth Dr, Las Vegas, NV 89108Off Market
- $355,5003 bd2 ba1.3k sqft2733 Riley Oaks Ct, Las Vegas, NV 89108Off Market
- $351,8003 bd2 ba1.3k sqft2732 Riley Oaks Ct, Las Vegas, NV 89108Off Market
Nearby schools
GreatSchools rating
- 3/10Berkeley L Bunker Elementary SchoolGrades: PK-5Distance: 0.1 mi
- 4/10J Harold Brinley Middle SchoolGrades: 6-8Distance: 0.5 mi
- 3/10Cimarron Memorial High SchoolGrades: 9-12Distance: 1.2 mi
Schools provided by the listing agent
- Elementary: Bunker, Berkeley L.,Bunker, Berkeley L.
- Middle: Brinley J. Harold
- High: Cimarron-Memorial
Source: LVR. This data may not be complete. We recommend contacting the local school district to confirm school assignments for this home.
Get a cash offer in 3 minutes
Find out how much your home could sell for in as little as 3 minutes with a no-obligation cash offer.
Estimated market value
$384,600
Get a cash offer in 3 minutes
Find out how much your home could sell for in as little as 3 minutes with a no-obligation cash offer.
Estimated market value
$384,600
- Nevada
- Clark County
- Las Vegas
- 89108
- Michael Way
- 6428 Yarmouth Dr
Nearby cities
Nearby neighborhoods
Nearby zip codes
Other Las Vegas Topics
