Skip main navigation
Sold for $500,000
  • $500,000

    6428 Zang Street #A, Arvada, CO 80004

    3beds
    2,138sqft
    Townhouse
    Built in 1996
    1,917 Square Feet Lot
    $476,000 Zestimate®
    $234/sqft
    $2,903 Estimated rent

    Home value

    $476,000

    $452,000 - $500,000

    $2,903/mo

    Zestimate® history
    Loading
    Loading...

    Owner options

    List your home for rent

    $2,903/mo

    Rent Zestimate®

    Find your next renter with Zillow Rental Manager. Plus, with online applications, you can quickly screen prospective tenants – for free.

    Learn more

    $2,903/mo

    Rent Zestimate®

    Refinance and save

    $3,160/mo

    Est. payment

    Refinancing to a lower rate could help reduce your monthly payments and save thousands over the life of the loan.

    See today's rates

    $3,160/mo

    Est. payment

    Explore your selling options

    Work with a Zillow partner agent

    Leverage their expertise and Zillow's premium Showcase listings to get your home seen by more buyers.

    Get started

    List with your own agent

    Get your home in front of millions of buyers by listing it on Zillow.

    Learn how to do it

    Sell it yourself

    Take full control of how buyers see your home on Zillow by listing For Sale by Owner (FSBO).

    List your home

    What's special

    Gas fireplaceModern light fixturesSpacious feelVaulted ceilingsFresh paintAmple spaceNew carpet
    This stunning ranch-style townhome in Autumnwood boasts a series of thoughtful updates that enhance its appeal and functionality. The interior shines with main level new flooring, complemented by fresh countertops in the kitchen and bathrooms. Fresh paint, new carpet, and modern light fixtures breathe new life into the upper living spaces, ensuring a refreshing atmosphere. The living room is a highlight with its vaulted ceilings and gas fireplace, while the primary bedroom offers the same spacious feel and includes an ensuite bathroom. The privacy of your own patio, which leads to a spacious community yard, adds to the home's allure. The fully finished basement expands your living and entertainment options, while a 2-car garage provides ample space for vehicles and storage. Positioned in a desirable part of Arvada, this property is an incredible find, offering proximity to shops, restaurants, and a straightforward drive to the mountains, all enhancing your lifestyle without compromising convenience or comfort.

    Zillow last checked:

    Listing updated:

    Listed by:

    Marco Randazzo 407-721-1569 marco.randazzo@8z.com,

    8z Real Estate

    Bought with:

    Meredith Raphael, 100057123

    Meredith Raphael Real Estate

    Source: REcolorado as distributed by MLS GRID,MLS#: 6998535MLS Logo

    Facts & features

    Interior

    Bedrooms & bathrooms
    • Bedrooms: 3
    • Bathrooms: 3
    • Full bathrooms: 3
    • Main level bathrooms: 2
    • Main level bedrooms: 2
    Primary bedroom
    • Level: Main
    • Area: 280 Square Feet
    • Dimensions: 14 x 20
    Bedroom
    • Level: Main
    • Area: 168 Square Feet
    • Dimensions: 14 x 12
    Bedroom
    • Level: Basement
    • Area: 221 Square Feet
    • Dimensions: 17 x 13
    Primary bathroom
    • Level: Main
    • Area: 40 Square Feet
    • Dimensions: 10 x 4
    Bathroom
    • Level: Main
    • Area: 50 Square Feet
    • Dimensions: 10 x 5
    Bathroom
    • Level: Basement
    • Area: 63 Square Feet
    • Dimensions: 9 x 7
    Dining room
    • Level: Main
    • Area: 60 Square Feet
    • Dimensions: 10 x 6
    Family room
    • Level: Basement
    • Area: 528 Square Feet
    • Dimensions: 24 x 22
    Kitchen
    • Level: Main
    • Area: 150 Square Feet
    • Dimensions: 15 x 10
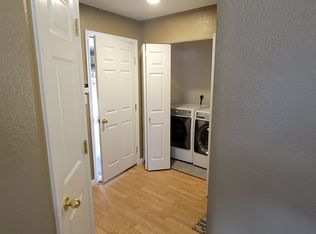
    Laundry
    • Level: Main
    Living room
    • Level: Main
    • Area: 273 Square Feet
    • Dimensions: 21 x 13
    Heating
    • Forced Air
    Cooling
    • Central Air
    Appliances
    • Included: Dishwasher, Disposal, Dryer, Microwave, Oven, Range, Refrigerator, Washer
    • Laundry: In Unit
    Features
    • Granite Counters, High Ceilings, Open Floorplan, Primary Suite, Vaulted Ceiling(s)
    • Basement: Finished
    • Number of fireplaces: 1
    • Fireplace features: Gas, Living Room
    • Common walls with other units/homes: 1 Common Wall
    Interior area
    • Total structure area: 2,138
    • Total interior livable area: 2,138 sqft
    • Finished area above ground: 1,181
    • Finished area below ground: 957

    Property

    Parking
    • Total spaces: 2
    • Parking features: Garage - Attached
    • Attached garage spaces: 2
    Features
    • Levels: One
    • Stories: 1
    • Patio & porch: Patio
    • Exterior features: Lighting, Private Yard
    Lot
    • Size: 1,917 Square Feet
    Details
    • Parcel number: 416307
    • Special conditions: Standard

    Construction

    Type & style
    • Home type: Townhouse
    • Property subtype: Townhouse
    • Attached to another structure: Yes
    Materials
    • Frame
    • Roof: Composition
    Condition
    • Year built: 1996

    Utilities & green energy

    • Sewer: Public Sewer
    • Water: Public
    • Utilities for property: Electricity Connected, Natural Gas Connected

    Community & HOA

    Community
    • Subdivision: Autumnwood
    HOA
    • Has HOA: Yes
    • Services included: Snow Removal, Trash, Water
    • HOA fee: $252 monthly
    • HOA name: Autumnwood
    • HOA phone: 303-221-1117
    Location
    • Region: Arvada

    Financial & listing details

    • Price per square foot: $234/sqft
    • Tax assessed value: $474,953
    • Annual tax amount: $1,834
    • Date on market: 4/4/2024
    • Listing terms: Cash,Conventional,FHA,VA Loan
    • Exclusions: Seller`s Personal Property, Any Staging Items.
    • Ownership: Individual
    • Electric utility on property: Yes

    Price history

    DateEventPrice
    4/26/2024Sold$500,000+5.3%$234/sqft
    Source: REcolorado as distributed by MLS GRID #6998535 Report a problem
    4/9/2024Pending sale$475,000$222/sqft
    Source: REcolorado as distributed by MLS GRID #6998535 Report a problem
    4/4/2024Listed for sale$475,000+268.4%$222/sqft
    Source: REcolorado as distributed by MLS GRID #6998535 Report a problem
    6/19/1996Sold$128,950$60/sqft
    Source: Public Record Report a problem

    Public tax history

    YearProperty taxesTax assessment
    2025$1,832 -0.1%$29,685 +15.9%
    2024$1,834 +15.4%$25,610
    2023$1,589 -1.6%$25,610 +10.5%
    2022$1,616 +2.5%$23,178 -2.8%
    2021$1,577 $23,845 +1.5%
    2020$1,577 +1.4%$23,491
    2019$1,556 +43.1%$23,491 +28.4%
    2018$1,087 $18,300
    2017$1,087 +18.6%$18,300 +4.7%
    2016$917 +100%$17,480
    2015$458 -34.6%$17,480 +26.3%
    2014$701 +1.5%$13,843
    2013$690 -48.9%$13,843 +0.6%
    2012$1,352 -0.7%$13,763
    2011$1,361 +5.7%$13,763 -1.3%
    2010$1,287 +76.6%$13,950
    2009$729 +0%$13,950 -11.5%
    2008$729 -49.2%$15,760
    2007$1,434 +1%$15,760 +2.6%
    2006$1,419 -14.3%$15,360 -14.3%
    2005$1,656 +9.3%$17,930
    2004$1,515 +2.8%$17,930
    2003$1,474 +1.7%$17,930 +4.4%
    2002$1,449 +17.8%$17,170 +31.7%
    2001$1,231 -1%$13,040
    2000$1,243 $13,040
    Find assessor info on the county website

    Neighborhood: Ralston Esates East

    Nearby schools

    GreatSchools rating
    Schools provided by the listing agent
    • Elementary: Stott
    • Middle: Oberon
    • High: Arvada West
    • District: Jefferson County R-1

    Source: REcolorado as distributed by MLS GRID. This data may not be complete. We recommend contacting the local school district to confirm school assignments for this home.

    Get a cash offer in 3 minutes
    Find out how much your home could sell for in as little as 3 minutes with a no-obligation cash offer.
    Estimated market value
    $476,000
    Get a cash offer in 3 minutes
    Find out how much your home could sell for in as little as 3 minutes with a no-obligation cash offer.
    Estimated market value
    $476,000