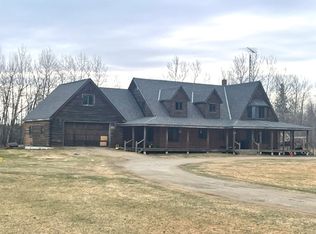
Amazing Country Home + 80 Acres! Private rural living awaits in this beautifully updated 4 bedroom, 2 full bath home set on a large acreage, which includes approximately 62 acres of tillable land and 18 wooded acres with established trails - perfect for income, recreation, hunting, and enjoying nature right out your back door. Inside, the 2 level home has been extensively rehabbed 5 years ago and features attractive vinyl plank flooring, tongue & groove pine ceiling, solid oak interior doors, recessed lighting, brand new wiring and plumbing, plus so much more! The modernized kitchen is spacious, featuring beautiful custom cabinetry and a center island with a granite countertop. The kitchen flows into a formal dining room that has a sliding glass door that opens out onto the 38x16 deck. The oversized primary bedroom includes an attached walk-through bathroom with main floor laundry. The finished basement expands your living space with a comfortable family room with large windows, a cozy wood fireplace and an additional bedroom and bathroom - perfect for guests or extra living space. Convenient attached heated and finished 2-car garage with epoxy coated floor. Store all your toys or tinker around in the 60x32 shop with wood stove heat, workshop area and the beginnings of a bathroom setup - this building is ready for all your storage needs. This property is truly one-of-a-kind, featuring a wonderful house, amazing garden space, wildflowers, spacious yard AND income producing farmland - call to set up your personal showing! You'll kick yourself if you miss out on this one!
Pending
$485,000
64280 300th St, Warroad, MN 56763
4beds
2,660sqft
Single Family
Built in 1979
80 Acres Lot
$-- Zestimate®
$182/sqft
$-- HOA
What's special
Modernized kitchenLarge acreageCozy wood fireplaceSpacious yardFormal dining roomSolid oak interior doorsAmazing garden space
- 88 days |
- 17 |
- 0 |
Likely to sell faster than
Zillow last checked:
Listing updated:
Listed by:
Jennessa Pahlen 218-452-0339,
Pahlen Realty, Inc.,
Bryan Pahlen 218-386-1800
Source: NorthstarMLS as distributed by MLS GRID,MLS#: 7056556
Facts & features
Interior
Bedrooms & bathrooms
- Bedrooms: 4
- Bathrooms: 2
- Full bathrooms: 2
Bedroom
- Level: Upper
- Area: 110 Square Feet
- Dimensions: 10x11
Bedroom 2
- Level: Upper
- Area: 120 Square Feet
- Dimensions: 10x12
Bedroom 3
- Level: Upper
- Area: 182 Square Feet
- Dimensions: 13x14
Bathroom
- Level: Upper
- Area: 91 Square Feet
- Dimensions: 13x7
Bathroom
- Level: Lower
- Area: 64 Square Feet
- Dimensions: 8x8
Dining room
- Level: Upper
- Area: 143 Square Feet
- Dimensions: 13x11
Family room
- Level: Lower
- Area: 308 Square Feet
- Dimensions: 14x22
Foyer
- Level: Main
- Area: 24 Square Feet
- Dimensions: 6x4
Kitchen
- Level: Upper
- Area: 143 Square Feet
- Dimensions: 13x11
Living room
- Level: Upper
- Area: 247 Square Feet
- Dimensions: 19x13
Utility room
- Level: Lower
- Area: 88 Square Feet
- Dimensions: 8x11
Heating
- Forced Air, Fireplace(s), Geothermal, Heat Pump
Cooling
- Central Air, Heat Pump
Appliances
- Included: Dishwasher, Dryer, Electric Water Heater, Microwave, Range, Refrigerator, Washer, Water Softener Owned
- Laundry: Electric Dryer Hookup, Laundry Room, Main Level, Washer Hookup
Features
- Basement: Finished,Walk-Out Access
- Number of fireplaces: 1
- Fireplace features: Circulating, Family Room, Wood Burning
Interior area
- Total structure area: 2,660
- Total interior livable area: 2,660 sqft
- Finished area above ground: 1,708
- Finished area below ground: 952
Property
Parking
- Total spaces: 2
- Parking features: Attached, Concrete, Driveway - Other Surface, Electric, Garage, Garage Door Opener, Heated Garage, Insulated Garage, Storage
- Attached garage spaces: 2
- Has uncovered spaces: Yes
- Details: Garage Dimensions (27x28), Garage Door Height (7), Garage Door Width (9)
Accessibility
- Accessibility features: None
Features
- Levels: Multi/Split
- Patio & porch: Deck
- Pool features: None
- Fencing: None
Lot
- Size: 80 Acres
- Dimensions: 2640 x 1312
- Features: Tillable, Tree Coverage - Medium
Details
- Additional structures: Pole Building
- Foundation area: 1708
- Parcel number: 160075400
- Zoning description: Agriculture,Residential-Single Family
- Other equipment: Fuel Tank - Rented
- Wooded area: 740520
Construction
Type & style
- Home type: SingleFamily
- Property subtype: Single Family
Materials
- Frame
- Roof: Asphalt
Condition
- New construction: No
- Year built: 1979
Utilities & green energy
- Electric: Circuit Breakers, Power Company: North Star Electric Coop
- Gas: Electric, Propane
- Sewer: Private Sewer, Tank with Drainage Field
- Water: Drilled, Private, Well
Community & HOA
HOA
- Has HOA: No
Location
- Region: Warroad
Financial & listing details
- Price per square foot: $182/sqft
- Tax assessed value: $336,900
- Annual tax amount: $2,463
- Date on market: 4/17/2026
- Cumulative days on market: 36 days
Estimated market value
Not available
Estimated sales range
Not available
$2,116/mo
Price history
| Date | Event | Price |
|---|---|---|
| 5/4/2026 | Pending sale | $485,000$182/sqft |
Source:  NorthstarMLS as distributed by MLS GRID #7056556 Report a problem NorthstarMLS as distributed by MLS GRID #7056556 Report a problem | ||
| 4/17/2026 | Listed for sale | $485,000+115.6%$182/sqft |
Source: NorthstarMLS as distributed by MLS GRID #7056556 Report a problem | ||
| 8/20/2014 | Sold | $225,000$85/sqft |
Source: NorthstarMLS as distributed by MLS GRID #5604742 Report a problem | ||
Public tax history
| Year | Property taxes | Tax assessment |
|---|---|---|
| 2025 | $2,364 +3.6% | $336,900 +1.2% |
| 2024 | $2,282 +12.5% | $333,000 +2.8% |
| 2023 | $2,028 +18.2% | $323,800 |
| 2022 | $1,716 +5.9% | -- |
| 2021 | $1,620 +2.9% | -- |
| 2020 | $1,574 +0.8% | -- |
| 2018 | $1,562 | -- |
| 2017 | $1,562 +9.5% | $185,100 |
| 2016 | $1,426 +6.7% | -- |
| 2013 | $1,336 -5.9% | -- |
| 2012 | $1,420 | -- |
Find assessor info on the county website
Monthly payment
Est. payment
Payment breakdown
Explore the cost of this home by adjusting the details. Changes won't be saved.Climate risks
Neighborhood: 56763
Nearby schools
GreatSchools rating
- 6/10Warroad Elementary SchoolGrades: PK-5Distance: 7.9 mi
- 5/10Warroad High SchoolGrades: 6-12Distance: 7.9 mi
- $177,300-- bd-- ba672 sqft64612 300th St, Warroad, MN 56763Off Market
- $143,700-- bd-- ba1.3k sqft64630 300th St, Warroad, MN 56763Off Market
- $122,700-- bd-- ba1.2k sqft64098 300th St, Warroad, MN 56763Off Market
- $295,000-- bd-- ba1.2k sqft29795 650th Ave, Warroad, MN 56763Off Market
- $172,1002 bd1 ba960 sqft63521 County Road 2 Rd, Warroad, MN 56763Off Market
- $380,0003 bd3 ba2.3k sqft63521 County Road 2, Warroad, MN 56763Sold
- $201,100-- bd-- ba924 sqft64469 300th St, Warroad, MN 56763Off Market
- $355,600-- bd-- ba1.5k sqft63487 County Road 2, Warroad, MN 56763Off Market
A local agent can set up tours, give advice and negotiate with sellers.
A local lender can help you make sure your offer is ready when you are.
Similar homes
- $--5 bd2 ba3.1k sqft27482 610th Ave, Warroad, MN 56763Auction
 ServiceLink Auction
 - $489,9003 bd3 ba2.2k sqft35103 570th Ave, Warroad, MN 56763For Sale

 MLS ID #7100045, Robert Brellenthin, Tru North Realty. NorthstarMLS as distributed by MLS GRID
 - $329,0004 bd3 ba2.7k sqft55115 State Highway 11, Warroad, MN 56763For Sale By Owner

- $292,0004 bd2 ba2.8k sqft56483 350th St, Warroad, MN 56763For Sale
 MLS ID #7027636, Bryan Pahlen, Pahlen Realty, Inc.. NorthstarMLS as distributed by MLS GRID
 - $315,0003 bd2 ba1.5k sqft37311 580th Ave, Warroad, MN 56763For SaleMLS ID #7080618, Bryan Pahlen, Pahlen Realty, Inc.. NorthstarMLS as distributed by MLS GRID
- $249,0004 bd2 ba2.3k sqft58005 410th St, Warroad, MN 56763For Sale By Owner
- $275,0003 bd2 ba1.5k sqft58296 County Road 12, Warroad, MN 56763For SaleMLS ID #7066354, Auna Brandt, USA Realty. NorthstarMLS as distributed by MLS GRID
- $260,0003 bd2 ba1.5k sqft404 Elk St NW, Warroad, MN 56763For SaleMLS ID #7091498, Jennessa Pahlen, Pahlen Realty, Inc.. NorthstarMLS as distributed by MLS GRID
- $325,0004 bd2 ba2.5k sqft6402 Krull St, Williams, MN 56686For SaleMLS ID #6782704, April Stavig, Lake Country Realty. NorthstarMLS as distributed by MLS GRID
