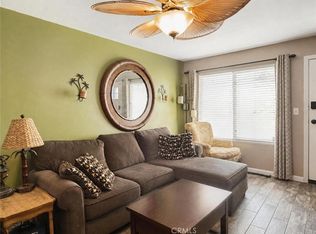
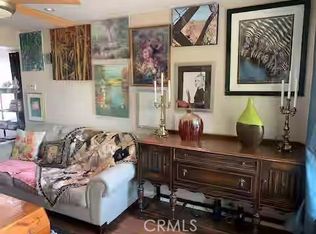
Completely reimagined from top to bottom, this beautifully renovated home offers the perfect blend of modern style and everyday comfort. Nearly every surface has been updated, creating a fresh, move-in-ready retreat.
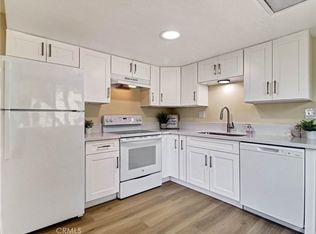
Step inside to discover gorgeous new flooring throughout, a beautifully remodeled kitchen featuring new countertops, cabinetry, a stylish LED light fixture and updated lighting and ceiling fans. The spacious bathroom has been thoughtfully redesigned into one elegant, open layout and includes a new shower, vanity, sink and toilet.
Additional upgrades include a new water heater, new carpet in the bedroom, removal of outdated popcorn ceilings and fluorescent kitchen lighting, giving the home a bright, clean and contemporary feel.
Whether you're looking for a full-time residence, or seasonal getaway, this meticulously updated home offers exceptional value with nothing left to do but move in and start enjoying the lifestyle.
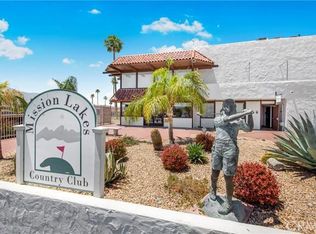
This gorgeous property is situated in the Mission Lakes Country Club which offers many amenities. Ted Robinson 18-hole championship golf course awaits the enthusiastic golfer! Pools, spa, shopping and dining, pro shop, gym and so much more!
For sale
Listed by: Marlene Greene, Broker • Marlene Greene • Contact: 714-390-6233
$100,000
64281 Spyglass Ave Unit 32, Desert Hot Springs, CA 92240
1beds
565sqft
Condominium
Built in 1973
-- sqft lot
$95,600 Zestimate®
$177/sqft
$1,033/mo HOA
What's special
- 33 days
- 97
- 4
Zillow last checked:
Listing updated:
Listed by:
Marlene Greene DRE #01244140 714-390-6233,
Marlene Greene, Broker
Source: CRMLS,MLS#: PW26166871 Originating MLS: California Regional MLS
Originating MLS: California Regional MLSFacts & features
Interior
Bedrooms & bathrooms
- Bedrooms: 1
- Bathrooms: 1
- Full bathrooms: 1
- Main level bathrooms: 1
- Main level bedrooms: 1
Rooms
- Room types: Entry/Foyer, Kitchen, Living Room, Primary Bathroom, Primary Bedroom
Bathroom
- Features: Quartz Counters, Remodeled, Separate Shower
Kitchen
- Features: Quartz Counters
Heating
- Central
Cooling
- Central Air, Electric
Appliances
- Included: Built-In Range, Dishwasher, Water Heater
- Laundry: Common Area
Features
- Ceiling Fan(s)
- Flooring: Laminate
- Has fireplace: No
- Fireplace features: None
- Common walls with other units/homes: 1 Common Wall
Interior area
- Total interior livable area: 565 sqft
Property
Parking
- Parking features: Guest
Accessibility
- Accessibility features: No Stairs
Features
- Levels: One
- Stories: 1
- Entry location: Front door
- Patio & porch: Front Porch
- Pool features: Community, Heated, In Ground, Association
- Fencing: None
- Has view: Yes
- View description: Mountain(s)
Lot
- Features: 0-1 Unit/Acre
Details
- Parcel number: 661260032
- Special conditions: Standard
Construction
Type & style
- Home type: Condo
- Property subtype: Condominium
- Attached to another structure: Yes
Condition
- New construction: No
- Year built: 1973
Utilities & green energy
- Sewer: Public Sewer
- Water: Public
- Utilities for property: Cable Connected, Electricity Connected, Phone Available, Sewer Connected
Community & HOA
Community
- Features: Golf, Street Lights, Sidewalks, Pool
- Subdivision: Mission Lakes (34101)
HOA
- Has HOA: Yes
- Amenities included: Clubhouse, Fitness Center, Golf Course, Maintenance Grounds, Pickleball, Pool, Spa/Hot Tub, Tennis Court(s), Trash, Cable TV, Water
- HOA fee: $483 monthly
- HOA name: Premier Community
- HOA phone: 760-345-2449
- Second HOA fee: $500 monthly
- Second HOA name: Premier Community
- Second HOA phone: 760-345-2449
- Third HOA fee: $600 annually
Location
- Region: Desert Hot Springs
Financial & listing details
- Price per square foot: $177/sqft
- Tax assessed value: $74,878
- Date on market: 7/31/2026
- Cumulative days on market: 33 days
- Listing terms: Cash,Cash to New Loan,Conventional
- Inclusions: Refrigerator
Estimated market value
$95,600
$91,000 - $100,000
$1,658/mo
Price history
| Date | Event | Price |
|---|---|---|
| 7/31/2026 | Listed for sale | $100,000+12.4%$177/sqft |
Source:  CRMLS #PW26166871 Report a problem CRMLS #PW26166871 Report a problem | ||
| 6/18/2026 | Listing removed | $89,000$158/sqft |
Source:  CDAR/ Desert Area MLS #219144837 Report a problem CDAR/ Desert Area MLS #219144837 Report a problem | ||
| 3/15/2026 | Listed for sale | $89,000+104.6%$158/sqft |
Source:  Greater Palm Springs Realtors #219144837 Report a problem Greater Palm Springs Realtors #219144837 Report a problem | ||
| 2/4/2019 | Sold | $43,500-8.4%$77/sqft |
Source: CDAR/ Desert Area MLS #18414900 Report a problem | ||
| 1/17/2019 | Pending sale | $47,500$84/sqft |
Source: Bennion Deville Homes #18414900PS Report a problem | ||
| 12/11/2018 | Listed for sale | $47,500+31.9%$84/sqft |
Source: Bennion Deville Homes #18414900PS Report a problem | ||
| 8/11/1993 | Sold | $36,000$64/sqft |
Source: Public Record Report a problem | ||
Public tax history
| Year | Property taxes | Tax assessment |
|---|---|---|
| 2026 | -- | $74,878 +2% |
| 2025 | $853 -2.7% | $73,411 +2% |
| 2024 | $876 +48.3% | $71,973 +54.3% |
| 2023 | $591 -0.1% | $46,637 +2% |
| 2022 | $592 +2.1% | $45,724 +2% |
| 2021 | $579 +4.8% | $44,828 +1% |
| 2020 | $553 +3.8% | $44,370 +4.1% |
| 2019 | $532 +3.9% | $42,640 +4% |
| 2018 | $512 +23.6% | $41,000 +24.2% |
| 2017 | $414 | $33,000 |
| 2016 | $414 +3.4% | $33,000 |
| 2015 | $401 -1.2% | $33,000 |
| 2014 | $405 | $33,000 +37.5% |
| 2013 | -- | $24,000 |
| 2012 | -- | $24,000 -4% |
| 2011 | -- | $25,000 |
| 2010 | -- | $25,000 -10.7% |
| 2009 | -- | $28,000 -39.9% |
| 2008 | -- | $46,566 +2% |
| 2007 | -- | $45,654 +2% |
| 2006 | -- | $44,760 +2% |
| 2005 | -- | $43,883 +9.7% |
| 2003 | -- | $40,000 +14.3% |
| 2002 | -- | $35,000 +9.4% |
| 2001 | $363 +46% | $32,000 +45.5% |
| 2000 | $249 | $22,000 |
Find assessor info on the county website
Monthly payment
Est. payment
Payment breakdown
Explore the cost of this home by adjusting the details. Changes won't be saved.Climate risks
Neighborhood: 92240
Nearby schools
Schools provided by the listing agent
- High: Desert Hot Springs
Source: CRMLS. This data may not be complete. We recommend contacting the local school district to confirm school assignments for this home.
- $140,0002 bd1 ba829 sqft64281 Spyglass Ave UNIT 33, Desert Hot Springs, CA 92240For Sale
- $109,0641 bd1 ba565 sqft64281 Spyglass Ave UNIT 38, Desert Hot Springs, CA 92240Sold

- $1,6501 bd1 ba565 sqft64281 Spyglass Ave, Desert Hot Springs, CA 92240For Rent
- $79,9001 bd1 ba565 sqft64281 Spyglass Ave UNIT 30, Desert Hot Springs, CA 92240For Sale
Similar homes
- $--2 bd1 ba841 sqft9645 Spyglass Ave, Desert Hot Springs, CA 92240Auction
 Auction.com 2
 - $89,9001 bd1 ba565 sqft9643 Spyglass Ave Unit 41, Desert Hot Springs, CA 92240For Sale
 MLS ID #219151395DA, Rick Winslow, Ryconn Property Management. CRMLS
 - $99,0001 bd1 ba565 sqft9653 Spyglass Ave Unit 102, Desert Hot Springs, CA 92240For Sale
 MLS ID #219142333DA, George Azevedo, George Azevedo, Broker. CRMLS
 - $85,0001 bd1 ba565 sqft9651 Spyglass Ave Unit 3, Desert Hot Springs, CA 92240For Sale
 MLS ID #219151144DA, Nadira Lee, Equity Union. CRMLS
Local buyer's agents are ready to help
