Skip main navigation
Closed
  • $325,000

    6429 Amherst Cir, Ashtabula, OH 44004

    3beds
    1,670sqft
    Single Family Residence
    Built in 1961
    0.48 Acres Lot
    $331,800 Zestimate®
    $195/sqft
    $1,576 Estimated rent

    Home value

    $331,800

    $232,000 - $474,000

    $1,576/mo

    Zestimate® history
    Loading
    Loading...

    Owner options

    List your home for rent

    $1,576/mo

    Rent Zestimate®

    Find your next renter with Zillow Rental Manager. Plus, with online applications, you can quickly screen prospective tenants – for free.

    Learn more

    $1,576/mo

    Rent Zestimate®

    Refinance and save

    $2,075/mo

    Est. payment

    Refinancing to a lower rate could help reduce your monthly payments and save thousands over the life of the loan.

    See today's rates

    $2,075/mo

    Est. payment

    Explore your selling options

    Work with a Zillow partner agent

    Leverage their expertise and Zillow's premium Showcase listings to get your home seen by more buyers.

    Get started

    List with your own agent

    Get your home in front of millions of buyers by listing it on Zillow.

    Learn how to do it

    Sell it yourself

    Take full control of how buyers see your home on Zillow by listing For Sale by Owner (FSBO).

    List your home

    What's special

    Quiet well maintained allotmentPolyaspartic floor coatingQuartz countertopsNew kitchen
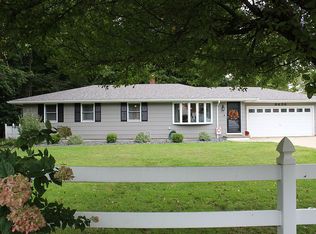
    This unique home was the first house built in Eastlake Meadows Allotment by the biuilder and seller for His Family . This home has been completely renovated , sitting on .48 acres on a quiet well maintained allotment. This Ranch has three bedroom, two full baths, with two and half car garage that has a Polyaspartic Floor coating that extends to the Front apron of this home. The flooring is vinyl Flooring throughout. New Kitchen with top of the line appliances and quartz countertops. The Roof is 2023, Furnace , Central Air, Hot Water Tank, Refrigerator, Range/Stove, Dishwasher Microwave , Washer and dryer were all new in 2024 never used. Well Landscaped with a Patio on back of house with a roof to relax to enjoy to the Trees and scenery in the back yard. Must See ! Property! Home Warranty offered with sale of House.

    Zillow last checked:

    Listing updated:

    Listing Provided by:

    Debby J Best debbybest@kw.com440-344-0304,

    Keller Williams Greater Cleveland Northeast

    Bought with:

    Susanne L Horvath, 2005014188

    Century 21 Homestar

    Source: MLS Now,MLS#: 5075771MLS LogoOriginating MLS: Lake Geauga Area Association of REALTORS

    Facts & features

    Interior

    Bedrooms & bathrooms
    • Bedrooms: 3
    • Bathrooms: 2
    • Full bathrooms: 2
    • Main level bathrooms: 2
    • Main level bedrooms: 3
    Bedroom
    • Description: Flooring: Carpet
    • Level: First
    Bedroom
    • Description: Flooring: Luxury Vinyl Tile
    • Level: First
    Bedroom
    • Description: Flooring: Carpet
    • Level: First
    Bathroom
    • Description: Flooring: Luxury Vinyl Tile
    • Level: First
    Bathroom
    • Description: Flooring: Luxury Vinyl Tile
    • Features: Soaking Tub
    • Level: First
    Dining room
    • Description: Flooring: Luxury Vinyl Tile
    • Level: First
    Kitchen
    • Description: Flooring: Luxury Vinyl Tile
    • Features: Breakfast Bar, Built-in Features
    • Level: First
    Living room
    • Description: Flooring: Luxury Vinyl Tile
    • Features: Fireplace
    • Level: First
    Heating
    • Baseboard, Forced Air, Fireplace(s), Gas
    Cooling
    • Central Air
    Appliances
    • Included: Dryer, Dishwasher, Microwave, Range, Refrigerator, Washer
    • Laundry: Main Level
    Features
    • Breakfast Bar, Ceiling Fan(s), Pantry, Soaking Tub
    • Has basement: No
    • Number of fireplaces: 1
    • Fireplace features: Living Room, Wood Burning
    Interior area
    • Total structure area: 1,670
    • Total interior livable area: 1,670 sqft
    • Finished area above ground: 1,670

    Property

    Parking
    • Total spaces: 2
    • Parking features: Attached, Direct Access, Garage, Garage Door Opener, Inside Entrance, Lighted
    • Attached garage spaces: 2
    Features
    • Levels: One
    • Stories: 1
    • Patio & porch: Covered, Patio
    • Has view: Yes
    • View description: City
    Lot
    • Size: 0.48 Acres
    Details
    • Parcel number: 280500001800
    • Special conditions: Builder Owned,Standard

    Construction

    Type & style
    • Home type: SingleFamily
    • Architectural style: Ranch
    • Property subtype: Single Family Residence
    • Attached to another structure: Yes
    Materials
    • Vinyl Siding
    • Roof: Asphalt
    Condition
    • Updated/Remodeled
    • Year built: 1961
    Details
    • Builder name: Eastlake Llc
    • Warranty included: Yes

    Utilities & green energy

    • Sewer: Septic Tank
    • Water: Public

    Community & neighborhood

    Community
    • Community features: Common Grounds/Area, Fitness Center, Golf, Lake, Medical Service, Playground, Park, Restaurant
    Location
    • Region: Ashtabula
    • Subdivision: Eastlake Mdws Allotment

    Other

    Other facts
    • Listing terms: Cash,Conventional,FHA,USDA Loan,VA Loan

    Price history

    DateEventPrice
    9/8/2025Sold$325,000-6.9%$195/sqft
    Source: MLS Now #5075771 Report a problem
    9/6/2025Pending sale$349,000$209/sqft
    Source: MLS Now #5075771 Report a problem
    9/5/2025Listing removed$349,000$209/sqft
    Source: MLS Now #5075771 Report a problem
    8/1/2025Pending sale$349,000$209/sqft
    Source: MLS Now #5075771 Report a problem
    7/27/2025Price change$349,000-4.4%$209/sqft
    Source: MLS Now #5075771 Report a problem
    6/2/2025Listed for sale$365,000$219/sqft
    Source: MLS Now #5075771 Report a problem
    4/8/2025Listing removed$365,000$219/sqft
    Source: MLS Now #5075771 Report a problem
    11/29/2024Listed for sale$365,000$219/sqft
    Source: MLS Now #5075771 Report a problem
    11/21/2024Pending sale$365,000$219/sqft
    Source: MLS Now #5075771 Report a problem
    10/30/2024Price change$365,000-21.5%$219/sqft
    Source: MLS Now #5075771 Report a problem
    10/7/2024Listed for sale$464,998+214.4%$278/sqft
    Source: MLS Now #5075771 Report a problem
    3/22/2024Sold$147,900$89/sqft
    Source: Public Record Report a problem

    Public tax history

    YearProperty taxesTax assessment
    2024$1,478 +0.3%$51,700 -0.1%
    2023$1,474 +27.7%$51,770 +34%
    2022$1,154 -0.1%$38,640
    2021$1,155 -1.1%$38,640
    2020$1,168 +2.1%$38,640 +5.2%
    2019$1,144 +3.9%$36,720
    2018$1,101 -0.1%$36,720
    2017$1,102 +21.2%$36,720 +15.9%
    2016$909 +0.1%$31,680
    2015$908 +3.4%$31,680
    2014$879 -15.7%$31,680 -12.6%
    2013$1,042 +0.1%$36,230
    2012$1,041 +0.1%$36,230
    2011$1,041 -6.6%$36,230 -11.5%
    2010$1,114 -0.5%$40,920 +0%
    2008$1,120 -5.8%$40,915 -1.4%
    2007$1,188 -15.8%$41,475
    2006$1,410 -3.8%$41,475
    2005$1,466 +9.9%$41,475 +4.8%
    2004$1,334 -2.6%$39,585
    2003$1,369 +3.6%$39,585
    2002$1,321 +6.3%$39,585 +18.7%
    2001$1,243 +0%$33,355
    2000$1,242 $33,355

    Find assessor info on the county website

    Neighborhood: 44004

    Nearby schools

    GreatSchools rating
    Schools provided by the listing agent
    • District: Buckeye LSD Ashtabula - 402

    Source: MLS Now. This data may not be complete. We recommend contacting the local school district to confirm school assignments for this home.

    Get a cash offer in 3 minutes
    Find out how much your home could sell for in as little as 3 minutes with a no-obligation cash offer.
    Estimated market value
    $331,800
    Get a cash offer in 3 minutes
    Find out how much your home could sell for in as little as 3 minutes with a no-obligation cash offer.
    Estimated market value
    $331,800