Back on Market- no fault of the property. This beautifully updated Huntington custom home combines timeless elegance with modern comfort. Freshly painted interiors and new flooring throughout create a bright, sophisticated atmosphere from the moment you enter. The gourmet kitchen features a spacious center island, abundant cabinetry, and seamless views of the resort-style backyard, complete with a sparkling pool and relaxing spa, ideal for entertaining or private enjoyment.
Designed for both comfort and entertaining, the home also features a light-filled sun room, a generously sized second-floor game room with large skylights window.The luxurious primary suite offers a serene retreat with an expansive sitting area and a spa-inspired bath featuring a jetted soaking tub, separate shower, dual vanities, built-ins, and an oversized walk-in closet. The oversize 3 car garage is equipped with an insulated garage door and a newly finished epoxy floor. Perfectly positioned just minutes from Coyote Creek Park, Parr Library, and the scenic trails of Arbor Hills Nature Preserve, Toyota headquarter, Legacy west, and more. This exceptional residence offers the perfect balance of privacy, luxury, and convenience. A great opportunity for buyer looking for value and potential.
Sold
Price Unknown
6429 Fallon Ct, Plano, TX 75093
4beds
3,755sqft
Single Family Residence
Built in 1995
9,583 Square Feet Lot
$834,900 Zestimate®
$--/sqft
$5,322 Estimated rent
Home value
$834,900
$793,000 - $885,000
$5,322/mo
Zestimate® history
Owner options
List your home for rent
$5,322/mo
Rent Zestimate®
Find your next renter with Zillow Rental Manager. Plus, with online applications, you can quickly screen prospective tenants – for free.
$5,322/mo
Rent Zestimate®
Refinance and save
$500/mo
Est. payment
Refinancing to a lower rate could help reduce your monthly payments and save thousands over the life of the loan.
$500/mo
Est. payment
Explore your selling options
Work with a Zillow partner agent
Leverage their expertise and Zillow's premium Showcase listings to get your home seen by more buyers.
Get startedList with your own agent
Get your home in front of millions of buyers by listing it on Zillow.
Learn how to do itSell it yourself
Take full control of how buyers see your home on Zillow by listing For Sale by Owner (FSBO).
List your homeWhat's special
Sparkling poolInsulated garage doorNew flooring throughoutLight-filled sun roomExpansive sitting areaRelaxing spaNewly finished epoxy floor
Zillow last checked:
Listing updated:
Listed by:
Yongmei Tang 0717262 972-612-4808,
DFW Home 972-612-4808
Bought with:
Linda Baker
Briggs Freeman Sotheby's Int'l
Source: NTREIS,MLS#: 21205229
Facts & features
Interior
Bedrooms & bathrooms
- Bedrooms: 4
- Bathrooms: 4
- Full bathrooms: 3
- 1/2 bathrooms: 1
Primary bedroom
- Features: Built-in Features, Ceiling Fan(s), Sitting Area in Primary, Walk-In Closet(s)
- Level: First
- Dimensions: 16 x 20
Bedroom
- Features: Ceiling Fan(s), En Suite Bathroom, Walk-In Closet(s)
- Level: Second
- Dimensions: 12 x 13
Bedroom
- Features: Ceiling Fan(s)
- Level: Second
- Dimensions: 12 x 15
Bedroom
- Features: Ceiling Fan(s), Walk-In Closet(s)
- Level: Second
- Dimensions: 13 x 13
Primary bathroom
- Features: Built-in Features, Dual Sinks, Garden Tub/Roman Tub
- Level: First
- Dimensions: 12 x 12
Dining room
- Level: First
- Dimensions: 12 x 13
Family room
- Features: Ceiling Fan(s), Fireplace
- Level: First
- Dimensions: 18 x 20
Other
- Features: Built-in Features, Dual Sinks, Jack and Jill Bath
- Level: Second
- Dimensions: 4 x 7
Other
- Features: En Suite Bathroom
- Level: Second
- Dimensions: 8 x 5
Game room
- Level: Second
- Dimensions: 18 x 20
Half bath
- Level: First
- Dimensions: 5 x 6
Kitchen
- Features: Built-in Features, Granite Counters, Kitchen Island, Pantry
- Level: First
- Dimensions: 12 x 24
Laundry
- Features: Utility Sink
- Level: First
- Dimensions: 5 x 10
Living room
- Features: Fireplace
- Level: First
- Dimensions: 15 x 14
Office
- Features: Built-in Features
- Level: First
- Dimensions: 11 x 12
Heating
- Central, ENERGY STAR Qualified Equipment
Cooling
- Central Air
Appliances
- Included: Dishwasher, Disposal
- Laundry: Washer Hookup, Dryer Hookup, Laundry in Utility Room
Features
- Double Vanity
- Flooring: Carpet, Engineered Hardwood, Tile
- Has basement: No
- Number of fireplaces: 1
- Fireplace features: Family Room, Living Room
Interior area
- Total interior livable area: 3,755 sqft
Property
Parking
- Total spaces: 6
- Parking features: Door-Multi, Garage, Garage Door Opener
- Attached garage spaces: 3
- Carport spaces: 3
- Covered spaces: 6
Features
- Levels: Two
- Stories: 2
- Patio & porch: Covered
- Pool features: Outdoor Pool, Pool
- Fencing: Back Yard,Wood
Lot
- Size: 9,583 Square Feet
Details
- Parcel number: R309800B00601
Construction
Type & style
- Home type: SingleFamily
- Architectural style: Detached
- Property subtype: Single Family Residence
Materials
- Foundation: Slab
- Roof: Shingle
Condition
- Year built: 1995
Utilities & green energy
- Sewer: Public Sewer
- Water: Public
- Utilities for property: Sewer Available, Water Available
Community & HOA
Community
- Security: Security System Owned, Security System, Carbon Monoxide Detector(s)
- Subdivision: Parkbrooke - Ph Two Sec Three
HOA
- Has HOA: Yes
- Services included: Association Management
- HOA fee: $500 annually
- HOA name: Fox Hollow
- HOA phone: 469-682-6362
Location
- Region: Plano
Financial & listing details
- Tax assessed value: $808,373
- Annual tax amount: $11,450
- Date on market: 3/18/2026
- Cumulative days on market: 13 days
Price history
| Date | Event | Price |
|---|---|---|
| 4/20/2026 | Sold | -- |
Source: NTREIS #21205229 Report a problem | ||
| 4/9/2026 | Pending sale | $868,000$231/sqft |
Source: NTREIS #21205229 Report a problem | ||
| 3/31/2026 | Contingent | $868,000$231/sqft |
Source: NTREIS #21205229 Report a problem | ||
| 3/27/2026 | Listed for sale | $868,000$231/sqft |
Source: NTREIS #21205229 Report a problem | ||
| 3/23/2026 | Contingent | $868,000$231/sqft |
Source: NTREIS #21205229 Report a problem | ||
| 3/18/2026 | Listed for sale | $868,000+106.7%$231/sqft |
Source: NTREIS #21205229 Report a problem | ||
| 2/26/2008 | Listing removed | $419,900$112/sqft |
Source: Number1Expert #10869608 Report a problem | ||
| 12/21/2007 | Price change | $419,900-4.5%$112/sqft |
Source: Number1Expert #10869608 Report a problem | ||
| 11/14/2007 | Listed for sale | $439,900$117/sqft |
Source: Number1Expert #10869608 Report a problem | ||
Public tax history
| Year | Property taxes | Tax assessment |
|---|---|---|
| 2025 | $11,450 +4.2% | $808,373 +6.1% |
| 2024 | $10,990 +11.4% | $762,006 +10% |
| 2023 | $9,867 -9.7% | $692,733 +10% |
| 2022 | $10,923 +2.6% | $629,757 +10% |
| 2021 | $10,651 -1% | $572,506 -0.5% |
| 2020 | $10,756 -2.5% | $575,462 -1.7% |
| 2019 | $11,033 -1.7% | $585,189 +3.9% |
| 2018 | $11,224 +19.1% | $563,393 +7.3% |
| 2017 | $9,423 | $525,053 +12.8% |
| 2016 | $9,423 -0.3% | $465,614 +6.2% |
| 2015 | $9,450 | $438,373 -2.8% |
| 2014 | $9,450 | $450,886 +6.9% |
| 2013 | -- | $421,654 +3.6% |
| 2012 | -- | $407,128 -2.9% |
| 2011 | -- | $419,302 -0.2% |
| 2010 | -- | $420,200 -1.1% |
| 2009 | -- | $424,703 -1% |
| 2008 | -- | $429,207 -3.7% |
| 2007 | -- | $445,846 +9.3% |
| 2006 | -- | $408,000 -3.5% |
| 2005 | -- | $422,628 +4.8% |
| 2004 | -- | $403,448 +2.7% |
| 2003 | -- | $392,937 +3.7% |
| 2002 | -- | $378,815 +1.5% |
| 2001 | -- | $373,188 +2.2% |
| 2000 | -- | $365,216 |
Find assessor info on the county website
Neighborhood: 75093
Nearby homes
- $889,9004 bd4 ba3.7k sqft6425 Fallon Ct, Plano, TX 75093Off Market

- $861,5004 bd4 ba3.8k sqft6433 Fallon Ct, Plano, TX 75093Off Market
- $799,4005 bd4 ba3.7k sqft6428 Willowdale Dr, Plano, TX 75093Off Market
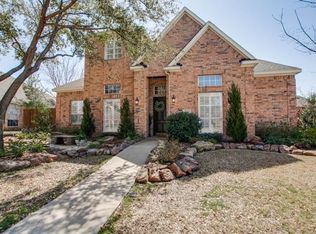
- $835,3004 bd3 ba4.1k sqft6421 Fallon Ct, Plano, TX 75093Off Market
- $674,7004 bd3 ba2.7k sqft6424 Willowdale Dr, Plano, TX 75093Off Market
- $849,0004 bd3 ba3.6k sqft6432 Willowdale Dr, Plano, TX 75093Off Market
- $857,6004 bd3 ba3.6k sqft6428 Fallon Ct, Plano, TX 75093Off Market
- $890,8004 bd4 ba3.4k sqft6424 Fallon Ct, Plano, TX 75093Off Market
Nearby schools
GreatSchools rating
- 10/10Barksdale Elementary SchoolGrades: K-5Distance: 1.5 mi
- 6/10Renner Middle SchoolGrades: 6-8Distance: 1.5 mi
- 8/10Plano West Senior High SchoolGrades: 11-12Distance: 1.7 mi
Schools provided by the listing agent
- Elementary: Barksdale
- Middle: Renner
- High: Shepton
- District: Plano ISD
Source: NTREIS. This data may not be complete. We recommend contacting the local school district to confirm school assignments for this home.
Get a cash offer in 3 minutes
Find out how much your home could sell for in as little as 3 minutes with a no-obligation cash offer.
Estimated market value
$834,900
Get a cash offer in 3 minutes
Find out how much your home could sell for in as little as 3 minutes with a no-obligation cash offer.
Estimated market value
$834,900
- Texas
- Collin County
- Plano
- 75093
- 6429 Fallon Ct
