Welcome to The Hoffman Haven at Whisper Falls, an energy-efficient home offering modern comfort and a true sense of community in one of San Antonio's most convenient locations. Located just off Highway 90, this home provides easy access to Lackland Air Force Base, Downtown San Antonio, Loop 410, Loop 1604, and major thoroughfares, making everyday life feel connected and accessible while still allowing you to come home to a peaceful neighborhood setting. Inside, the home has been thoughtfully enhanced for both comfort and efficiency. A solar panel system supports long-term energy savings, while smart home features add convenience and control to everyday living. A full water softener system and reverse osmosis filtration system provide high-quality water throughout the home. Fresh interior paint, updated cabinet hardware, and recessed lighting create a clean, welcoming atmosphere that feels cared for and truly ready for its next chapter. The primary suite features dual vanities with a separate soaking tub and shower, offering a private space to unwind at the end of the day. Additional features include an irrigation system, exterior solar lighting, garage shelving, and stained fencing that adds both privacy and curb appeal, all designed to simplify everyday routines. Living in Whisper Falls means enjoying more than just a home, it means enjoying the rhythm of the neighborhood. Residents have access to a resort-style pool, splash pad, playground, basketball court, fully equipped gym, and an amenity center with reservable event space. The community entrance and amenities are within walking distance, and a large fenced dog park for dogs of all sizes is just a short 10 to 15 minute stroll away. This is a home designed for everyday living where connection, comfort, and community come together. A place to gather, to grow, and to simply come home.
Closed
Price Unknown
6429 Hoffman Pln, San Antonio, TX 78252
3beds
1,662sqft
Single Family Residence
Built in 2020
5,401 Square Feet Lot
$268,100 Zestimate®
$--/sqft
$1,727 Estimated rent
Home value
$268,100
$252,000 - $287,000
$1,727/mo
Zestimate® history
Owner options
List your home for rent
$1,727/mo
Rent Zestimate®
Find your next renter with Zillow Rental Manager. Plus, with online applications, you can quickly screen prospective tenants – for free.
$1,727/mo
Rent Zestimate®
Refinance and save
$215/mo
Est. payment
Refinancing to a lower rate could help reduce your monthly payments and save thousands over the life of the loan.
$215/mo
Est. payment
Explore your selling options
Work with a Zillow partner agent
Leverage their expertise and Zillow's premium Showcase listings to get your home seen by more buyers.
Get startedList with your own agent
Get your home in front of millions of buyers by listing it on Zillow.
Learn how to do itSell it yourself
Take full control of how buyers see your home on Zillow by listing For Sale by Owner (FSBO).
List your homeWhat's special
Garage shelvingFresh interior paintReverse osmosis filtration systemRecessed lightingSolar panel systemSmart home featuresEnergy-efficient home
Zillow last checked:
Listing updated:
Listed by:
Erin Rodriguez (210)910-6841,
Rodriguez Collective
Bought with:
NON-MEMBER AGENT TEAM, TREC #null
Non Member Office
, TREC #null
Source: Central Texas MLS,MLS#: 604598 Originating MLS: Four Rivers Association of REALTORS
Originating MLS: Four Rivers Association of REALTORSFacts & features
Interior
Bedrooms & bathrooms
- Bedrooms: 3
- Bathrooms: 2
- Full bathrooms: 2
Heating
- Central, Natural Gas
Cooling
- Central Air, Electric, 1 Unit
Appliances
- Included: Dishwasher, Disposal, Gas Range, Gas Water Heater, Plumbed For Ice Maker, Range Hood, Vented Exhaust Fan, Water Heater, Some Gas Appliances, Microwave, Range, Water Softener Owned
- Laundry: Washer Hookup, Electric Dryer Hookup, Inside, Laundry Room
Features
- Attic, Ceiling Fan(s), Dining Area, Separate/Formal Dining Room, Double Vanity, Entrance Foyer, Garden Tub/Roman Tub, High Ceilings, Open Floorplan, Pull Down Attic Stairs, Recessed Lighting, Split Bedrooms, Smart Home, Separate Shower, Smart Thermostat, Tub Shower, Walk-In Closet(s), Window Treatments, Breakfast Bar, Bedroom on Main Level, Full Bath on Main Level
- Flooring: Carpet, Vinyl
- Windows: Double Pane Windows, Window Treatments
- Attic: Pull Down Stairs,Partially Floored
- Has fireplace: No
- Fireplace features: None
Interior area
- Total interior livable area: 1,662 sqft
Property
Parking
- Total spaces: 2
- Parking features: Attached, Door-Single, Garage, Garage Door Opener
- Attached garage spaces: 2
Accessibility
- Accessibility features: No Stairs
Features
- Levels: One
- Stories: 1
- Patio & porch: Covered, Patio, Porch
- Exterior features: Covered Patio, Porch, Private Yard, Rain Gutters
- Pool features: Community, In Ground
- Fencing: Back Yard,Full,Privacy,Wood
- Has view: Yes
- View description: None
- Body of water: None
Lot
- Size: 5,401 Square Feet
Details
- Parcel number: 056811120080
- Zoning description: Residential
Construction
Type & style
- Home type: SingleFamily
- Architectural style: Traditional
- Property subtype: Single Family Residence
Materials
- Brick, HardiPlank Type
- Foundation: Slab
- Roof: Composition,Shingle
Condition
- Resale
- Year built: 2020
Details
- Builder name: DR Horton
Utilities & green energy
- Sewer: Public Sewer
- Water: Public
- Utilities for property: Electricity Available, Natural Gas Available, Natural Gas Connected, High Speed Internet Available, Underground Utilities
Green energy
- Energy generation: Solar
Community & HOA
Community
- Features: Basketball Court, Clubhouse, Fitness Center, Playground, Park, Sport Court(s), Trails/Paths, Community Pool, Curbs, Street Lights, Sidewalks
- Security: Security System Owned, Smoke Detector(s)
- Subdivision: Whisper Falls
HOA
- Has HOA: Yes
- HOA fee: $215 quarterly
- HOA name: Whisper Falls HOA
Location
- Region: San Antonio
Financial & listing details
- Tax assessed value: $286,050
- Annual tax amount: $1,468
- Date on market: 2/11/2026
- Cumulative days on market: 25 days
- Listing agreement: Exclusive Right To Sell
- Listing terms: Cash,Conventional,FHA,VA Loan
- Electric utility on property: Yes
- Road surface type: Asphalt, Paved
Price history
| Date | Event | Price |
|---|---|---|
| 3/17/2026 | Sold | -- |
Source:  Central Texas MLS #604598 Report a problem Central Texas MLS #604598 Report a problem | ||
| 3/9/2026 | Pending sale | $289,900$174/sqft |
Source:  LERA MLS #1940827 Report a problem LERA MLS #1940827 Report a problem | ||
| 2/11/2026 | Listed for sale | $289,900-1.7%$174/sqft |
Source: LERA MLS #1940827 Report a problem | ||
| 1/17/2026 | Listing removed | $294,990$177/sqft |
Source: LERA MLS #1882069 Report a problem | ||
| 7/8/2025 | Listed for sale | $294,990+7.3%$177/sqft |
Source: LERA MLS #1882069 Report a problem | ||
| 5/8/2025 | Sold | -- |
Source: Agent Provided Report a problem | ||
| 3/24/2025 | Price change | $275,000-3.5%$165/sqft |
Source: LERA MLS #1832869 Report a problem | ||
| 1/7/2025 | Listed for sale | $285,000$171/sqft |
Source: LERA MLS #1832869 Report a problem | ||
Public tax history
| Year | Property taxes | Tax assessment |
|---|---|---|
| 2025 | $1,468 -2.6% | $286,050 +0.7% |
| 2024 | $1,507 -3.8% | $284,060 +5.3% |
| 2023 | $1,567 +3.6% | $269,661 +10% |
| 2022 | $1,512 +384.1% | $245,146 +10% |
| 2021 | $312 | $222,860 +527.8% |
| 2020 | $312 | $35,500 |
Find assessor info on the county website
Neighborhood: 78252
Nearby homes
- $264,5004 bd2 ba1.7k sqft6425 Hoffman Pln, San Antonio, TX 78252Off Market
- $274,3004 bd2 ba1.9k sqft6433 Hoffman Pln, San Antonio, TX 78252Off Market
- $281,1003 bd3 ba2.2k sqft6421 Hoffman Pln, San Antonio, TX 78252Off Market
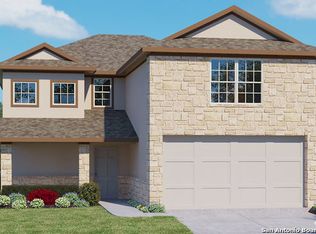
- $279,0003 bd2 ba1.6k sqft6437 Hoffman Pln, San Antonio, TX 78252For Sale

- $262,4004 bd2 ba1.7k sqft6417 Hoffman Pln, San Antonio, TX 78252Off Market
- $317,5005 bd4 ba2.6k sqft6445 Hoffman Pln, San Antonio, TX 78252Off Market
- $320,6005 bd4 ba2.6k sqft6416 W Kingsley Rd, San Antonio, TX 78205Off Market
- $--5 bd3 ba2.5k sqft6430 Hoffman Pln, San Antonio, TX 78252Sold
Nearby schools
GreatSchools rating
- 5/10Luckey Ranch Elementary SchoolGrades: PK-5Distance: 1.4 mi
- 6/10Medina Valley Middle SchoolGrades: 6-8Distance: 5.3 mi
- 5/10Medina Valley High SchoolGrades: 9-12Distance: 5 mi
Schools provided by the listing agent
- District: Medina Valley ISD
Source: Central Texas MLS. This data may not be complete. We recommend contacting the local school district to confirm school assignments for this home.
Get a cash offer in 3 minutes
Find out how much your home could sell for in as little as 3 minutes with a no-obligation cash offer.
Estimated market value
$268,100
Get a cash offer in 3 minutes
Find out how much your home could sell for in as little as 3 minutes with a no-obligation cash offer.
Estimated market value
$268,100
- Texas
- Bexar County
- San Antonio
- 78252
- 6429 Hoffman Pln
Nearby cities
Nearby neighborhoods
Nearby zip codes
Other San Antonio Topics
