Charming 1.5-Story Home in Woodbridge, Sachse. Welcome to this beautifully maintained 3-bedroom, 3-bathroom home with an upstairs flex space in the highly sought-after Woodbridge subdivision in Sachse! Enjoy scenic walking trails, a nearby golf course and country club, and resort-style amenities including four swimming pools, a splash pad, clubhouse, park, and playground. You’ll love the charming curb appeal and the light and bright interior, featuring updated paint, luxury vinyl plank flooring, and new lighting throughout. The open-concept kitchen includes a cozy breakfast nook, stainless steel appliances, and 42 solid wood cabinets. The spacious family room centers around a stacked stone wood-burning fireplace with a gas starter, perfect for cozy evenings. The private owner’s suite offers a peaceful retreat with abundant natural light, a window seat, and a luxurious en suite bath complete with dual sinks, a garden tub, glass-enclosed shower, and a large walk-in closet. Two secondary bedrooms are located on the opposite side of the home for added privacy and share a full bath with dual sinks and a tub. The well-equipped laundry room features storage cabinets, hanging rods, and a folding area. Upstairs, a versatile bonus room with a full bath offers endless possibilities as a game room, office, gym, or even a 4th bedroom. Step outside to a spacious backyard, perfect for entertaining or relaxing, with a large covered and extended patio, Jacuzzi spa, and plenty of yard space for kids or pets. New roof and gutters to be installed before closing for added peace of mind. Conveniently located near President George Bush Turnpike and zoned to the highly rated Wylie ISD.
Sold
Price Unknown
6429 Lakewood Dr, Sachse, TX 75048
3beds
2,298sqft
Single Family Residence
Built in 2004
6,490 Square Feet Lot
$441,000 Zestimate®
$--/sqft
$2,722 Estimated rent
Home value
$441,000
$401,000 - $485,000
$2,722/mo
Zestimate® history
Owner options
List your home for rent
$2,722/mo
Rent Zestimate®
Find your next renter with Zillow Rental Manager. Plus, with online applications, you can quickly screen prospective tenants – for free.
$2,722/mo
Rent Zestimate®
Refinance and save
$525/mo
Est. payment
Refinancing to a lower rate could help reduce your monthly payments and save thousands over the life of the loan.
$525/mo
Est. payment
Explore your selling options
Work with a Zillow partner agent
Leverage their expertise and Zillow's premium Showcase listings to get your home seen by more buyers.
Get startedList with your own agent
Get your home in front of millions of buyers by listing it on Zillow.
Learn how to do itSell it yourself
Take full control of how buyers see your home on Zillow by listing For Sale by Owner (FSBO).
List your homeWhat's special
Stacked stone wood-burning fireplaceUpdated paintSpacious backyardGas starterJacuzzi spaAbundant natural lightStainless steel appliances
Zillow last checked:
Listing updated:
Listed by:
Tammy Watson 0425191 972-370-1775,
Keller Williams Realty DPR 972-732-6000,
Lisa Ellard 0606358 214-536-4970,
Keller Williams Realty DPR
Bought with:
Kevin Stewart
Latitude Key Inc.
Source: NTREIS,MLS#: 20929656
Facts & features
Interior
Bedrooms & bathrooms
- Bedrooms: 3
- Bathrooms: 3
- Full bathrooms: 3
Primary bedroom
- Features: Ceiling Fan(s), Dual Sinks, Double Vanity, En Suite Bathroom, Garden Tub/Roman Tub, Separate Shower, Walk-In Closet(s)
- Level: First
- Dimensions: 15 x 13
Bedroom
- Features: Ceiling Fan(s)
- Level: First
- Dimensions: 13 x 11
Bedroom
- Level: First
- Dimensions: 11 x 11
Breakfast room nook
- Features: Eat-in Kitchen
- Level: First
- Dimensions: 14 x 7
Dining room
- Level: First
- Dimensions: 12 x 11
Game room
- Features: Ceiling Fan(s)
- Level: Second
- Dimensions: 19 x 17
Kitchen
- Features: Breakfast Bar, Built-in Features, Eat-in Kitchen, Kitchen Island, Pantry
- Level: First
- Dimensions: 13 x 11
Living room
- Features: Ceiling Fan(s), Fireplace
- Level: First
- Dimensions: 19 x 17
Heating
- Central, Natural Gas
Cooling
- Attic Fan, Central Air, Ceiling Fan(s), Electric
Appliances
- Included: Dishwasher, Disposal, Gas Range, Microwave
- Laundry: Washer Hookup, Electric Dryer Hookup, Laundry in Utility Room
Features
- Decorative/Designer Lighting Fixtures, Double Vanity, Eat-in Kitchen, High Speed Internet, Kitchen Island, Pantry, Cable TV, Vaulted Ceiling(s), Walk-In Closet(s)
- Flooring: Carpet, Tile, Vinyl, Wood
- Windows: Window Coverings
- Has basement: No
- Number of fireplaces: 1
- Fireplace features: Living Room, Wood Burning
Interior area
- Total interior livable area: 2,298 sqft
Property
Parking
- Total spaces: 2
- Parking features: Door-Multi, Garage Faces Front, Garage, Garage Door Opener
- Attached garage spaces: 2
Features
- Levels: One and One Half
- Stories: 1.5
- Patio & porch: Rear Porch, Covered
- Exterior features: Rain Gutters
- Pool features: None
- Fencing: Back Yard,Wood
Lot
- Size: 6,490 Square Feet
- Features: Back Yard, Interior Lot, Lawn, Landscaped, Subdivision, Sprinkler System, Few Trees
Details
- Parcel number: 480161100G0280000
Construction
Type & style
- Home type: SingleFamily
- Architectural style: Traditional,Detached
- Property subtype: Single Family Residence
Materials
- Brick
- Foundation: Slab
- Roof: Composition
Condition
- Year built: 2004
Utilities & green energy
- Sewer: Public Sewer
- Water: Public
- Utilities for property: Sewer Available, Water Available, Cable Available
Community & HOA
Community
- Features: Curbs
- Security: Security System Owned, Smoke Detector(s)
- Subdivision: Woodbridge Ph 6
HOA
- Has HOA: Yes
- Services included: Association Management
- HOA fee: $525 annually
- HOA name: First Service Residential
- HOA phone: 214-451-5485
Location
- Region: Sachse
Financial & listing details
- Tax assessed value: $434,020
- Annual tax amount: $9,698
- Date on market: 5/8/2025
- Cumulative days on market: 15 days
- Listing terms: Cash,Conventional
- Exclusions: Doorbell Camera
Price history
| Date | Event | Price |
|---|---|---|
| 7/7/2025 | Sold | -- |
Source: NTREIS #20929656 Report a problem | ||
| 6/2/2025 | Pending sale | $429,000$187/sqft |
Source: NTREIS #20929656 Report a problem | ||
| 5/27/2025 | Contingent | $429,000$187/sqft |
Source: NTREIS #20929656 Report a problem | ||
| 5/8/2025 | Listed for sale | $429,000-0.2%$187/sqft |
Source: NTREIS #20929656 Report a problem | ||
| 3/31/2025 | Listing removed | $430,000$187/sqft |
Source: NTREIS #20737178 Report a problem | ||
| 3/18/2025 | Price change | $430,000-1.1%$187/sqft |
Source: NTREIS #20737178 Report a problem | ||
| 1/30/2025 | Price change | $435,000-1.1%$189/sqft |
Source: NTREIS #20737178 Report a problem | ||
| 10/15/2024 | Listed for sale | $439,999+76%$191/sqft |
Source: NTREIS #20737178 Report a problem | ||
| 9/2/2016 | Sold | -- |
Source: Agent Provided Report a problem | ||
| 9/2/2016 | Pending sale | $250,000$109/sqft |
Source: Keller Williams Realty DPR #13435137 Report a problem | ||
| 8/3/2016 | Listed for sale | $250,000+11.2%$109/sqft |
Source: Keller Williams Realty DPR #13435137 Report a problem | ||
| 1/30/2015 | Sold | -- |
Source: Agent Provided Report a problem | ||
| 12/18/2014 | Pending sale | $224,900$98/sqft |
Source: RE/MAX PREMIER #13039242 Report a problem | ||
| 11/18/2014 | Price change | $224,900-2.2%$98/sqft |
Source: RE/MAX PREMIER #13039242 Report a problem | ||
| 11/8/2014 | Listed for sale | $229,900$100/sqft |
Source: RE/MAX Premier #13039242 Report a problem | ||
Public tax history
| Year | Property taxes | Tax assessment |
|---|---|---|
| 2025 | $3,518 -11.5% | $434,020 |
| 2024 | $3,977 +9% | $434,020 |
| 2023 | $3,648 +7.3% | $434,020 +11.6% |
| 2022 | $3,400 +2.7% | $388,740 +40.1% |
| 2021 | $3,312 -3.1% | $277,440 |
| 2020 | $3,418 +6.1% | $277,440 +6.5% |
| 2019 | $3,222 -0.6% | $260,400 |
| 2018 | $3,243 -50.4% | $260,400 +3% |
| 2017 | $6,543 +16.4% | $252,780 +15.7% |
| 2016 | $5,623 +38.4% | $218,460 +3.2% |
| 2015 | $4,064 | $211,690 +27.2% |
| 2014 | $4,064 | $166,410 |
| 2013 | -- | -- |
| 2012 | -- | -- |
| 2011 | -- | -- |
| 2010 | -- | -- |
| 2009 | -- | -- |
| 2008 | -- | -- |
| 2007 | -- | -- |
| 2005 | -- | -- |
| 2004 | -- | -- |
| 2003 | -- | -- |
Find assessor info on the county website
Neighborhood: Woodbridge
Nearby homes
- $345,2003 bd2 ba1.6k sqft6421 Lakewood Dr, Sachse, TX 75048Off Market

- $379,1003 bd2 ba1.9k sqft6433 Lakewood Dr, Sachse, TX 75048Off Market
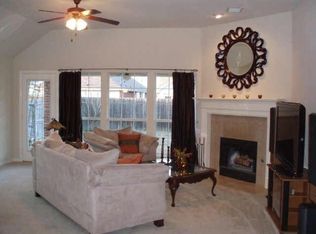
- $385,6003 bd2 ba2k sqft6505 Lakewood Dr, Sachse, TX 75048Off Market
- $412,3004 bd2 ba2.4k sqft6419 Lakewood Dr, Sachse, TX 75048Off Market
- $359,5003 bd2 ba1.7k sqft6506 Lake View Ln, Sachse, TX 75048Off Market
- $--3 bd2 ba2.1k sqft6420 Lake View Ln, Sachse, TX 75048Sold
- $390,2003 bd2 ba2k sqft6510 Lake View Ln, Sachse, TX 75048Off Market
- $444,4004 bd2 ba3k sqft6416 Lake View Ln, Sachse, TX 75048Off Market
Nearby schools
GreatSchools rating
- 6/10Robert B Sewell Elementary SchoolGrades: PK-5Distance: 2.1 mi
- 7/10B G Hudson Middle SchoolGrades: 6-8Distance: 1.9 mi
- 6/10Sachse High SchoolGrades: 9-12Distance: 2.1 mi
Schools provided by the listing agent
- District: Garland ISD
Source: NTREIS. This data may not be complete. We recommend contacting the local school district to confirm school assignments for this home.
Get a cash offer in 3 minutes
Find out how much your home could sell for in as little as 3 minutes with a no-obligation cash offer.
Estimated market value
$441,000
Get a cash offer in 3 minutes
Find out how much your home could sell for in as little as 3 minutes with a no-obligation cash offer.
Estimated market value
$441,000
- Texas
- Dallas County
- Sachse
- 75048
- Woodbridge
- 6429 Lakewood Dr
Nearby cities
Nearby neighborhoods
Nearby zip codes
Other Sachse Topics
