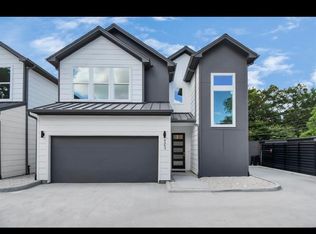
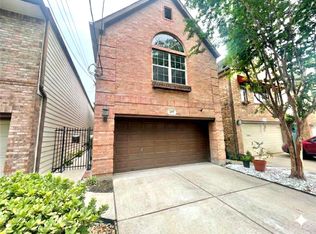
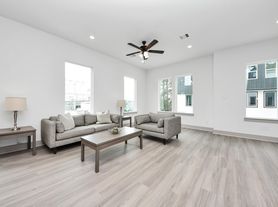
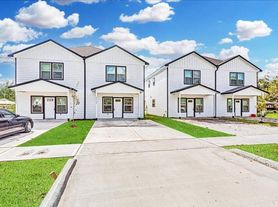
Welcome to this beautiful, well-maintained home located in a desirable Houston-area community. This spacious property features an open-concept floor plan with modern finishes, generous natural light, and plenty of room for comfortable living and entertaining.
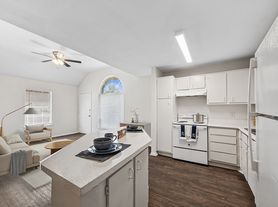
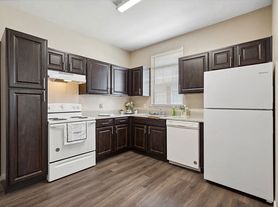
The home offers a large primary suite, spacious secondary bedrooms, and ample storage throughout. The kitchen includes modern appliances, abundant cabinet space, and a layout that flows seamlessly into the main living area. Enjoy a private backyard, attached garage, and a family-friendly neighborhood with convenient access to major highways, shopping, dining, schools, and entertainment.
Built recently and thoughtfully designed, this home combines modern comfort with everyday functionality. Ideal for families or professionals seeking a clean, move-in-ready property in a growing community.
Lease duration: 12 months (longer terms may be considered).
Security deposit: Equal to one month's rent.
Rent due on the 1st of each month.
Late fee applies after the grace period.
Tenant responsible for electricity, water, gas, internet, cable, and renter's insurance.
Landlord responsible for HOA fees (if applicable).
No smoking inside the property.
Pets considered on a case-by-case basis with additional pet deposit and/or monthly pet rent.
Lawn care and pest control responsibilities to be specified in lease agreement.
Background, credit, income, and rental history verification required.
Occupancy limited to lease-approved residents only.
Unauthorized subleasing or short-term rentals prohibited.
House for rent
Accepts Zillow applications
$3,000/mo
Fees may apply
6429 Lamayah St, Houston, TX 77091
3beds
1,740sqft
Price may not include required fees and charges. Price shown reflects the lease term provided. Learn more|
Single family residence
Available now
Cats, dogs OK
Central air
In unit laundry
Attached garage parking
Forced air
What's special
Modern finishesAttached garageBeautiful well-maintained homePrivate backyardSpacious propertyOpen-concept floor planGenerous natural light
- 32 days |
- -- |
- -- |
Zillow last checked:
Listing updated:
Travel times
Facts & features
Interior
Bedrooms & bathrooms
- Bedrooms: 3
- Bathrooms: 3
- Full bathrooms: 2
- 1/2 bathrooms: 1
Heating
- Forced Air
Cooling
- Central Air
Appliances
- Included: Dishwasher, Dryer, Freezer, Microwave, Oven, Refrigerator, Washer
- Laundry: In Unit
Features
- Flooring: Hardwood
Interior area
- Total interior livable area: 1,740 sqft
Property
Parking
- Parking features: Attached
- Has attached garage: Yes
- Details: Contact manager
Features
- Exterior features: Cable not included in rent, Electricity not included in rent, Gas not included in rent, Heating system: Forced Air, Internet not included in rent, Water not included in rent
Details
- Parcel number: 1473790010002
Construction
Type & style
- Home type: SingleFamily
- Property subtype: Single Family Residence
Community & HOA
Location
- Region: Houston
Financial & listing details
- Lease term: 1 Year
Price history
| Date | Event | Price |
|---|---|---|
| 6/11/2026 | Listed for rent | $3,000$2/sqft |
Source: Zillow Rentals Report a problem | ||
| 12/10/2024 | Pending sale | $360,000$207/sqft |
Source:  HAR #11751751 Report a problem HAR #11751751 Report a problem | ||
| 12/9/2024 | Listed for sale | $360,000$207/sqft |
Source: HAR #11751751 Report a problem | ||
Neighborhood: Acres Home
Nearby schools
GreatSchools rating
- 5/10Anderson AcademyGrades: 1-4Distance: 1.1 mi
- 4/10Drew AcademyGrades: 7-8Distance: 0.8 mi
- 5/10Carver High School For Applied Tech/EngineGrades: 9-12Distance: 1.3 mi