Life is peaceful and sweet in the gated community of Siena at Lakeland. Trophy location in the neighborhood enjoys every last drop of sunshine thanks to its west facing backyard with entertainment sized patio and pavers which overlook the community green space with putting green - the perfect place to spend a quiet evening enjoying the sunset. Thoughtful floorplan checks every box on the wish list - Main floor primary suite with vaulted ceilings, walk-in closet and attached bathroom; updated spacious kitchen with dual fuel range and charming passthrough window to the dining room; grand double-height spaces with a skylight and clerestory window making even the grayest days feel light and bright inside; formal living room; second story with an open bonus room/loft plus a second bedroom and full bathroom. Enjoy all the space and creature comforts of a single family home with the hassle-free lifestyle of a condo where all exterior maintenance plus front & back landscaping are taken care of by the HOA. Walking distance to Lakeland's countless options for shopping, dining, entertainment, trails and parks plus super convenient access to highways and commuter routes.
Sold
Listed by: John L. Scott, Inc • Philip N. Gerisilo
Bought with: John L. Scott, Inc.
$499,900
6429 Lindsay Avenue SE #2B, Auburn, WA 98092
2beds
1,727sqft
Townhouse, Condominium
Built in 2004
-- sqft lot
$498,400 Zestimate®
$289/sqft
$2,828 Estimated rent
Home value
$498,400
$468,000 - $528,000
$2,828/mo
Zestimate® history
Owner options
List your home for rent
$2,828/mo
Rent Zestimate®
Find your next renter with Zillow Rental Manager. Plus, with online applications, you can quickly screen prospective tenants – for free.
$2,828/mo
Rent Zestimate®
Refinance and save
$3,730/mo
Est. payment
Refinancing to a lower rate could help reduce your monthly payments and save thousands over the life of the loan.
$3,730/mo
Est. payment
Explore your selling options
Work with a Zillow partner agent
Leverage their expertise and Zillow's premium Showcase listings to get your home seen by more buyers.
Get startedList with your own agent
Get your home in front of millions of buyers by listing it on Zillow.
Learn how to do itSell it yourself
Take full control of how buyers see your home on Zillow by listing For Sale by Owner (FSBO).
List your homeWhat's special
West facing backyardUpdated spacious kitchenAttached bathroomWalk-in closetSkylight and clerestory windowGrand double-height spacesDual fuel range
Zillow last checked:
Listing updated:
Listed by:
Philip N. Gerisilo,
John L. Scott, Inc,
Chelsey M. Gerisilo,
John L. Scott, Inc
Bought with:
Aaron Stafford, 49417
John L. Scott, Inc.
Source: NWMLS as distributed by MLS GRID,MLS#: 2487696
Facts & features
Interior
Bedrooms & bathrooms
- Bedrooms: 2
- Bathrooms: 3
- Full bathrooms: 2
- 1/2 bathrooms: 1
- Main level bathrooms: 2
- Main level bedrooms: 1
Primary bedroom
- Level: Main
Bedroom
- Level: Second
Bathroom full
- Level: Second
Bathroom full
- Level: Main
Other
- Level: Main
Kitchen with eating space
- Level: Main
Living room
- Level: Main
Heating
- Fireplace, Forced Air, Natural Gas
Cooling
- None
Appliances
- Included: Dishwasher, Disposal, Stove(s)/Range(s), Dishwasher(s), Garbage Disposal, Cooking - Electric Hookup, Cooking-Gas, Cooking-Electric, Dryer-Electric, Ice Maker, Washer
- Laundry: Electric Dryer Hookup, Washer Hookup
Features
- Flooring: Hardwood, Vinyl, Carpet
- Windows: Insulated Windows, Skylight(s)
- Number of fireplaces: 1
- Fireplace features: Gas, Main Level: 1, Fireplace
Interior area
- Total structure area: 1,727
- Total interior livable area: 1,727 sqft
Property
Parking
- Total spaces: 2
- Parking features: Individual Garage
- Has garage: Yes
- Covered spaces: 2
Features
- Levels: Multi/Split
- Entry location: Main
- Patio & porch: Cooking-Electric, Cooking-Gas, Dryer-Electric, Fireplace, Ground Floor, Ice Maker, Insulated Windows, Primary Bathroom, Skylight(s), Sprinkler System, Vaulted Ceiling(s), Walk-In Closet(s), Washer
- Has view: Yes
- View description: Territorial
Lot
- Features: Curbs, Paved
Details
- Parcel number: 9005550060
- Special conditions: Standard
Construction
Type & style
- Home type: Townhouse
- Architectural style: Townhouse,Townhouse
- Property subtype: Townhouse, Condominium
Materials
- Metal/Vinyl
- Roof: Composition
Condition
- Year built: 2004
- Major remodel year: 2007
Utilities & green energy
- Electric: Company: Puget Sound Energy
- Sewer: Company: HOA
- Water: Company: HOA
Green energy
- Energy efficient items: Insulated Windows
Community & HOA
Community
- Features: Gated, See Remarks
- Security: Fire Sprinkler System
- Subdivision: Lakeland
HOA
- Services included: Common Area Maintenance, Maintenance Grounds, Sewer, Water
- HOA fee: $636 monthly
- HOA phone: 206-215-9743
Location
- Region: Auburn
Financial & listing details
- Price per square foot: $289/sqft
- Tax assessed value: $453,200
- Annual tax amount: $5,129
- Date on market: 5/7/2026
- Cumulative days on market: 76 days
- Listing terms: Conventional,FHA,VA Loan
- Inclusions: Dishwasher(s), Garbage Disposal, Stove(s)/Range(s)
Price history
| Date | Event | Price |
|---|---|---|
| 4/20/2026 | Sold | $499,900$289/sqft |
Source:  NWMLS as distributed by MLS GRID #2487696 Report a problem NWMLS as distributed by MLS GRID #2487696 Report a problem | ||
| 3/18/2026 | Pending sale | $499,900$289/sqft |
Source: NWMLS as distributed by MLS GRID #2487696 Report a problem | ||
| 3/4/2026 | Listed for sale | $499,900$289/sqft |
Source: NWMLS as distributed by MLS GRID #2487696 Report a problem | ||
Public tax history
| Year | Property taxes | Tax assessment |
|---|---|---|
| 2024 | $5,129 +5.9% | $453,200 +8.3% |
| 2023 | $4,845 +2.5% | $418,600 -0.9% |
| 2022 | $4,725 +1.9% | $422,500 +16.4% |
| 2021 | $4,637 +25.1% | $363,000 +18.5% |
| 2019 | $3,706 -11.2% | $306,300 +2.6% |
| 2018 | $4,175 +10.8% | $298,400 +11.1% |
| 2017 | $3,768 +25.6% | $268,500 +24.1% |
| 2016 | $3,001 | $216,300 +11.6% |
| 2014 | $3,001 -3.5% | $193,800 +13.6% |
| 2013 | $3,111 | $170,600 -10.2% |
| 2012 | -- | $189,900 -9.7% |
| 2011 | -- | $210,400 -6.8% |
| 2010 | -- | $225,800 |
Find assessor info on the county website
Neighborhood: 98092
Nearby homes
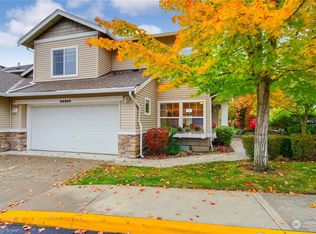
- $525,0003 bd3 ba1.7k sqft6450 James Ave SE #9C, Auburn, WA 98092Sold
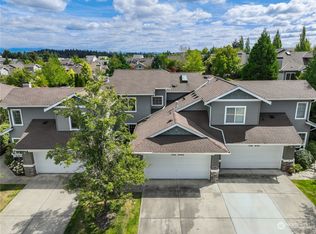
- $475,0002 bd3 ba1.7k sqft1110 63rd St SE UNIT 102, Auburn, WA 98092Sold
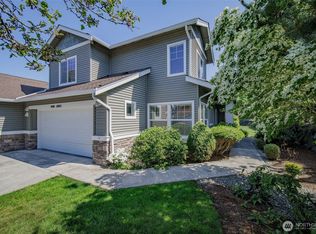
- $499,9503 bd3 ba1.7k sqft1110 63rd St SE UNIT 101, Auburn, WA 98092Sold
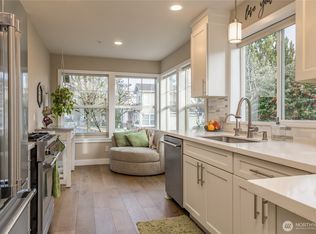
- $545,0003 bd3 ba1.7k sqft1110 63rd St SE UNIT 103, Auburn, WA 98092Sold
- $472,0002 bd3 ba1.7k sqft1127 63rd St SE UNIT 102, Auburn, WA 98092Sold
- $535,0003 bd3 ba1.7k sqft1127 63rd St SE UNIT 103, Auburn, WA 98092Sold
- $470,3002 bd3 ba1.6k sqft6340 63rd St SE #5.2, Auburn, WA 98092Off Market
- $485,0002 bd3 ba1.7k sqft6420 Lindsay Ave SE #3C, Auburn, WA 98092Sold
Nearby schools
GreatSchools rating
- 7/10Lakeland Hills Elementary SchoolGrades: PK-5Distance: 0.3 mi
- 4/10Mt Baker Middle SchoolGrades: 6-8Distance: 1.7 mi
- 6/10Auburn Riverside High SchoolGrades: 9-12Distance: 1.3 mi
Schools provided by the listing agent
- Elementary: Lakeland Hills Elem
- Middle: Mt Baker Mid
- High: Auburn Riverside Hig
Source: NWMLS as distributed by MLS GRID. This data may not be complete. We recommend contacting the local school district to confirm school assignments for this home.
Get a cash offer in 3 minutes
Find out how much your home could sell for in as little as 3 minutes with a no-obligation cash offer.
Estimated market value
$498,400
Get a cash offer in 3 minutes
Find out how much your home could sell for in as little as 3 minutes with a no-obligation cash offer.
Estimated market value
$498,400
- Washington
- Pierce County
- Auburn
- 98092
- 6429 Lindsay Avenue SE Unit 2B
Nearby cities
Nearby neighborhoods
Nearby zip codes
Other Auburn Topics
