Skip main navigation
Closed
  • Listing Provided by: Coldwell Banker Realty - Gundaker
    Bought with: Keller Williams Chesterfield
    Price Unknown

    6429 Michigan Ave, Saint Louis, MO 63111

    3beds
    1,820sqft
    Single Family Residence
    Built in 1898
    4,795.96 Square Feet Lot
    $261,600 Zestimate®
    $--/sqft
    $1,600 Estimated rent

    Home value

    $261,600

    $228,000 - $298,000

    $1,600/mo

    Zestimate® history
    Loading
    Loading...

    Owner options

    List your home for rent

    $1,600/mo

    Rent Zestimate®

    Find your next renter with Zillow Rental Manager. Plus, with online applications, you can quickly screen prospective tenants – for free.

    Learn more

    $1,600/mo

    Rent Zestimate®

    Refinance and save

    Refinancing to a lower rate could help reduce your monthly payments and save thousands over the life of the loan.

    See today's rates

    Explore your selling options

    Work with a Zillow partner agent

    Leverage their expertise and Zillow's premium Showcase listings to get your home seen by more buyers.

    Get started

    List with your own agent

    Get your home in front of millions of buyers by listing it on Zillow.

    Learn how to do it

    Sell it yourself

    Take full control of how buyers see your home on Zillow by listing For Sale by Owner (FSBO).

    List your home

    What's special

    Granite countertopsNew carpetElegant tile workStainless steel appliancesNew hardwood floorsDual vanityFinished lower level
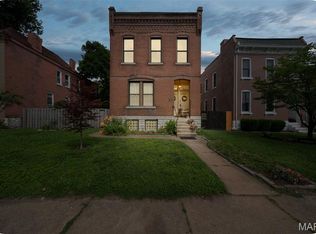
    Originally built in 1898, this beautifully renovated home blends historic charm with modern luxury. Featuring a deluxe kitchen, graced with chic wood ceiling, stainless steel appliances, granite countertops, and stylish finishes, this home is perfect for contemporary living. Enjoy the warmth of NEW hardwood floors throughout the main floor, new carpet, and elegant tile work throughout. The primary bedroom boasts a walk in closet with two more spacious rooms completing the upper level. Gorgeous main bath offers dual vanity with separate tub and shower The fenced back yard offers a private place to relax and unwind with two covered decks also perfect for entertaining. And there is the added convenience of a detached two car garage! The finished lower level offers additional options for relaxing or entertaining so there is plenty of room to spread out in your new home. Newer systems offer peace of mind and this home is move in ready! Come see us quick!

    Zillow last checked:

    Listing updated:

    Listing Provided by:

    Jennifer L Bergman 636-293-3588,

    Coldwell Banker Realty - Gundaker

    Bought with:

    Lance Merrick, 2018005173

    Keller Williams Chesterfield

    Source: MARIS,MLS#: 25005042MLS LogoOriginating MLS: St. Louis Association of REALTORS

    Facts & features

    Interior

    Bedrooms & bathrooms
    • Bedrooms: 3
    • Bathrooms: 2
    • Full bathrooms: 1
    • 1/2 bathrooms: 1
    • Main level bathrooms: 1
    Primary bedroom
    • Features: Floor Covering: Carpeting
    • Level: Upper
    Bedroom
    • Features: Floor Covering: Carpeting
    • Level: Upper
    Bedroom
    • Features: Floor Covering: Carpeting
    • Level: Upper
    Bathroom
    • Features: Floor Covering: Wood Engineered
    • Level: Main
    Bathroom
    • Features: Floor Covering: Ceramic Tile
    • Level: Upper
    Dining room
    • Features: Floor Covering: Wood Engineered
    • Level: Main
    Kitchen
    • Features: Floor Covering: Wood Engineered
    • Level: Main
    Living room
    • Features: Floor Covering: Wood Engineered
    • Level: Main
    Heating
    • Electric, Forced Air
    Cooling
    • Gas, Central Air, Zoned
    Appliances
    • Included: Dishwasher, Disposal, Gas Cooktop, Microwave, Stainless Steel Appliance(s), Electric Water Heater
    Features
    • Separate Dining, Open Floorplan, High Ceilings, Walk-In Closet(s), Breakfast Bar, Eat-in Kitchen, Granite Counters, Pantry
    • Flooring: Carpet, Hardwood
    • Doors: Panel Door(s)
    • Basement: Full,Partially Finished,Walk-Out Access
    • Number of fireplaces: 1
    • Fireplace features: Decorative, Living Room
    Interior area
    • Total structure area: 1,820
    • Total interior livable area: 1,820 sqft
    • Finished area above ground: 1,820

    Property

    Parking
    • Total spaces: 2
    • Parking features: Detached, Garage, Garage Door Opener, Off Street
    • Garage spaces: 2
    Features
    • Levels: Two
    • Patio & porch: Covered
    Lot
    • Size: 4,795 sqft
    • Dimensions: 35 x 137
    • Features: Level
    Details
    • Parcel number: 29690001800
    • Special conditions: Standard

    Construction

    Type & style
    • Home type: SingleFamily
    • Architectural style: Traditional,Other
    • Property subtype: Single Family Residence
    Materials
    • Brick
    Condition
    • Updated/Remodeled
    • New construction: No
    • Year built: 1898

    Utilities & green energy

    • Sewer: Public Sewer
    • Water: Public

    Community & neighborhood

    Location
    • Region: Saint Louis
    • Subdivision: Carondelet Park Add

    Other

    Other facts
    • Listing terms: Cash,Conventional,FHA,VA Loan
    • Ownership: Private

    Price history

    DateEventPrice
    5/27/2025Sold--
    Source: MARIS #25005042 Report a problem
    5/8/2025Pending sale$265,000$146/sqft
    Source: MARIS #25005042 Report a problem
    3/20/2025Contingent$265,000$146/sqft
    Source: MARIS #25005042 Report a problem
    3/11/2025Listed for sale$265,000+39.5%$146/sqft
    Source: MARIS #25005042 Report a problem
    5/14/2019Sold--
    Source: MARIS #19024164 Report a problem
    4/15/2019Pending sale$189,900$104/sqft
    Source: Equity Missouri Confluence #19024164 Report a problem
    4/11/2019Listed for sale$189,900+322%$104/sqft
    Source: Equity Missouri Confluence #19024164 Report a problem
    9/10/2018Sold--
    Source: Public Record Report a problem
    8/14/2018Pending sale$45,000$25/sqft
    Source: Nichols & Associates Real Esta #18028745 Report a problem
    8/7/2018Listed for sale$45,000$25/sqft
    Source: Nichols & Associates Real Esta #18028745 Report a problem
    5/24/2018Pending sale$45,000$25/sqft
    Source: Nichols & Associates Real Esta #18028745 Report a problem
    5/11/2018Listed for sale$45,000+73.7%$25/sqft
    Source: Nichols & Associates Real Esta #18028745 Report a problem
    3/22/2018Sold--
    Source: Public Record Report a problem
    6/23/2009Listing removed$25,900$14/sqft
    Source: foreclosure.com Report a problem
    4/9/2009Price change$25,900$14/sqft
    Source: foreclosure.com Report a problem
    4/1/2009Listed for sale--
    Source: foreclosure.com Report a problem
    3/31/2009Sold--
    Source: Public Record Report a problem
    10/18/2001Sold--
    Source: Public Record Report a problem

    Public tax history

    YearProperty taxesTax assessment
    2025$1,990 -10.6%$23,960 -8.7%
    2024$2,225 +5.1%$26,250
    2023$2,117 +6.3%$26,250 +10.5%
    2022$1,991 +0.1%$23,750
    2021$1,988 +63.7%$23,750 +63.3%
    2020$1,215 $14,540
    2019$1,215 $14,540 +35.1%
    2018$1,215 +30.2%$10,760 +0.1%
    2017$933 -24.4%$10,750 -25.3%
    2016$1,235 +10.2%$14,400 -0.1%
    2015$1,121 -0.9%$14,410
    2014$1,131 $14,410 -0.9%
    2013$1,131 $14,540 -13.8%
    2012-- $16,870
    2011-- $16,870
    2010-- $16,870 -5.4%
    2009$1,213 +1.6%$17,830
    2008$1,194 $17,830 -6.6%
    2007$1,194 $19,100
    2006$1,194 +1%$19,100 +14.5%
    2005$1,182 +44.6%$16,680 +54.3%
    2004$817 +2.9%$10,810
    2003$794 +8.3%$10,810 +11.3%
    2002$733 $9,710
    2001-- $9,710 +9.7%
    2000-- $8,850

    Find assessor info on the county website

    Neighborhood: Carondelet

    Nearby schools

    GreatSchools rating
    Schools provided by the listing agent
    • Elementary: Woodward Elem.
    • Middle: Lyon-Blow Middle
    • High: Roosevelt High

    Source: MARIS. This data may not be complete. We recommend contacting the local school district to confirm school assignments for this home.