Welcome to this beautifully maintained ranch home, thoughtfully designed for comfortable everyday living and effortless entertaining. The open-concept floor plan showcases spacious living areas filled with abundant natural light, creating a warm and inviting atmosphere throughout.
The main level features three bedrooms, two full bathrooms, and a large kitchen with an eat-in dining area that flows seamlessly into the living spaces. The newly renovated walkout lower level offers exceptional flexibility with space that can serve as a primary suite, fourth bedroom, home office, or guest suite.
Step outside and enjoy 2.6 picturesque acres complete with a newly renovated walkout patio, a relaxing hot tub, and plenty of room for outdoor entertaining, recreation, or simply taking in the peaceful surroundings. An outbuilding provides valuable additional storage for equipment, hobbies, or recreational vehicles.
Conveniently located just minutes from New Albany, Westerville, Galena, and Sunbury, and situated within the Big Walnut School District, this exceptional property offers the perfect combination of privacy, convenience, and modern comfort. Don't miss your opportunity to make this beautiful home your own. Schedule your private showing today!
This home does include three parcels of land that total 2.6 acres
Contingent
$659,000
6429 Miller Paul Rd, Westerville, OH 43082
4beds
3,514sqft
Single Family Residence
Built in 1960
2.6 Acres Lot
$-- Zestimate®
$188/sqft
$-- HOA
What's special
- 83 days
- 145
- 2
Zillow last checked:
Listing updated:
Listed by:
Aubri Rella 614-915-1358,
Howard Hanna Real Estate Svcs
Source: Columbus and Central Ohio Regional MLS ,MLS#: 226025147
Facts & features
Interior
Bedrooms & bathrooms
- Bedrooms: 4
- Bathrooms: 3
- Full bathrooms: 3
- Main level bedrooms: 3
Heating
- Heat Pump
Cooling
- Central Air
Appliances
- Included: Dishwasher, Electric Range, Electric Water Heater, Microwave, Refrigerator
- Laundry: Electric Dryer Hookup
Features
- Flooring: Wood, Laminate, Carpet, Ceramic/Porcelain
- Windows: Insulated Windows
- Basement: Walk-Out Access,Full
- Number of fireplaces: 4
- Fireplace features: Wood Burning, Four or More
- Common walls with other units/homes: No Common Walls
Interior area
- Total structure area: 2,314
- Total interior livable area: 3,514 sqft
Property
Parking
- Total spaces: 3
- Parking features: Garage Door Opener, Attached, Shared Driveway, Farm Bldg
- Garage spaces: 3
- Has uncovered spaces: Yes
Features
- Levels: One
- Patio & porch: Patio
- Has spa: Yes
- Spa features: Interior Hot Tub, Exterior Hot Tub
- Waterfront features: Stream
Lot
- Size: 2.6 Acres
Details
- Additional structures: Outbuilding
- Additional parcels included: 31634003021000, 31634003022000
- Parcel number: 31634003020000
Construction
Type & style
- Home type: SingleFamily
- Architectural style: Ranch
- Property subtype: Single Family Residence
Materials
- Foundation: Block
Condition
- New construction: No
- Year built: 1960
Utilities & green energy
- Sewer: Private Sewer
- Water: Public
Community & HOA
HOA
- Has HOA: No
Location
- Region: Westerville
Financial & listing details
- Price per square foot: $188/sqft
- Tax assessed value: $338,800
- Annual tax amount: $6,308
- Date on market: 7/9/2026
- Listing terms: USDA Loan,VA Loan,FHA,Conventional
Estimated market value
Not available
Estimated sales range
Not available
Not available
Price history
| Date | Event | Price |
|---|---|---|
| 8/27/2026 | Contingent | $659,000$188/sqft |
Source:  Columbus and Central Ohio Regional MLS #226025147 Report a problem Columbus and Central Ohio Regional MLS #226025147 Report a problem | ||
| 7/9/2026 | Listed for sale | $659,000+38.4%$188/sqft |
Source: Columbus and Central Ohio Regional MLS #226025147 Report a problem | ||
| 2/6/2023 | Sold | $476,000-4.8%$135/sqft |
Source: Columbus and Central Ohio Regional MLS #222043069 Report a problem | ||
| 1/19/2023 | Pending sale | $499,900$142/sqft |
Source:  RE/MAX International #222043069 Report a problem RE/MAX International #222043069 Report a problem | ||
| 1/18/2023 | Contingent | $499,900$142/sqft |
Source: Columbus and Central Ohio Regional MLS #222043069 Report a problem | ||
| 11/29/2022 | Listed for sale | $499,900$142/sqft |
Source: Columbus and Central Ohio Regional MLS #222043069 Report a problem | ||
Public tax history
| Year | Property taxes | Tax assessment |
|---|---|---|
| 2025 | $5,147 +0.4% | $118,590 |
| 2024 | $5,127 +12.5% | $118,590 |
| 2023 | $4,559 +14.6% | $118,590 +31.4% |
| 2022 | $3,978 +0.5% | $90,270 |
| 2021 | $3,959 -0.3% | $90,270 |
| 2020 | $3,971 +10.1% | $90,270 +12.7% |
| 2019 | $3,606 +5.9% | $80,120 |
| 2018 | $3,405 +24% | $80,120 +13.1% |
| 2017 | $2,746 | $70,850 |
| 2016 | $2,746 +1.1% | $70,850 |
| 2015 | $2,716 -3.2% | $70,850 |
| 2014 | $2,807 -1.4% | $70,850 +5.9% |
| 2013 | $2,847 +1.5% | $66,890 |
| 2012 | $2,805 +1% | $66,890 |
| 2011 | $2,778 -11.4% | $66,890 -10.4% |
| 2010 | $3,136 +15.9% | $74,620 |
| 2009 | $2,705 +2.2% | $74,620 |
| 2008 | $2,646 +6.4% | $74,620 |
| 2007 | $2,487 -12.7% | $74,620 |
| 2006 | $2,850 +14.8% | $74,620 |
| 2005 | $2,482 | $74,620 |
| 2004 | -- | -- |
| 2003 | $3,236 +1.6% | $66,045 |
| 2002 | $3,186 +6.8% | $66,045 +11.3% |
| 2000 | $2,983 -6.2% | $59,360 |
| 1999 | $3,181 | $59,360 |
Find assessor info on the county website
Monthly payment
Est. payment
Payment breakdown
Explore the cost of this home by adjusting the details. Changes won't be saved.Climate risks
Neighborhood: 43082
Similar homes
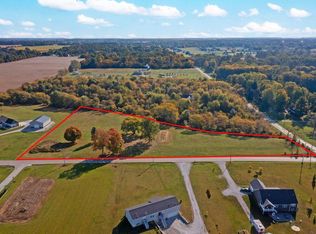
- $760,0004 bd4 ba2.8k sqft4445 Central College Rd, Westerville, OH 43081For Sale
 MLS ID #226034108, Bradley Clarizio, Red 1 Realty. Columbus and Central Ohio Regional MLS
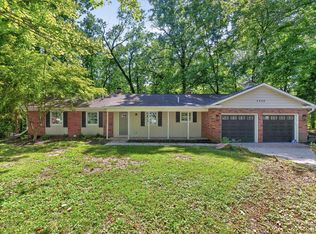
 - $549,0004 bd3 ba3.3k sqft516 Big Rock Ct, Westerville, OH 43082For Sale
 MLS ID #226035372, Lee Ritchie, RE/MAX Partners. Columbus and Central Ohio Regional MLS
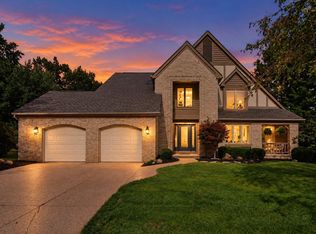
 - $549,9004 bd3 ba2.5k sqft7456 New Albany Condit Rd, New Albany, OH 43054For Sale
 MLS ID #226034781, Brian Kelly, RE/MAX Connection. Columbus and Central Ohio Regional MLS
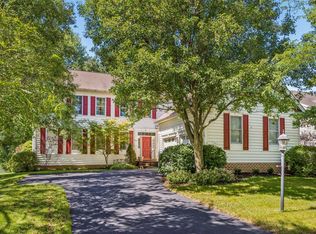
 - $710,0004 bd4 ba3.9k sqft7011 Harlan Sq, New Albany, OH 43054For Sale
 MLS ID #226034169, Lawrence Schottenstein, RE/MAX Revealty. Columbus and Central Ohio Regional MLS
 - $565,9004 bd3 ba2.9k sqft1235 Crooked Tree Ct, Westerville, OH 43081For SaleMLS ID #226030755, Maureen Plank, Cam Taylor Co. Ltd., Realtors. Columbus and Central Ohio Regional MLS
- $509,9994 bd4 ba3.5k sqft579 Olde Mill Dr, Westerville, OH 43082For SaleMLS ID #226027259, Julie R Guy, Coldwell Banker Realty. Columbus and Central Ohio Regional MLS
- $574,0004 bd3 ba3.3k sqft2717 Darling Rd, Blacklick, OH 43004For SaleMLS ID #226018926, Rob Matney, Howard Hanna Real Estate Svcs. Columbus and Central Ohio Regional MLS
- $685,0004 bd2 ba1.8k sqft13535 Vans Valley Rd, Galena, OH 43021For SaleMLS ID #225018470, Shannon M Brewster, Cutler Real Estate. Columbus and Central Ohio Regional MLS
- $650,0004 bd3 ba2.6k sqft890 Lookout Point Dr, Columbus, OH 43235For SaleMLS ID #226034404, Kimberly D Hamrick, Keller Williams Consultants. Columbus and Central Ohio Regional MLS
- $594,0004 bd3 ba3.3k sqft1423 Windrush Cir, Blacklick, OH 43004For SaleMLS ID #226020135, Benjamin Thomas Hemmert, Howard Hanna Real Estate Svcs. Columbus and Central Ohio Regional MLS
- $749,9004 bd4 ba3.1k sqft6900 Nichols Ln, Johnstown, OH 43031For SaleMLS ID #226021365, Rosario A Mendez, e-Merge Real Estate. Columbus and Central Ohio Regional MLS
- $470,0004 bd3 ba2.1k sqft106 Nicole Dr, Westerville, OH 43081For SaleMLS ID #226033637, Andrew M Wroda, Key Realty. Columbus and Central Ohio Regional MLS
- $600,0005 bd3 ba3.1k sqft648 Churchill Dr, Columbus, OH 43230For SaleMLS ID #226033662, Carol A Chapman, Fenway Realty Inc.. Columbus and Central Ohio Regional MLS
- $499,0004 bd3 ba2.3k sqft1015 Pine View Rd, Westerville, OH 43081For SaleMLS ID #226023597, Susie L Pattison, Cutler Real Estate. Columbus and Central Ohio Regional MLS
- $579,9003 bd3 ba2.2k sqft7826 Johnstown Utica Rd, Johnstown, OH 43031For SaleMLS ID #226034897, Hasan Ali, H.B.A. Realty Consultants. Columbus and Central Ohio Regional MLS
- $599,9904 bd3 ba3k sqft300 Heather Ln, Powell, OH 43065For SaleMLS ID #226029286, Brittney N Miller, Key Realty. Columbus and Central Ohio Regional MLS
- $629,9004 bd3 ba3k sqft359 Bailey Pl, Columbus, OH 43235For SaleMLS ID #226030760, Benjamin J Goodman, The Brokerage House . Columbus and Central Ohio Regional MLS
- $634,9003 bd3 ba2.3k sqft9670 Concord Rd, Dublin, OH 43017For SaleMLS ID #226027942, Jennie Scoby, Keller Williams Consultants. Columbus and Central Ohio Regional MLS
- $659,9004 bd2 ba2k sqft3503 Colchester Rd, Columbus, OH 43221For SaleMLS ID #226029638, Ryan D Reynolds, Keller Williams Consultants. Columbus and Central Ohio Regional MLS
- $699,9004 bd3 ba2.2k sqft1336 Hickory Ridge Ln, Columbus, OH 43235For SaleMLS ID #226028922, Lori Lynn, Keller Williams Consultants. Columbus and Central Ohio Regional MLS
