Welcome to 6429 N Gomez Ave, a charming 4-bedroom, 2.5-bath home in a highly sought-after Tampa location. Thoughtfully updated and well cared for, this property offers a comfortable blend of everyday livability, flexible space, and true Florida outdoor living. Inside, you’ll find a bright, inviting layout with room for both work and relaxation. In addition to the three bedrooms in the main portion of the house, there is a dedicated office, that can serve as a 4th bedroom, with its own separate entrance, perfect for a home-based business, studio, or private workspace. The floor plan provides options for today’s lifestyles, whether you’re working from home, hosting guests, or simply wanting a quiet retreat. Step outside and enjoy your own backyard oasis. The large saltwater pool has been recently refinished, offering a sparkling centerpiece for entertaining, relaxing, or cooling off on warm Tampa days. There’s plenty of space around the pool for lounge chairs, outdoor dining, and weekend get-togethers. Practical upgrades add to the appeal. A metal roof provides durability and peace of mind. The property also features both a carport and a detached garage, giving you flexible options for parking, storage, hobbies, or a workshop area. Located close to everything Tampa has to offer, dining, shopping, major roadways, and local attractions, this home combines convenience with comfort. Pool homes with this mix of flexible space, outdoor living, and a central Tampa address are hard to find. Schedule your private showing today and come see all that 6429 N Gomez Ave has to offer.
Sold for $465,000
$465,000
6429 N GOMEZ AVENUE, TAMPA, FL 33614
4beds
1,971sqft
Single Family Residence
Built in 1962
8,432 Square Feet Lot
$463,500 Zestimate®
$236/sqft
$2,863 Estimated rent
Home value
$463,500
$436,000 - $496,000
$2,863/mo
Zestimate® history
Owner options
List your home for rent
$2,863/mo
Rent Zestimate®
Find your next renter with Zillow Rental Manager. Plus, with online applications, you can quickly screen prospective tenants – for free.
$2,863/mo
Rent Zestimate®
Refinance and save
$3,221/mo
Est. payment
Refinancing to a lower rate could help reduce your monthly payments and save thousands over the life of the loan.
$3,221/mo
Est. payment
Explore your selling options
Work with a Zillow partner agent
Leverage their expertise and Zillow's premium Showcase listings to get your home seen by more buyers.
Get startedList with your own agent
Get your home in front of millions of buyers by listing it on Zillow.
Learn how to do itSell it yourself
Take full control of how buyers see your home on Zillow by listing For Sale by Owner (FSBO).
List your homeWhat's special
Thoughtfully updatedBright inviting layout
Zillow last checked:
Listing updated:
Listed by:
Linda Urban 813-767-3248,
MIHARA & ASSOCIATES INC. 813-960-2300
Bought with:
Barbara Carpio, 3484783
UNLIMITED GROUP REALTY
Source: Stellar MLS,MLS#: TB8485681 Originating MLS: Suncoast Tampa
Originating MLS: Suncoast Tampa
Facts & features
Interior
Bedrooms & bathrooms
- Bedrooms: 4
- Bathrooms: 3
- Full bathrooms: 2
- 1/2 bathrooms: 1
Rooms
- Room types: Great Room
Primary bedroom
- Features: En Suite Bathroom, Built-in Closet
- Level: First
- Area: 130 Square Feet
- Dimensions: 13x10
Bedroom 2
- Features: Built-in Closet
- Level: First
- Area: 150 Square Feet
- Dimensions: 15x10
Bedroom 3
- Features: Built-in Closet
- Level: First
- Area: 130 Square Feet
- Dimensions: 13x10
Great room
- Level: First
- Area: 325.48 Square Feet
- Dimensions: 20.6x15.8
Kitchen
- Level: First
- Area: 112 Square Feet
- Dimensions: 14x8
Living room
- Level: First
- Area: 206.25 Square Feet
- Dimensions: 16.5x12.5
Heating
- Electric
Cooling
- Central Air
Appliances
- Included: Cooktop, Dryer, Refrigerator, Washer
- Laundry: In Garage, Inside
Features
- Ceiling Fan(s), In-Law Floorplan
- Flooring: Carpet, Terrazzo, Tile
- Has fireplace: No
Interior area
- Total structure area: 2,465
- Total interior livable area: 1,971 sqft
Property
Parking
- Total spaces: 3
- Parking features: Driveway
- Garage spaces: 1
- Carport spaces: 2
- Covered spaces: 3
- Has uncovered spaces: Yes
Features
- Levels: One
- Stories: 1
- Patio & porch: Front Porch, Patio
- Exterior features: Playground, Private Entrance, Private Yard
- Has private pool: Yes
- Pool features: Gunite, In Ground, Salt Water
- Fencing: Wood
Lot
- Size: 8,432 Square Feet
- Dimensions: 80.3 x 10⁵
- Residential vegetation: Mature Landscaping
Details
- Parcel number: U34281818FB0000000015.0
- Zoning: RSC-6
- Special conditions: None
Construction
Type & style
- Home type: SingleFamily
- Architectural style: Florida
- Property subtype: Single Family Residence
Materials
- Block
- Foundation: Slab
- Roof: Metal
Condition
- New construction: No
- Year built: 1962
Utilities & green energy
- Sewer: Public Sewer
- Water: Public
- Utilities for property: Public
Community & HOA
Community
- Pet fee: $0 monthly
- Subdivision: RALSTON BEACH MANOR UNIT 2
HOA
- Has HOA: No
Location
- Region: Tampa
Financial & listing details
- Price per square foot: $236/sqft
- Tax assessed value: $397,099
- Annual tax amount: $2,490
- Date on market: 3/12/2026
- Cumulative days on market: 6 days
- Listing terms: Cash,Conventional,FHA,VA Loan
- Ownership: Fee Simple
- Total actual rent: 0
- Road surface type: Asphalt
Price history
| Date | Event | Price |
|---|---|---|
| 6/10/2026 | Sold | $465,000+3.3%$236/sqft |
Source:  Stellar MLS #TB8485681 Report a problem Stellar MLS #TB8485681 Report a problem | ||
| 3/18/2026 | Pending sale | $450,000$228/sqft |
Source: Stellar MLS #TB8485681 Report a problem | ||
| 3/12/2026 | Listed for sale | $450,000+855.4%$228/sqft |
Source: Stellar MLS #TB8485681 Report a problem | ||
| 9/24/2002 | Sold | $47,100-47.6%$24/sqft |
Source: Public Record Report a problem | ||
| 8/8/1996 | Sold | $89,900$46/sqft |
Source: Public Record Report a problem | ||
Public tax history
| Year | Property taxes | Tax assessment |
|---|---|---|
| 2025 | $2,490 +9% | $145,509 +2.9% |
| 2024 | $2,284 +4.9% | $141,408 +3% |
| 2023 | $2,177 +7.3% | $137,289 +3% |
| 2022 | $2,029 +1.6% | $133,290 +3% |
| 2021 | $1,997 +4.3% | $129,408 +1.4% |
| 2020 | $1,915 +4.9% | $127,621 +2.3% |
| 2019 | $1,826 | $124,752 +1.9% |
| 2018 | $1,826 +3% | $122,426 -30.2% |
| 2017 | $1,774 +1.9% | $175,492 +49.4% |
| 2016 | $1,740 +1.6% | $117,442 +0.7% |
| 2015 | $1,713 +55.1% | $116,626 +37.2% |
| 2014 | $1,105 | $85,018 +1.5% |
| 2013 | $1,105 +1% | $83,762 +1.7% |
| 2012 | $1,094 -17.3% | $82,362 -11.9% |
| 2011 | $1,323 +2.7% | $93,526 +1.1% |
| 2010 | $1,288 -1.5% | $92,503 -1.1% |
| 2009 | $1,308 +0.7% | $93,556 +0.1% |
| 2008 | $1,300 -14.8% | $93,463 +3% |
| 2007 | $1,526 -3.6% | $90,741 +2.5% |
| 2006 | $1,584 +0.7% | $88,528 +3% |
| 2005 | $1,573 | $85,950 +3% |
| 2004 | -- | $83,447 +1.9% |
| 2003 | -- | $81,891 +2.4% |
| 2002 | -- | $79,972 +1.6% |
| 2001 | -- | $78,713 -4.7% |
| 2000 | $1,412 | $82,637 |
Find assessor info on the county website
Neighborhood: Egypt Lake
Nearby homes
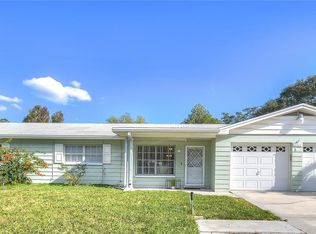
- $482,7003 bd2 ba1.6k sqft2922 W Sligh Ave, Tampa, FL 33614Off Market
- $426,4003 bd2 ba1.2k sqft6427 N Gomez Ave, Tampa, FL 33614Off Market
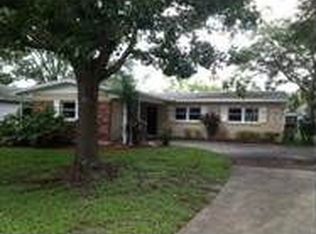
- $398,2003 bd2 ba1.5k sqft6750 Ralston Beach Cir, Tampa, FL 33614Off Market
- $374,8002 bd2 ba1.2k sqft6752 Ralston Beach Cir, Tampa, FL 33614Off Market
- $437,7003 bd2 ba1.7k sqft2920 W Sligh Ave, Tampa, FL 33614Off Market
- $435,5004 bd2 ba1.4k sqft6748 Ralston Beach Cir, Tampa, FL 33614Off Market
- $433,3003 bd3 ba1.5k sqft3002 W Sligh Ave, Tampa, FL 33614Off Market
- $461,0003 bd2 ba1.6k sqft6425 N Gomez Ave, Tampa, FL 33614Off Market
Nearby schools
GreatSchools rating
- 4/10Oak Grove Elementary SchoolGrades: PK-5Distance: 0.6 mi
- 3/10Pierce Middle SchoolGrades: 6-8Distance: 1.8 mi
- 3/10Hillsborough High SchoolGrades: PK,9-12Distance: 2.5 mi
Schools provided by the listing agent
- Elementary: Oak Grove Elem
- Middle: Pierce-HB
- High: Hillsborough-HB
Source: Stellar MLS. This data may not be complete. We recommend contacting the local school district to confirm school assignments for this home.
Get a cash offer in 3 minutes
Find out how much your home could sell for in as little as 3 minutes with a no-obligation cash offer.
Estimated market value
$463,500
Get a cash offer in 3 minutes
Find out how much your home could sell for in as little as 3 minutes with a no-obligation cash offer.
Estimated market value
$463,500
- Florida
- Hillsborough County
- Tampa
- 33614
- Egypt Lake
- 6429 N GOMEZ AVENUE
Nearby cities
Nearby neighborhoods
Nearby zip codes
Other Tampa Topics
