Skip main navigation
Closed
  • Tax assessed value
    $690,000

    6429 Pepper Grass Trl, Ravenel, SC 29470

    3beds
    1,936sqft
    Single Family Residence
    Built in 2019
    1.22 Acres Lot
    $740,800 Zestimate®
    $356/sqft
    $3,067 Estimated rent

    Home value

    $740,800

    $704,000 - $778,000

    $3,067/mo

    Zestimate® history
    Loading
    Loading...

    Owner options

    List your home for rent

    $3,067/mo

    Rent Zestimate®

    Find your next renter with Zillow Rental Manager. Plus, with online applications, you can quickly screen prospective tenants – for free.

    Learn more

    $3,067/mo

    Rent Zestimate®

    Refinance and save

    $3,107/mo

    Est. payment

    Refinancing to a lower rate could help reduce your monthly payments and save thousands over the life of the loan.

    See today's rates

    $3,107/mo

    Est. payment

    Explore your selling options

    Work with a Zillow partner agent

    Leverage their expertise and Zillow's premium Showcase listings to get your home seen by more buyers.

    Get started

    List with your own agent

    Get your home in front of millions of buyers by listing it on Zillow.

    Learn how to do it

    Sell it yourself

    Take full control of how buyers see your home on Zillow by listing For Sale by Owner (FSBO).

    List your home

    What's special

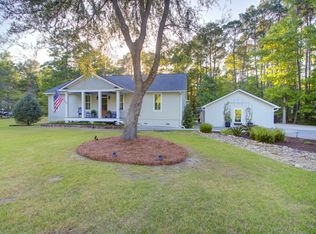
    Enjoy the peaceful beauty of a large lot in the gated community of The Refuge at Ravenel. This Beautifully maintained home sits on 1.22 acres of land and features cement fiberboard siding, spray foam insulation in the attic of the main house and an insulated garage. Entering through the stained pine front door you are greeted by the large living room with its high ceilings and wood-cased windows. The large kitchen features granite counter tops, tile backsplash and smart-switch cabinet lighting. You will not be without storage with the large pantry and even larger walk-in hall closet. The laundry room has custom cabinetry and a bench, it's a great drop zone/mud room when entering from the garage. Click More for additional information.Upstairs you will find three bedrooms. The master bedroom has lots of natural light, ceiling fan, and the same full shades that are found throughout the home. The master bathroom has yet more storage, with a double vanity and floor-to-ceiling cabinet. The tiled shower has track-free, frameless glass. The large walk-in closet with more custom wood shelving has plenty of hanging space and even more storage. The secondary bedrooms feature custom closets and ceiling fans. The outside of the home is surrounded by beautiful, low maintenance landscaping, including a jasmine-wound living fence on the back of the house and a herb garden off the screened porch. Enjoy the tranquil spacious screened porch (aprox 300sf) or the large deck and spa area (aprox 750sf). Continue exploring the back yard and you will find a fire pit area, grilling gazebo, and a beautiful, wooded area beyond. The woods have been kept clear of underbrush and the lot corners are clearly marked so feel free to take a walk back through the trees. The flood light on the corner of the house, illuminating the fenced area and entrance to the spacious 2-car garage (with great storage/workspace and epoxy floor), is also controlled by a smart-switch, allowing you to turn on/off lights from anywhere. If you are looking for tranquility, the screened-in back porch is the perfect spot to sit and watch the variety of wildlife, watch the game or entertain a crowd. The whole house generator with buried 250-gal LP tank and the buried high speed fiberoptic cable keep you comfortable and connected during any weather. The storage building adds room for all the man toys you have. Also, the electric car charger will keep your auto going strong. This property is sure to be your place to relax and leave the workday behind. A $2,500 Lender Credit is available and will be applied towards the buyer's closing costs and pre-paids if the buyer chooses to use the seller's preferred lender. This credit is in addition to any negotiated seller concessions.

    Zillow last checked:

    Listing updated:

    Listed by:

    Carolina One Real Estate 843-779-8660

    Bought with:

    EXP Realty LLC

    Source: CTMLS,MLS#: 24012912MLS Logo

    Facts & features

    Interior

    Bedrooms & bathrooms
    • Bedrooms: 3
    • Bathrooms: 3
    • Full bathrooms: 2
    • 1/2 bathrooms: 1
    Heating
    • Electric
    Cooling
    • Central Air
    Appliances
    • Laundry: Electric Dryer Hookup, Washer Hookup, Laundry Room
    Features
    • Ceiling - Smooth, High Ceilings, Kitchen Island, Walk-In Closet(s), Ceiling Fan(s), Pantry
    • Flooring: Ceramic Tile, Luxury Vinyl
    • Doors: Storm Door(s)
    • Windows: Window Treatments
    • Has fireplace: No
    Interior area
    • Total structure area: 1,936
    • Total interior livable area: 1,936 sqft

    Property

    Parking
    • Total spaces: 2
    • Parking features: Garage, Garage Door Opener
    • Garage spaces: 2
    Features
    • Levels: Two
    • Stories: 2
    • Entry location: Ground Level
    • Patio & porch: Front Porch, Screened
    • Exterior features: Rain Gutters
    • Spa features: Hot Tub/Spa
    • Fencing: Partial
    Lot
    • Size: 1.22 Acres
    • Features: 1 - 2 Acres, Wooded
    Details
    • Parcel number: 1850000097

    Construction

    Type & style
    • Home type: SingleFamily
    • Architectural style: Traditional
    • Property subtype: Single Family Residence
    Materials
    • Cement Siding
    • Foundation: Raised
    • Roof: Architectural
    Condition
    • New construction: No
    • Year built: 2019

    Utilities & green energy

    • Sewer: Septic Tank
    • Water: Well
    • Utilities for property: Berkeley Elect Co-Op

    Community & neighborhood

    Community
    • Community features: Park
    Location
    • Region: Ravenel
    • Subdivision: The Refuge at Ravenel

    Other

    Other facts
    • Listing terms: Cash,Conventional,FHA,VA Loan

    Price history

    DateEventPrice
    7/17/2024Sold$690,000+2.2%$356/sqft
    Source: CTMLS #24012912 Report a problem
    5/26/2024Contingent$675,000$349/sqft
    Source: CTMLS #24012912 Report a problem
    5/24/2024Listed for sale$675,000+60.7%$349/sqft
    Source: CTMLS #24012912 Report a problem
    4/2/2021Sold$420,000$217/sqft
    Source: Public Record Report a problem
    12/16/2020Sold$420,000+783.5%$217/sqft
    Source: CTMLS #20030400 Report a problem
    3/19/2018Sold$47,540+111.3%$25/sqft
    Source: Public Record Report a problem
    3/4/2013Sold$22,500$12/sqft
    Source: Public Record Report a problem

    Public tax history

    YearProperty taxesTax assessment
    2025$4,194 +82.5%$29,120 +63.8%
    2024$2,298 +5.9%$17,780 +4.8%
    2023$2,169 +4.1%$16,960 +1%
    2022$2,084 -4.2%$16,800
    2021$2,176 -59.5%$16,800 -20%
    2020$5,378 $20,990 +636.5%
    2019$5,378 $2,850 +25%
    2017$5,378 +818%$2,280
    2016$586 +5.1%$2,280
    2015$557 +4.8%$2,280
    2014$531 --
    2011$531 -68.7%--
    2010$1,697 +809.8%$7,800 +807%
    2009$187 $860

    Find assessor info on the county website

    Neighborhood: 29470

    Nearby schools

    GreatSchools rating
    Schools provided by the listing agent
    • Elementary: E.B. Ellington
    • Middle: Baptist Hill
    • High: Baptist Hill

    Source: CTMLS. This data may not be complete. We recommend contacting the local school district to confirm school assignments for this home.

    Get a cash offer in 3 minutes
    Find out how much your home could sell for in as little as 3 minutes with a no-obligation cash offer.
    Estimated market value
    $740,800
    Get a cash offer in 3 minutes
    Find out how much your home could sell for in as little as 3 minutes with a no-obligation cash offer.
    Estimated market value
    $740,800