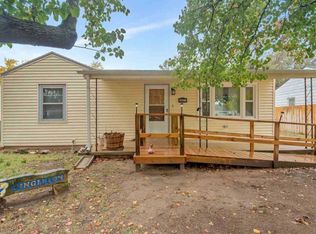
Fantastic ranch home in South Wichita, within the Haysville school district. This home features 3 bedrooms, 1 bath, nice sized living room all with hardwood floors. Large kitchen with walk in pantry and laundry. Seller is leaving all appliances, Refrigerator, stove/oven, dishwasher, and microwave. Home has newer windows, HVAC, and is handicap accessible (front walkway, back door and bathroom). Also features a large, fenced lot with detached two car garage with 40-amp circuit to garage and a carport for the boat or trailer. If you're looking for a nice starter home or maybe a rental to add to your portfolio, this could be the one. Seller offering a $1000.00 paint allowance to qualified contract. All information is deemed reliable but not guaranteed. Agents do your due diligence on inspections.
Pending
Price cut: $8K (8/25)
$150,000
6429 S Keystone St, Wichita, KS 67217
3beds
1,032sqft
Single Family Onsite Built
Built in 1954
8,712 Square Feet Lot
$146,000 Zestimate®
$145/sqft
$-- HOA
What's special
- 78 days
- 19
- 0
Zillow last checked:
Listing updated:
Listed by:
Vince Jones 316-729-0001,
Second Regency, Inc
Source: SCKMLS as distributed by MLS GRID,MLS#: 676156
Facts & features
Interior
Bedrooms & bathrooms
- Bedrooms: 3
- Bathrooms: 1
- Full bathrooms: 1
Primary bedroom
- Description: Wood
- Level: Main
- Area: 120
- Dimensions: 10 x 12
Bedroom
- Description: Wood
- Level: Main
- Area: 106
- Dimensions: 10 x 10.6
Bedroom
- Description: Wood
- Level: Main
- Area: 95.4
- Dimensions: 9 x 10.6
Kitchen
- Description: Luxury Vinyl
- Level: Main
- Area: 180
- Dimensions: 12 x 15
Living room
- Description: Wood
- Level: Main
- Area: 204
- Dimensions: 12 x 17
Heating
- Forced Air
Cooling
- Central Air
Appliances
- Included: Dishwasher, Disposal, Microwave, Refrigerator, Range
- Laundry: Main Level, 220 equipment
Features
- Ceiling Fan(s), Walk-In Closet(s)
- Flooring: Hardwood, Laminate
- Doors: Storm Door(s)
- Windows: Window Coverings-All
- Basement: None
- Has fireplace: No
Interior area
- Total interior livable area: 1,032 sqft
- Finished area above ground: 1,032
- Finished area below ground: 0
Property
Parking
- Total spaces: 2
- Parking features: Detached, Garage Door Opener
- Garage spaces: 2
Accessibility
- Accessibility features: Handicap Accessible Exterior, Handicap Accessible Interior
Features
- Levels: One
- Stories: 1
- Patio & porch: Patio
- Exterior features: Guttering - ALL
- Fencing: Chain Link
Lot
- Size: 8,712 Square Feet
- Features: Irregular Lot
Details
- Parcel number: 219320120302200
Construction
Type & style
- Home type: SingleFamily
- Architectural style: Ranch
- Property subtype: Single Family Onsite Built
Materials
- Frame
- Foundation: None
- Roof: Composition
Condition
- Year built: 1954
Utilities & green energy
- Gas: Natural Gas Available
- Utilities for property: Sewer Available, Natural Gas Available, Public
Community & HOA
Community
- Security: Security Lights, Security System, Smoke Detector(s)
- Subdivision: WARDS
HOA
- Has HOA: No
Location
- Region: Wichita
Financial & listing details
- Price per square foot: $145/sqft
- Tax assessed value: $111,600
- Annual tax amount: $1,660
- Date on market: 7/18/2026
- Cumulative days on market: 77 days
- Ownership: Individual
- Road surface type: Paved
Estimated market value
$146,000
$139,000 - $153,000
$1,294/mo
Price history
Price history is unavailable.
Public tax history
| Year | Property taxes | Tax assessment |
|---|---|---|
| 2025 | $1,665 +6.5% | $12,835 +7% |
| 2024 | $1,564 +1.2% | $11,995 +8% |
| 2023 | $1,546 +16.1% | $11,110 |
| 2022 | $1,332 +2.7% | -- |
| 2021 | $1,297 +1.3% | -- |
| 2020 | $1,281 +3.7% | $8,591 +4% |
| 2019 | $1,236 +5.9% | $8,258 +5% |
| 2018 | $1,166 +3.8% | $7,866 |
| 2017 | $1,123 +4% | -- |
| 2016 | $1,080 +1% | -- |
| 2015 | $1,069 -6.4% | -- |
| 2014 | $1,142 | -- |
| 2013 | -- | -- |
| 2012 | -- | -- |
| 2011 | -- | $8,487 +4.7% |
| 2008 | -- | $8,108 +3.1% |
| 2007 | -- | $7,866 +3% |
| 2006 | -- | $7,636 +9.2% |
| 2005 | -- | $6,992 |
| 2004 | -- | $6,992 |
| 2003 | -- | $6,992 +9% |
| 2002 | -- | $6,417 +13.2% |
| 2000 | -- | $5,670 |
Find assessor info on the county website
Monthly payment
Est. payment
Payment breakdown
Explore the cost of this home by adjusting the details. Changes won't be saved.Climate risks
Neighborhood: 67217
Nearby schools
Schools provided by the listing agent
- Elementary: Nelson
- Middle: Haysville
- High: Campus
Source: SCKMLS as distributed by MLS GRID. This data may not be complete. We recommend contacting the local school district to confirm school assignments for this home.
Similar homes

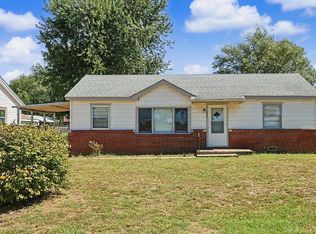
- $154,9003 bd1 ba960 sqft6534 S Mabel St, Wichita, KS 67217For Sale
 MLS ID #679097, Kim Blackim, Pinnacle Realty Group. SCKMLS as distributed by MLS GRID
 - $149,9003 bd1 ba960 sqft3414 S Hiram Ave, Wichita, KS 67217For Sale
 MLS ID #678641, Joshua Iron Wing, Heritage 1st Realty. SCKMLS as distributed by MLS GRID
 - $147,0003 bd2 ba1k sqft3308 S Custer Ave, Wichita, KS 67217For Sale By Owner

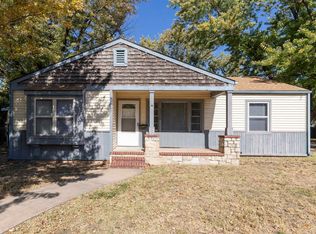
- $155,0003 bd1 ba1k sqft2204 W Rita St, Wichita, KS 67213For Sale
 MLS ID #679994, Angie Vailas, Lange Real Estate. SCKMLS as distributed by MLS GRID
