Skip main navigation
Sold for $410,000
  • $410,000

    6429 SW 45th Ave, Ocala, FL 34474

    3beds
    2,592sqft
    Single Family Residence
    Built in 2018
    0.28 Acres Lot
    $407,000 Zestimate®
    $158/sqft
    $2,288 Estimated rent

    Home value

    $407,000

    $366,000 - $452,000

    $2,288/mo

    Zestimate® history
    Loading
    Loading...

    Owner options

    List your home for rent

    $2,288/mo

    Rent Zestimate®

    Find your next renter with Zillow Rental Manager. Plus, with online applications, you can quickly screen prospective tenants – for free.

    Learn more

    $2,288/mo

    Rent Zestimate®

    Refinance and save

    $2,833/mo

    Est. payment

    Refinancing to a lower rate could help reduce your monthly payments and save thousands over the life of the loan.

    See today's rates

    $2,833/mo

    Est. payment

    Explore your selling options

    Work with a Zillow partner agent

    Leverage their expertise and Zillow's premium Showcase listings to get your home seen by more buyers.

    Get started

    List with your own agent

    Get your home in front of millions of buyers by listing it on Zillow.

    Learn how to do it

    Sell it yourself

    Take full control of how buyers see your home on Zillow by listing For Sale by Owner (FSBO).

    List your home

    What's special

    Garage with installed shelvingSeparate soaking tubTile throughoutCounter seatingTiled walk-in showerQuiet cul-de-sac streetCustom interior shutters
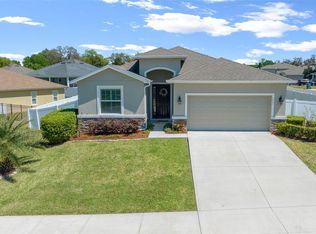
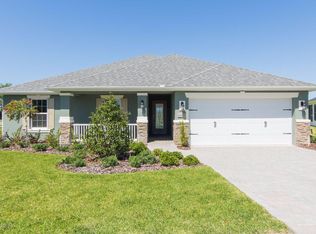
    Well upgraded and cared for, this Shire model by Deltona Homes sits on a quiet cul-de-sac street in The Preserves at Heathbrook and checks boxes you didn’t even know were on your list. With 10-foot ceilings, tile throughout, and custom interior shutters, the space feels open, finished, and best of all, move-in ready. The living room is anchored by a stone-accented fireplace with built-in storage and shelving on both sides, the kitchen flows easily into the main living area and features counter seating, a bright breakfast nook with a large bay window, and a layout that works whether you’re hosting or keeping things low-key. A dedicated home office/den sits just off the main space, making it ideal for anyone working from home or who needs a designated quiet spot. The primary suite offers dual walk-in closets, private access to the screened lanai, and a spacious bath with his-and-her vanities, a tiled walk-in shower, and a separate soaking tub. Bedroom two comes with ITS OWN private en-suite—a seriously underrated feature for guests or multi-generational living. Whole-house water softener and filtration system, a double 30-amp generator transfer switch wired directly to the electrical panel, a laundry room with cabinetry and utility sink and a garage with installed shelving are just a few other items that are icing on the cake. Oh, and did we mention a fully fenced wrap-around backyard with 8 zone irrigation? The Preserves at Heathbrook is less than 5 minutes to Market Street at Heathbrook containing numerous shops and restaurants, walking distance to Publix and a short drive to I-75 access. You literally can't miss with this one.

    Zillow last checked:

    Listing updated:

    Listing Provided by:

    Steven Billington 352-598-0847,

    EXP REALTY LLC 888-883-8509

    Bought with:

    Terri Ardines, 669205

    BHHS FLORIDA REALTY

    Source: Stellar MLS,MLS#: OM715643MLS LogoOriginating MLS: Sarasota - Manatee

    Facts & features

    Interior

    Bedrooms & bathrooms
    • Bedrooms: 3
    • Bathrooms: 3
    • Full bathrooms: 3
    Primary bedroom
    • Features: En Suite Bathroom, Dual Closets
    • Level: First
    • Area: 248.9 Square Feet
    • Dimensions: 13.1x19
    Bedroom 2
    • Features: En Suite Bathroom, Built-in Closet
    • Level: First
    • Area: 136.8 Square Feet
    • Dimensions: 11.4x12
    Bedroom 3
    • Features: Ceiling Fan(s), Built-in Closet
    • Level: First
    • Area: 136.8 Square Feet
    • Dimensions: 11.4x12
    Dining room
    • Features: Ceiling Fan(s)
    • Level: First
    • Area: 152.46 Square Feet
    • Dimensions: 12.6x12.1
    Kitchen
    • Features: Stone Counters
    • Level: First
    • Area: 204.24 Square Feet
    • Dimensions: 11.1x18.4
    Living room
    • Features: Built-In Shelving
    • Level: First
    • Area: 344.52 Square Feet
    • Dimensions: 17.4x19.8
    Office
    • Features: Ceiling Fan(s)
    • Level: First
    • Area: 150.48 Square Feet
    • Dimensions: 11.4x13.2
    Heating
    • Central, Electric
    Cooling
    • Central Air
    Appliances
    • Included: Dishwasher, Electric Water Heater, Ice Maker, Microwave, Range, Refrigerator
    • Laundry: Electric Dryer Hookup, Inside, Laundry Room, Washer Hookup
    Features
    • Built-in Features, Ceiling Fan(s), Eating Space In Kitchen, High Ceilings, Kitchen/Family Room Combo, Open Floorplan, Other, Primary Bedroom Main Floor, Split Bedroom, Stone Counters, Thermostat
    • Flooring: Tile
    • Windows: Shutters, Window Treatments
    • Has fireplace: Yes
    • Fireplace features: Electric, Living Room, Stone
    Interior area
    • Total structure area: 3,341
    • Total interior livable area: 2,592 sqft

    Property

    Parking
    • Total spaces: 2
    • Parking features: Driveway, Garage Door Opener, Garage Faces Side, Other
    • Attached garage spaces: 2
    • Has uncovered spaces: Yes
    Features
    • Levels: One
    • Stories: 1
    • Patio & porch: Enclosed, Patio, Rear Porch, Screened
    • Exterior features: Irrigation System, Lighting, Private Mailbox, Private Yard, Sidewalk
    • Has spa: Yes
    • Spa features: Above Ground, Heated
    • Fencing: Fenced,Other,Vinyl
    • Has view: Yes
    • View description: City
    Lot
    • Size: 0.28 Acres
    • Dimensions: 102 x 120
    • Features: Cul-De-Sac, City Lot
    Details
    • Parcel number: 2389300090
    • Zoning: PUD
    • Special conditions: None

    Construction

    Type & style
    • Home type: SingleFamily
    • Architectural style: Ranch
    • Property subtype: Single Family Residence
    • Attached to another structure: Yes
    Materials
    • Block, Stone, Stucco
    • Foundation: Slab
    • Roof: Shingle
    Condition
    • Completed
    • New construction: No
    • Year built: 2018
    Details
    • Builder model: SHIRE
    • Builder name: DELTONA

    Utilities & green energy

    • Sewer: Public Sewer
    • Water: Public
    • Utilities for property: BB/HS Internet Available, Cable Available, Electricity Connected, Other, Phone Available, Sewer Connected, Street Lights, Water Connected

    Community & neighborhood

    Security
    • Security features: Gated Community, Smoke Detector(s)
    Community
    • Community features: Gated Community - No Guard, Golf Carts OK, Sidewalks
    Location
    • Region: Ocala
    • Subdivision: PRESERVE/HEATH BROOK PH 01

    HOA & financial

    HOA
    • Has HOA: Yes
    • HOA fee: $67 monthly
    • Amenities included: Gated, Other
    • Services included: Maintenance Grounds
    • Association name: Rebecca McCray
    • Association phone: 352-812-8086
    Other fees
    • Pet fee: $0 monthly
    Other financial information
    • Total actual rent: 0

    Other

    Other facts
    • Listing terms: Cash,Conventional,FHA,VA Loan
    • Ownership: Fee Simple
    • Road surface type: Paved

    Price history

    DateEventPrice
    3/3/2026Sold$410,000-1.2%$158/sqft
    Source: Stellar MLS #OM715643 Report a problem
    1/28/2026Pending sale$414,900$160/sqft
    Source: Stellar MLS #OM715643 Report a problem
    1/19/2026Price change$414,900-1.2%$160/sqft
    Source: eXp Realty #OM715643 Report a problem
    12/29/2025Listed for sale$419,900-2.3%$162/sqft
    Source: Stellar MLS #OM715643 Report a problem
    12/1/2025Listing removed$430,000$166/sqft
    Source: Stellar MLS #G5099387 Report a problem
    10/9/2025Price change$430,000-3.6%$166/sqft
    Source: Stellar MLS #G5099387 Report a problem
    9/18/2025Price change$445,900-0.9%$172/sqft
    Source: Stellar MLS #G5099387 Report a problem
    7/9/2025Listed for sale$450,000+22%$174/sqft
    Source: Stellar MLS #G5099387 Report a problem
    7/12/2024Listing removed$369,000+1.1%$142/sqft
    Source: Stellar MLS #OM617783 Report a problem
    5/25/2021Sold$365,000-1.1%$141/sqft
    Source: Stellar MLS #OM617783 Report a problem
    4/16/2021Pending sale$369,000$142/sqft
    Source: Stellar MLS #OM617783 Report a problem
    4/5/2021Listed for sale$369,000+5.5%$142/sqft
    Source: Stellar MLS #OM617783 Report a problem
    8/13/2019Listing removed$349,900$135/sqft
    Source: BRICKS & MORTAR REAL ESTATE AND DEVELOPMENT #555911 Report a problem
    7/13/2019Price change$349,900-1.4%$135/sqft
    Source: BRICKS & MORTAR REAL ESTATE AND DEVELOPMENT #555911 Report a problem
    6/4/2019Price change$355,000-2.7%$137/sqft
    Source: BRICKS & MORTAR REAL ESTATE AND DEVELOPMENT #555911 Report a problem
    5/9/2019Listed for sale$365,000+11.8%$141/sqft
    Source: BRICKS & MORTAR REAL ESTATE AND DEVELOPMENT #555911 Report a problem
    6/25/2018Sold$326,500$126/sqft
    Source: Public Record Report a problem

    Public tax history

    YearProperty taxesTax assessment
    2024$6,678 +2.4%$403,225 +3%
    2023$6,520 +6%$391,481 +3%
    2022$6,149 +34.5%$380,079 +36.9%
    2021$4,571 +6.9%$277,722 +1.4%
    2020$4,278 +0.8%$273,888 +1.5%
    2019$4,245 $269,748 +863.4%
    2018$4,245 +843%$28,000
    2017$450 +31.4%$28,000 +41.4%
    2016$343 $19,800 +10%
    2015$343 +7.4%$18,000
    2014$319 -47.8%$18,000 -50.1%
    2009$611 -19.7%$36,048 -21.7%
    2008$761 $46,048 +4604700%
    2007-- $1

    Find assessor info on the county website

    Neighborhood: 34474

    Nearby schools

    GreatSchools rating
    Schools provided by the listing agent
    • Middle: Liberty Middle School
    • High: West Port High School

    Source: Stellar MLS. This data may not be complete. We recommend contacting the local school district to confirm school assignments for this home.

    Get a cash offer in 3 minutes
    Find out how much your home could sell for in as little as 3 minutes with a no-obligation cash offer.
    Estimated market value
    $407,000
    Get a cash offer in 3 minutes
    Find out how much your home could sell for in as little as 3 minutes with a no-obligation cash offer.
    Estimated market value
    $407,000