Welcome to 6429 Savanna Court, a well maintained three level home tucked into a quiet Saint Cloud
cul-de-sac. This move in ready property features three bedrooms and two bathrooms with a layout that balances open common areas and private retreats. The main floor and kitchen received a fresh coat of paint, creating a bright and clean atmosphere the moment you walk through the front door. The kitchen serves as a functional center for the home, updated in 2023 with newer countertops, a modern sink, and a garbage disposal. High-quality stainless steel appliances were added in September 2025, and the laundry area features a washer and dryer set purchased in early 2025. On the lower level, the third
bedroom offers a flexible space that is currently used as an office, showing the versatility of the floor plan.
Outside, the living space expands onto a brand-new deck installed in June 2025, perfect for relaxing within the privacy of the fenced backyard. The property includes two storage sheds for tools and seasonal gear, with the second shed recently added in July 2025. This home offers a comfortable and updated living experience.
Closed
$289,900
6429 Savanna Ct, Saint Cloud, MN 56303
3beds
1,920sqft
Single Family
Built in 2003
7,405 Square Feet Lot
$291,100 Zestimate®
$151/sqft
$2,041 Estimated rent
Home value
$291,100
$259,000 - $329,000
$2,041/mo
Zestimate® history
Owner options
List your home for rent
$2,041/mo
Rent Zestimate®
Find your next renter with Zillow Rental Manager. Plus, with online applications, you can quickly screen prospective tenants – for free.
$2,041/mo
Rent Zestimate®
Refinance and save
$1,828/mo
Est. payment
Refinancing to a lower rate could help reduce your monthly payments and save thousands over the life of the loan.
$1,828/mo
Est. payment
Explore your selling options
Work with a Zillow partner agent
Leverage their expertise and Zillow's premium Showcase listings to get your home seen by more buyers.
Get startedList with your own agent
Get your home in front of millions of buyers by listing it on Zillow.
Learn how to do itSell it yourself
Take full control of how buyers see your home on Zillow by listing For Sale by Owner (FSBO).
List your homeWhat's special
Zillow last checked:
Listing updated:
Listed by:
Taylor Foster 651-403-9670,
JPW Realty,
Sonia Olivares 612-801-6774
Bought with:
Jonathan Soto
RE/MAX Results
Source: NorthstarMLS as distributed by MLS GRID,MLS#: 7034862
Facts & features
Interior
Bedrooms & bathrooms
- Bedrooms: 3
- Bathrooms: 2
- Full bathrooms: 2
Bedroom
- Level: Upper
- Area: 132 Square Feet
- Dimensions: 12 x 11
Bedroom 2
- Level: Upper
- Area: 100 Square Feet
- Dimensions: 10 x 10
Bedroom 3
- Level: Lower
- Area: 144 Square Feet
- Dimensions: 12 x 12
Dining room
- Level: Main
- Area: 110 Square Feet
- Dimensions: 11 x 10
Family room
- Level: Lower
- Area: 306 Square Feet
- Dimensions: 18 x 17
Kitchen
- Level: Main
- Area: 110 Square Feet
- Dimensions: 11 x 10
Living room
- Level: Upper
- Area: 210 Square Feet
- Dimensions: 15 x 14
Heating
- Forced Air
Cooling
- Central Air
Appliances
- Included: Dishwasher, Dryer, Microwave, Range, Refrigerator, Trash Compactor, Washer
- Laundry: In Basement, Lower Level, Laundry Room
Features
- Basement: Block,Daylight,Finished
- Has fireplace: No
- Fireplace features: Family Room, Wood Burning
Interior area
- Total structure area: 1,920
- Total interior livable area: 1,920 sqft
- Finished area above ground: 1,140
- Finished area below ground: 780
Property
Parking
- Total spaces: 2
- Parking features: Attached, Asphalt
- Attached garage spaces: 2
- Details: Garage Dimensions (21x21)
Accessibility
- Accessibility features: None
Features
- Levels: Three Level Split
- Patio & porch: Porch
- Pool features: None
- Fencing: Privacy
Lot
- Size: 7,405 Square Feet
- Dimensions: 60 x 147 x 55 x 132
- Features: Tree Coverage - Light
Details
- Additional structures: Storage Shed
- Foundation area: 780
- Parcel number: 82526290623
- Zoning description: Residential-Single Family
Construction
Type & style
- Home type: SingleFamily
- Property subtype: Single Family
Materials
- Roof: Age 8 Years or Less
Condition
- New construction: No
- Year built: 2003
Utilities & green energy
- Gas: Natural Gas
- Sewer: City Sewer/Connected
- Water: City Water/Connected
Community & HOA
HOA
- Has HOA: Yes
- Services included: Other, Shared Amenities
- HOA fee: $15 monthly
- HOA name: Westwood Village Homes
- HOA phone: 320-420-6099
Location
- Region: Saint Cloud
Financial & listing details
- Price per square foot: $151/sqft
- Tax assessed value: $246,700
- Annual tax amount: $3,012
- Date on market: 4/6/2026
- Cumulative days on market: 22 days
Price history
| Date | Event | Price |
|---|---|---|
| 6/1/2026 | Sold | $289,900$151/sqft |
Source:  NorthstarMLS as distributed by MLS GRID #7034862 Report a problem NorthstarMLS as distributed by MLS GRID #7034862 Report a problem | ||
| 4/29/2026 | Pending sale | $289,900$151/sqft |
Source: NorthstarMLS as distributed by MLS GRID #7034862 Report a problem | ||
| 4/15/2026 | Price change | $289,900-3.4%$151/sqft |
Source: NorthstarMLS as distributed by MLS GRID #7034862 Report a problem | ||
| 4/7/2026 | Listed for sale | $300,000+71.4%$156/sqft |
Source: NorthstarMLS as distributed by MLS GRID #7034862 Report a problem | ||
| 7/21/2017 | Sold | $175,000+0.1%$91/sqft |
Source: NorthstarMLS as distributed by MLS GRID #4832022 Report a problem | ||
| 5/19/2017 | Listed for sale | $174,900+9.4%$91/sqft |
Source: Premier Real Estate Services #4832022 Report a problem | ||
| 8/27/2014 | Sold | $159,900$83/sqft |
Source:  Lake Superior Area Realtors as distributed by MLS GRID #2182355 Report a problem Lake Superior Area Realtors as distributed by MLS GRID #2182355 Report a problem | ||
| 7/11/2014 | Price change | $159,900-3%$83/sqft |
Source: "Our Service Makes The Difference" #4482683 Report a problem | ||
| 5/24/2014 | Listed for sale | $164,900$86/sqft |
Source: "Our Service Makes The Difference" #4482683 Report a problem | ||
Public tax history
| Year | Property taxes | Tax assessment |
|---|---|---|
| 2025 | $3,012 -2.4% | $246,700 |
| 2024 | $3,086 +12.7% | $246,700 +13.4% |
| 2023 | $2,738 +16.7% | $217,500 +20.2% |
| 2022 | $2,346 | $181,000 |
| 2021 | $2,346 +8.3% | $181,000 +4.8% |
| 2020 | $2,166 | $172,700 +4.7% |
| 2019 | $2,166 +7.1% | $164,900 +15% |
| 2018 | $2,022 +8% | $143,400 +5.3% |
| 2017 | $1,872 +18620% | $136,200 |
| 2016 | $10 | -- |
| 2015 | $10 | -- |
| 2014 | $10 -99.4% | -- |
| 2013 | $1,568 -3.1% | -- |
| 2012 | $1,618 -5.7% | -- |
| 2011 | $1,716 +3.4% | -- |
| 2010 | $1,660 -2.2% | -- |
| 2009 | $1,698 +16.1% | -- |
| 2008 | $1,462 -1.3% | -- |
| 2007 | $1,482 +5.3% | -- |
| 2006 | $1,408 +12.5% | -- |
| 2005 | $1,252 | -- |
Find assessor info on the county website
Neighborhood: 56303
Nearby homes
- $246,4002 bd1 ba984 sqft6425 Savanna Ct, Saint Cloud, MN 56303Off Market
- $289,3003 bd2 ba1.6k sqft6433 Savanna Ct, Saint Cloud, MN 56303Off Market

- $277,7003 bd1 ba1.1k sqft878 Savanna Ave, Saint Cloud, MN 56303Off Market
- $267,4003 bd2 ba1 sqft6421 Savanna Ct, Saint Cloud, MN 56303Off Market
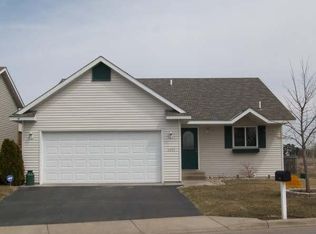
- $277,2002 bd2 ba1.1k sqft6428 Savanna Ct, Saint Cloud, MN 56303Off Market
- $187,0002 bd2 ba1.1k sqft6428 Savanna Ct, Saint Cloud, MN 56303Off Market
- $187,0002 bd2 ba1.1k sqft6428 Savanna Ct, Saint Cloud, MN 56303Off Market
- $312,5003 bd2 ba1.1k sqft882 Savanna Ave, Saint Cloud, MN 56303Off Market
Nearby schools
GreatSchools rating
- 4/10Westwood Elementary SchoolGrades: PK-5Distance: 0.9 mi
- 3/10North Junior High SchoolGrades: 6-8Distance: 2.8 mi
- 3/10Apollo Senior High SchoolGrades: 9-12Distance: 1.9 mi
Get a cash offer in 3 minutes
Find out how much your home could sell for in as little as 3 minutes with a no-obligation cash offer.
Estimated market value
$291,100
Get a cash offer in 3 minutes
Find out how much your home could sell for in as little as 3 minutes with a no-obligation cash offer.
Estimated market value
$291,100
- Minnesota
- Stearns County
- Saint Cloud
- 56303
- 6429 Savanna Ct
Nearby cities
Nearby neighborhoods
Nearby zip codes
Other Saint Cloud Topics
