Stunning. Upgraded. Luxury 4 bdrm. in Plano's gated Cypress Point neighborhood surrounded by majestic trees off Midway & Parker. From the exquisite wrought iron front doors & great curb appeal on a corner lot....to the updated interior features....to the totally private pool-spa & the split 3-car garage on the porte cochere gated drive....this home is a MUST SEE! The expansive floorplan, focused around pool views on all sides, boasts the primary & guest bdrms down + 2 living areas, 2 dining areas & an impressive executive study with built-ins. 2 more large bdrms & a gameroom with balcony up. You'll love the chef's dream newly renovated kitchen & breakast hutch: quartz counters & backsplash, refaced cabinets & hardware, pendants + includes stainless refrigerator. Primary bath is the epitome of opulence: renovated cabinets, hardware, lighting, freestanding tub, big shower with frameless glass doors & an enormous walk-in closet. Extensive hardwood floors in all living areas, bdrms & on the dual staircases--No carpet in this home! Other special features: plantation shutters; 240 volt e-charge in the single-car garage; new door hardware; 3 fireplaces--living room, family room with ember glass, see-through FP in the primary bdrm-bath, gated driveway. Whole house painting refresh + lots of natural light streaming in. Traditional character compliments today's designer touches. Southern entertaining all year long both inside & out. Fabulous location for commuting, shopping, dining, golf & much more!
Sold
Price Unknown
6429 Shady Oaks Ln, Plano, TX 75093
4beds
4,424sqft
Single Family Residence
Built in 1995
0.3 Acres Lot
$1,404,600 Zestimate®
$--/sqft
$5,848 Estimated rent
Home value
$1,404,600
$1.32M - $1.50M
$5,848/mo
Zestimate® history
Owner options
List your home for rent
$5,848/mo
Rent Zestimate®
Find your next renter with Zillow Rental Manager. Plus, with online applications, you can quickly screen prospective tenants – for free.
$5,848/mo
Rent Zestimate®
Refinance and save
$2,375/mo
Est. payment
Refinancing to a lower rate could help reduce your monthly payments and save thousands over the life of the loan.
$2,375/mo
Est. payment
Explore your selling options
Work with a Zillow partner agent
Leverage their expertise and Zillow's premium Showcase listings to get your home seen by more buyers.
Get startedList with your own agent
Get your home in front of millions of buyers by listing it on Zillow.
Learn how to do itSell it yourself
Take full control of how buyers see your home on Zillow by listing For Sale by Owner (FSBO).
List your homeWhat's special
Private pool-spaMajestic treesExtensive hardwood floorsImpressive executive studyQuartz countersPorte cochere gated driveCorner lot
Zillow last checked:
Listing updated:
Listed by:
Katherine Niesman 0568425 972-562-3969,
Ebby Halliday Realtors 972-562-3969
Bought with:
Adrienne Leonard
Keller Williams Legacy
Source: NTREIS,MLS#: 20766155
Facts & features
Interior
Bedrooms & bathrooms
- Bedrooms: 4
- Bathrooms: 4
- Full bathrooms: 3
- 1/2 bathrooms: 1
Primary bedroom
- Features: Closet Cabinetry, Dual Sinks, Garden Tub/Roman Tub, Jetted Tub, Linen Closet, Sitting Area in Primary, Separate Shower, Walk-In Closet(s)
- Level: First
- Dimensions: 21 x 14
Bedroom
- Features: Walk-In Closet(s)
- Level: First
- Dimensions: 12 x 12
Bedroom
- Features: Walk-In Closet(s)
- Level: Second
- Dimensions: 14 x 12
Bedroom
- Features: Walk-In Closet(s)
- Level: Second
- Dimensions: 26 x 12
Breakfast room nook
- Features: Built-in Features
- Level: First
- Dimensions: 14 x 10
Dining room
- Features: Built-in Features
- Level: First
- Dimensions: 12 x 12
Game room
- Features: Built-in Features
- Level: Second
- Dimensions: 26 x 12
Kitchen
- Features: Breakfast Bar, Built-in Features, Eat-in Kitchen, Kitchen Island, Solid Surface Counters, Walk-In Pantry
- Level: First
- Dimensions: 14 x 13
Living room
- Features: Fireplace
- Level: First
- Dimensions: 15 x 12
Living room
- Features: Built-in Features, Fireplace
- Level: First
- Dimensions: 19 x 16
Utility room
- Features: Utility Room
- Level: First
- Dimensions: 10 x 8
Heating
- Central, Natural Gas, Zoned
Cooling
- Central Air, Electric
Appliances
- Included: Double Oven, Dishwasher, Electric Cooktop, Disposal, Vented Exhaust Fan, Wine Cooler
- Laundry: Laundry in Utility Room
Features
- Wet Bar, Chandelier, Decorative/Designer Lighting Fixtures, Eat-in Kitchen, High Speed Internet, Kitchen Island, Multiple Staircases, Cable TV, Vaulted Ceiling(s), Natural Woodwork, Walk-In Closet(s), Wired for Sound
- Flooring: Ceramic Tile, Hardwood
- Windows: Plantation Shutters, Window Coverings
- Has basement: No
- Number of fireplaces: 3
- Fireplace features: Family Room, Gas Log, Living Room, Primary Bedroom, See Through, Stone, Wood Burning
Interior area
- Total interior livable area: 4,424 sqft
Property
Parking
- Total spaces: 3
- Parking features: Electric Gate, Electric Vehicle Charging Station(s), Garage, Garage Door Opener, Oversized, Garage Faces Side
- Attached garage spaces: 3
Features
- Levels: Two
- Stories: 2
- Patio & porch: Patio, Balcony
- Exterior features: Balcony, Lighting, Rain Gutters
- Pool features: Gunite, Heated, In Ground, Pool, Pool Sweep, Pool/Spa Combo
- Fencing: Gate,Stone,Wrought Iron
- Has view: Yes
- View description: Park/Greenbelt
Lot
- Size: 0.3 Acres
- Features: Corner Lot, Backs to Greenbelt/Park, Sprinkler System, Few Trees
Details
- Parcel number: R301400C01401
Construction
Type & style
- Home type: SingleFamily
- Architectural style: Traditional,Detached
- Property subtype: Single Family Residence
Materials
- Brick, Rock, Stone
- Foundation: Slab
- Roof: Composition
Condition
- Year built: 1995
Utilities & green energy
- Sewer: Public Sewer
- Water: Public
- Utilities for property: Sewer Available, Underground Utilities, Water Available, Cable Available
Community & HOA
Community
- Features: Gated, Sidewalks
- Security: Security System Owned
- Subdivision: Cypress Point
HOA
- Has HOA: Yes
- Services included: All Facilities, Association Management
- HOA fee: $2,375 annually
- HOA name: SBB
- HOA phone: 972-960-2800
Location
- Region: Plano
Financial & listing details
- Tax assessed value: $1,425,000
- Annual tax amount: $15,720
- Date on market: 11/20/2024
- Cumulative days on market: 3 days
- Listing terms: Cash,Conventional
- Exclusions: washer, dryer, patio wall lights, some potted plants, flat screen TVs & mounts
Price history
| Date | Event | Price |
|---|---|---|
| 12/30/2024 | Sold | -- |
Source: NTREIS #20766155 Report a problem | ||
| 11/28/2024 | Pending sale | $1,350,000$305/sqft |
Source: NTREIS #20766155 Report a problem | ||
| 11/24/2024 | Contingent | $1,350,000$305/sqft |
Source: NTREIS #20766155 Report a problem | ||
| 11/20/2024 | Listed for sale | $1,350,000+69%$305/sqft |
Source: NTREIS #20766155 Report a problem | ||
| 11/3/2020 | Listing removed | $799,000$181/sqft |
Source: Preston Center Office #14429852 Report a problem | ||
| 10/16/2020 | Pending sale | $799,000$181/sqft |
Source: Preston Center Office #14429852 Report a problem | ||
| 8/6/2020 | Price change | $799,000-0.1%$181/sqft |
Source: Keller Williams Realty #14280790 Report a problem | ||
| 6/5/2020 | Price change | $800,000-4.2%$181/sqft |
Source: Keller Williams Realty #14280790 Report a problem | ||
| 4/27/2020 | Price change | $835,000-1.8%$189/sqft |
Source: Keller Williams Realty #14280790 Report a problem | ||
| 2/27/2020 | Listed for sale | $850,000$192/sqft |
Source: Sharon Ketko Realty #14280790 Report a problem | ||
Public tax history
| Year | Property taxes | Tax assessment |
|---|---|---|
| 2025 | $21,386 +44.7% | $1,425,000 +42.2% |
| 2024 | $14,777 +9.5% | $1,001,847 +10% |
| 2023 | $13,497 -7.3% | $910,770 +10% |
| 2022 | $14,557 +4.7% | $827,973 +4.9% |
| 2021 | $13,905 | $789,316 +4% |
| 2020 | $13,905 -5% | $759,043 -1.5% |
| 2019 | $14,634 +1.4% | $770,538 +7.2% |
| 2018 | $14,439 +8.4% | $718,575 +5.8% |
| 2017 | $13,318 | $679,283 +4.3% |
| 2016 | $13,318 -0.8% | $650,981 -6% |
| 2015 | $13,431 | $692,441 +8.8% |
| 2014 | $13,431 | $636,546 +5.1% |
| 2013 | -- | $605,897 +0.5% |
| 2012 | -- | $602,670 -1.7% |
| 2011 | -- | $612,907 -4.1% |
| 2010 | -- | $638,940 -5.4% |
| 2009 | -- | $675,373 -1% |
| 2008 | -- | $682,337 -3.1% |
| 2007 | -- | $704,192 +1.3% |
| 2006 | -- | $695,274 +9.6% |
| 2005 | -- | $634,174 +8.5% |
| 2003 | -- | $584,304 -0.3% |
| 2002 | -- | $586,268 +2% |
| 2001 | -- | $574,726 +7.7% |
| 2000 | -- | $533,614 |
Find assessor info on the county website
Neighborhood: 75093
Nearby homes
- $1,052,8004 bd3 ba3.4k sqft6425 Shady Oaks Ln, Plano, TX 75093Off Market

- $1,084,6005 bd4 ba3.8k sqft6424 Vicki Ln, Plano, TX 75093Off Market
- $1,093,2004 bd4 ba3.8k sqft6420 Vicki Ln, Plano, TX 75093Off Market
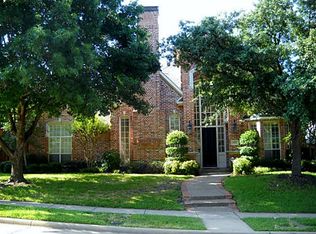
- $1,254,2005 bd3 ba4k sqft2801 Waterside Dr, Plano, TX 75093Off Market
- $1,182,4005 bd4 ba3.8k sqft6421 Shady Oaks Ln, Plano, TX 75093Off Market
- $1,241,4004 bd4 ba4.5k sqft6416 Vicki Ln, Plano, TX 75093Off Market
- $1,757,6004 bd4 ba6.3k sqft2805 Waterside Dr, Plano, TX 75093Off Market
- $1,298,4004 bd3 ba3.6k sqft6420 Shady Oaks Ln, Plano, TX 75093Off Market
Nearby schools
GreatSchools rating
- 10/10Barksdale Elementary SchoolGrades: K-5Distance: 0.5 mi
- 6/10Renner Middle SchoolGrades: 6-8Distance: 1.5 mi
- 8/10Plano West Senior High SchoolGrades: 11-12Distance: 1.6 mi
Schools provided by the listing agent
- Elementary: Barksdale
- Middle: Renner
- High: Shepton
- District: Plano ISD
Source: NTREIS. This data may not be complete. We recommend contacting the local school district to confirm school assignments for this home.
Get a cash offer in 3 minutes
Find out how much your home could sell for in as little as 3 minutes with a no-obligation cash offer.
Estimated market value
$1,404,600
Get a cash offer in 3 minutes
Find out how much your home could sell for in as little as 3 minutes with a no-obligation cash offer.
Estimated market value
$1,404,600
- Texas
- Collin County
- Plano
- 75093
- 6429 Shady Oaks Ln
Nearby cities
Nearby neighborhoods
Nearby zip codes
Other Plano Topics
